32 Pebble Rock Drive, Venice, FL 34293
For Sale $327,500


Request Club Info by Email
Calculate Your Payment
Like this listing?
Contact the Listing Agent directly:
Listing Agent: Denise Becker
Agent Phone:
941-539-9876
Agent Email:
denisebecker.realtor@gmail.com
Share Property
Save Property
View Virtual Tour
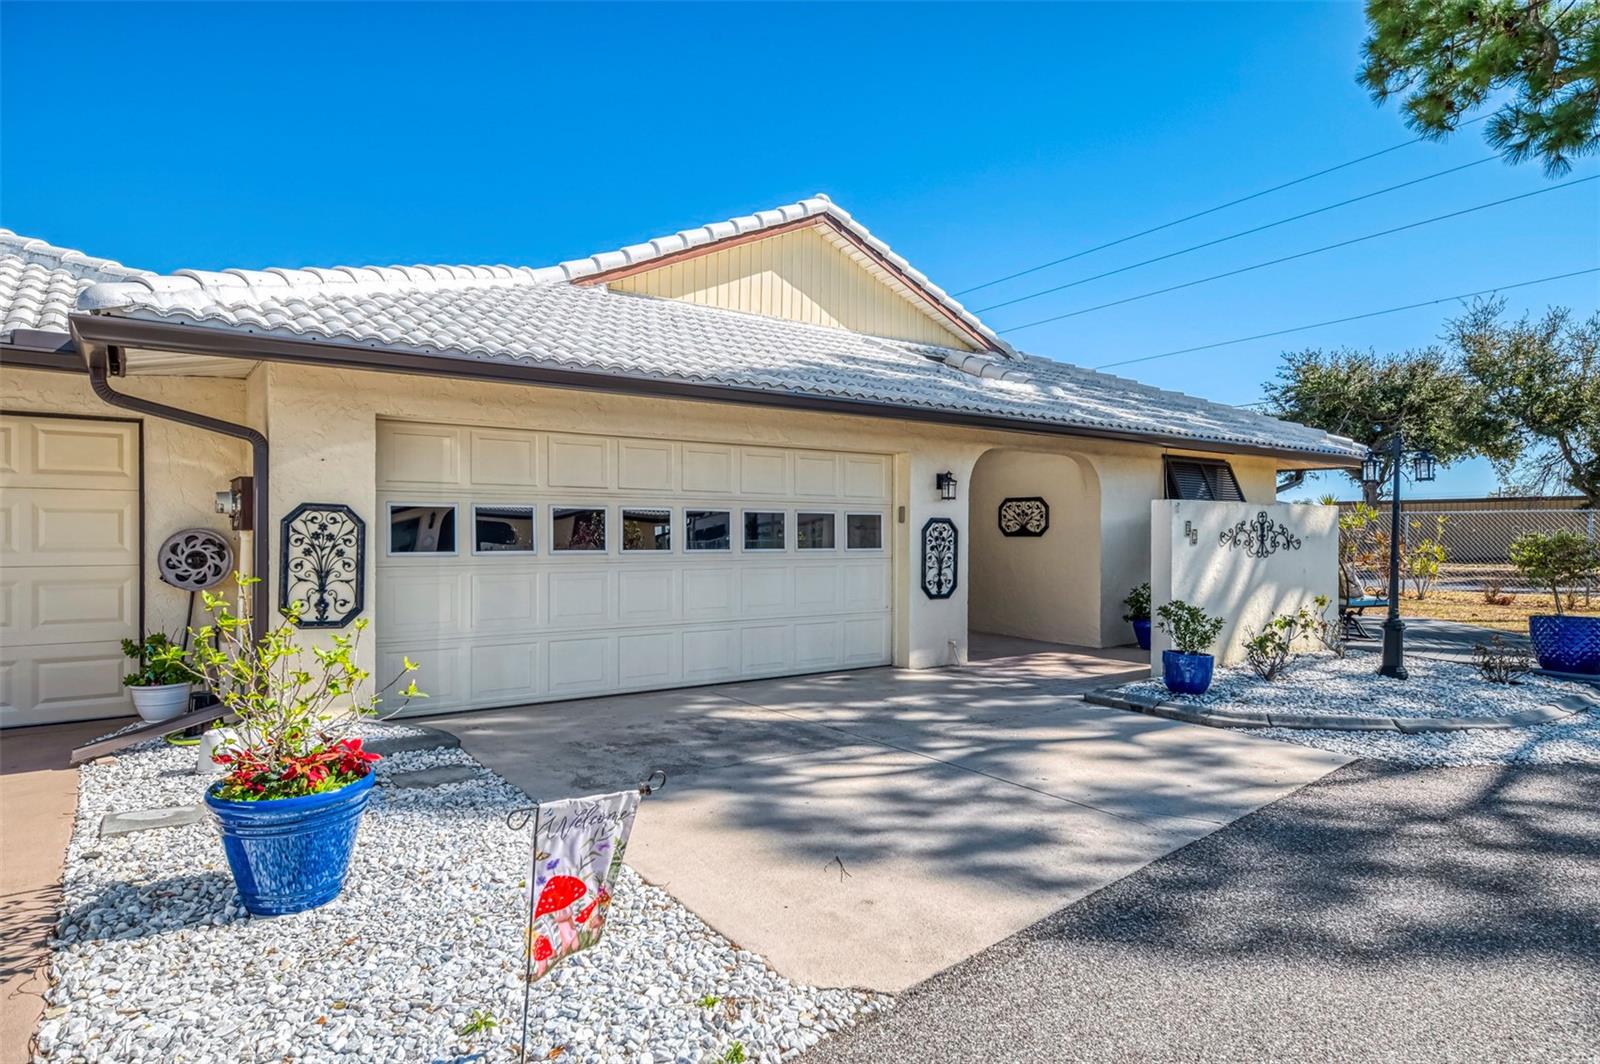
This beautifully updated lake view villa is a MUST SEE! Updates/Upgrades include: New Tile Roof 2023, HVAC 2025, Impact Windows 2019, Floor of Sunroom Raised and Sunroom Professionally Enclosed and is Hurricane Rated 2023, Storm Shutters Added 2019, Roof Added to Lanai Off the Dining Room 2019, New Appliances 2020, Brand New Ceiling Fan (Dan’s Fans) and Blinds (Window Decor & Design) in the Sunroom 2025. It goes without saying that this home was loved and well maintained. The open floor plan reveals views of the lake the minute you enter. The well appointed kitchen features custom lighting, granite countertops, and a central island that expands for extra prep space and/or a dining surface. There is plenty of counter and cabinet space as well as a generous pantry. Split bedrooms give you privacy and the hidden pocketing, slider door makes the guest room its own suite. There is quality wood laminate flooring and tile throughout the home. Upgraded lighting, ceiling fans, and crown molding, add to the tasteful finishing touches of the property. Want to enjoy the outdoors? There are 2 private patios and 3 outdoor decks for lounging, entertaining, and watching the sunset. This property also boasts a spacious two car garage. The community offers grounds maintenance, a heated/chilled community pool, a hot tub, and a clubhouse that is available for use for special events. This charming villa sits about 3 miles from the beach, and is minutes away from local shops and restaurants. Welcome to Your Piece of Paradise!
Ceiling Fans(s)
Crown Molding
Eat-in Kitchen
High Ceilings
Living Room/Dining Room Combo
Open Floorplan
Split Bedroom
Thermostat
Walk-In Closet(s)
Window Treatments
Clubhouse
Taxes: $2,247.00
Tax Year: 2025
Association Fee: $500.00
Association Fee Frequency: Quarterly
Rain Barrel/Cistern(s)
Rain Gutters
Shade Shutter(s)
Dishwasher
Disposal
Dryer
Microwave
Range
Refrigerator
Washer
Water Filtration System
Water
Lake Front
View: Lake
Building Design: Villa Detached
MLS Area: 34293 - Venice
Total Square Footage: 2,534
Price per Square Feet: $188.00
Water: Public
Construction: Block, Stucco
Date Listed: 2026-10-12 00:00:00
Furnished: Negotiable
Parking: Curb Parking, Garage Door Opener, Guest, On Street
Garage Description: Y
Garage Spaces: 2
Attached Garage: Y
Flooring: Ceramic Tile, Laminate, Tile
Roof: Concrete, Tile
Heating: Central, Electric, Heat Pump
Cooling: Central Air
Security: Smoke Detector(S)
Laundry: Laundry Room
Pets: Yes
Sewer: Public Sewer
Lot Desc.: Corner Lot
Parcel ID: 0461110006
Amenities: Clubhouse
Listing Courtesy Of: Bright Realty
denisebecker.realtor@gmail.com
This beautifully updated lake view villa is a MUST SEE! Updates/Upgrades include: New Tile Roof 2023, HVAC 2025, Impact Windows 2019, Floor of Sunroom Raised and Sunroom Professionally Enclosed and is Hurricane Rated 2023, Storm Shutters Added 2019, Roof Added to Lanai Off the Dining Room 2019, New Appliances 2020, Brand New Ceiling Fan (Dan’s Fans) and Blinds (Window Decor & Design) in the Sunroom 2025. It goes without saying that this home was loved and well maintained. The open floor plan reveals views of the lake the minute you enter. The well appointed kitchen features custom lighting, granite countertops, and a central island that expands for extra prep space and/or a dining surface. There is plenty of counter and cabinet space as well as a generous pantry. Split bedrooms give you privacy and the hidden pocketing, slider door makes the guest room its own suite. There is quality wood laminate flooring and tile throughout the home. Upgraded lighting, ceiling fans, and crown molding, add to the tasteful finishing touches of the property. Want to enjoy the outdoors? There are 2 private patios and 3 outdoor decks for lounging, entertaining, and watching the sunset. This property also boasts a spacious two car garage. The community offers grounds maintenance, a heated/chilled community pool, a hot tub, and a clubhouse that is available for use for special events. This charming villa sits about 3 miles from the beach, and is minutes away from local shops and restaurants. Welcome to Your Piece of Paradise!
Property Details
Price: $327,500
Sq Ft: 1,742
($188 per
sqft)
Bedrooms: 2
Bathrooms: 2
City: Venice
County: Sarasota
Type: Single Family
Development: Hourglass Lakes
Subdivision: Hourglass Lakes Ph 1
Acres: 0.0800
Virtual Tour/Floorplan: View
Year Built: 1981
Listing Number: A4709063
Status Code: A-Active
Taxes: $2,247.00
Tax Year: 2025
Garage:
2
/
Y
Furnishings: Negotiable
Pets Allowed: Yes
Total Recurring Fees: $167
Total Recurring Fee Frequency: 0.00
Interior Features:
Ceiling Fans(s)
Crown Molding
Eat-in Kitchen
High Ceilings
Living Room/Dining Room Combo
Open Floorplan
Split Bedroom
Thermostat
Walk-In Closet(s)
Window Treatments
Amenities:
Clubhouse
Financial Information:
Taxes: $2,247.00
Tax Year: 2025
Association Fee: $500.00
Association Fee Frequency: Quarterly
Exterior Features:
Rain Barrel/Cistern(s)
Rain Gutters
Shade Shutter(s)
Equipment:
Dishwasher
Disposal
Dryer
Microwave
Range
Refrigerator
Washer
Water Filtration System
View:
Water
Waterfront Description:
Lake Front
View: Lake
Additional Information:
Building Design: Villa Detached
MLS Area: 34293 - Venice
Total Square Footage: 2,534
Price per Square Feet: $188.00
Water: Public
Construction: Block, Stucco
Date Listed: 2026-10-12 00:00:00
Furnished: Negotiable
Parking: Curb Parking, Garage Door Opener, Guest, On Street
Garage Description: Y
Garage Spaces: 2
Attached Garage: Y
Flooring: Ceramic Tile, Laminate, Tile
Roof: Concrete, Tile
Heating: Central, Electric, Heat Pump
Cooling: Central Air
Security: Smoke Detector(S)
Laundry: Laundry Room
Pets: Yes
Sewer: Public Sewer
Lot Desc.: Corner Lot
Parcel ID: 0461110006
Amenities: Clubhouse
Map of 32 Pebble Rock Drive, Venice, FL 34293
Listing Courtesy Of: Bright Realty
denisebecker.realtor@gmail.com