32 Esther Street W #C, Orlando, FL 32806
For Sale $300,000


Request Club Info by Email
Calculate Your Payment
Like this listing?
Contact the Listing Agent directly:
Listing Agent: Ken Pozek
Agent Phone:
407-813-2773
Agent Email:
ken@pozekgroup.com
Share Property
Save Property
View Virtual Tour
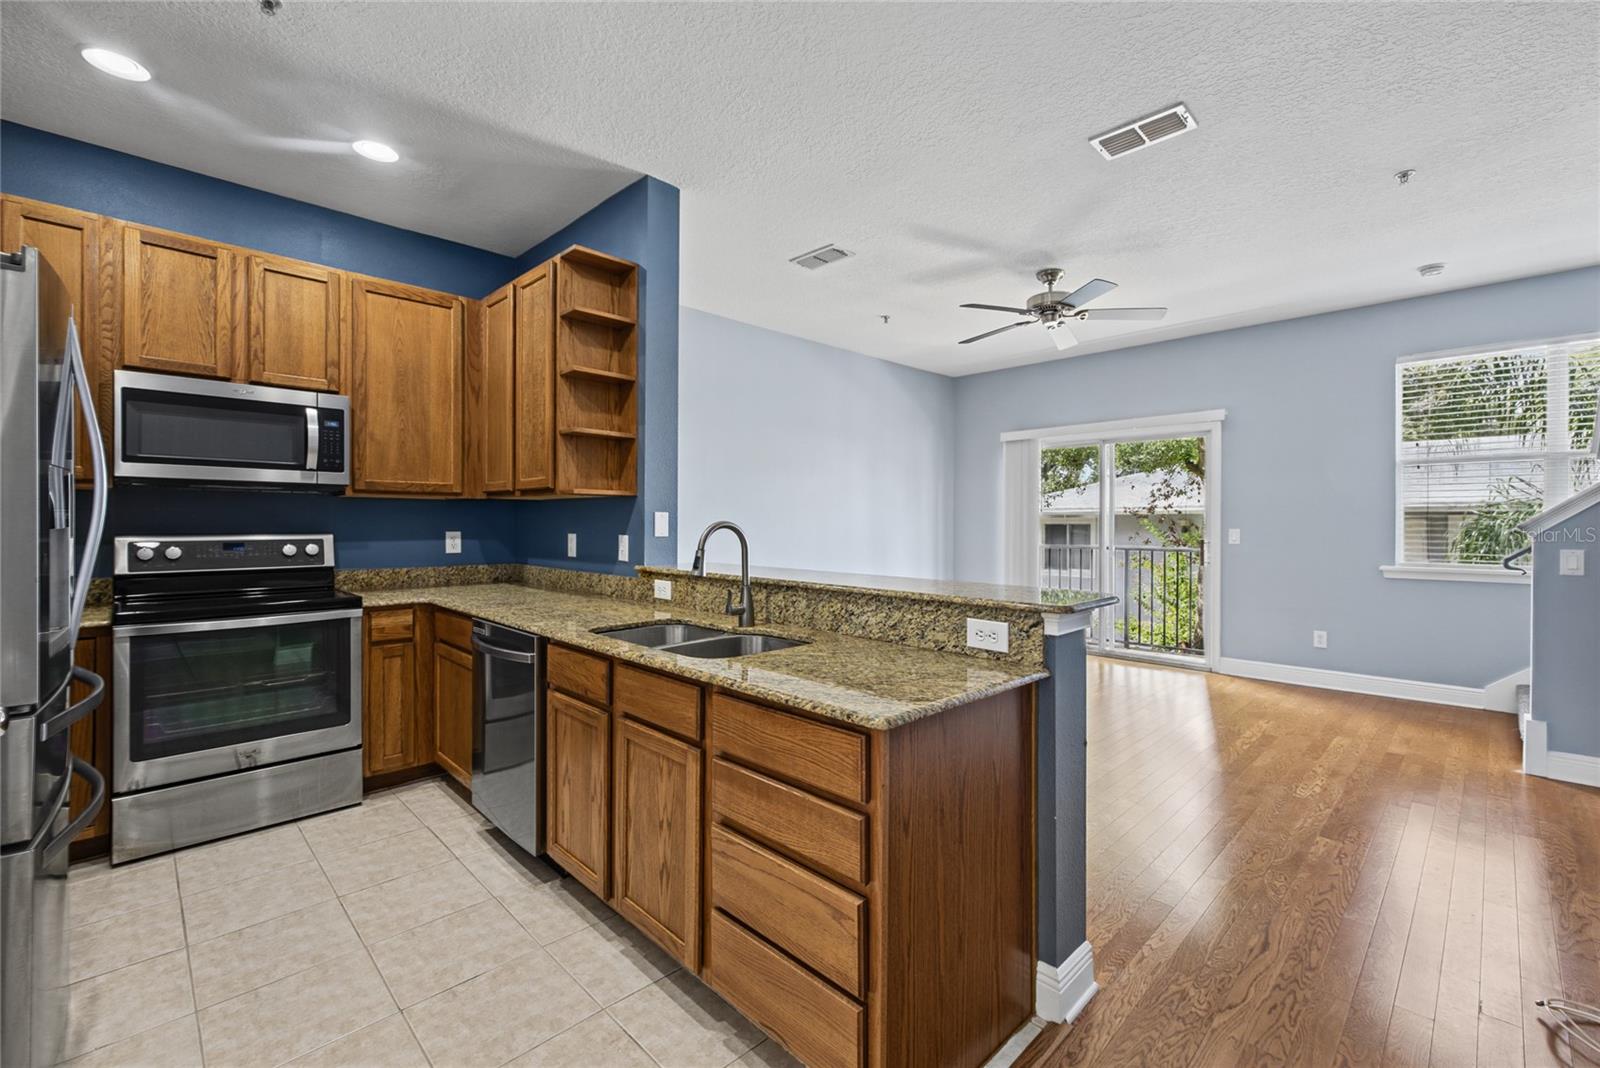
Welcome to this beautifully updated three-story townhome in Orlando’s desirable SoDo District! Offering 3 bedrooms, 2.5 bathrooms, and a spacious, thoughtfully designed layout, this home combines modern comfort, functionality, and a convenient location. The first floor features a private bedroom, ideal for guests, a home office, or additional flex space. The second floor showcases an inviting open-concept living and dining area, perfect for everyday living and entertaining, along with a convenient half bath. The kitchen features elegant granite countertops and a BRAND-NEW microwave, dishwasher and carpet on the stairs. Upstairs, the third floor offers two spacious bedrooms, each with its own ensuite bathroom, providing comfort and privacy. Additional improvements include a NEW ROOF (2022), AC replacement (2021), and updated laminate flooring in all bedrooms. A private two-car garage adds convenience and valuable storage. Enjoy the best of Orlando living in the vibrant SoDo District, just minutes from Downtown Orlando and conveniently located near major highways, shopping, dining, entertainment, parks, and trails. With its versatile three-level floor plan, desirable upgrades, private two-car garage, and excellent location, this townhome is a wonderful opportunity to enjoy comfortable, low-maintenance living in one of Orlando’s convenient and sought-after areas. Schedule your private showing today!
Ceiling Fans(s)
Kitchen/Family Room Combo
Taxes: $5,585.90
Tax Year: 2025
Association Fee: $481.00
Association Fee Frequency: Monthly
Balcony
Sidewalk
Dishwasher
Dryer
Microwave
Range
Refrigerator
Washer
Elementary School: Blankner Elem
High School: Boone High
MLS Area: 32806 - Orlando/Delaney Park/Crystal Lake
Total Square Footage: 1,589
Price per Square Feet: $188.80
Total Floors: 3
Water: Public
Construction: Block, Stucco, Frame
Date Listed: 2026-11-06 00:00:00
Furnished: Unfurnished
Garage Description: Y
Garage Spaces: 2
Attached Garage: Y
Flooring: Carpet, Laminate, Tile
Roof: Shingle
Heating: Central
Cooling: Central Air
Laundry: Inside, Laundry Closet
Pets: Yes
Sewer: Public Sewer
Parcel ID: 02-23-29-1991-0
Listing Courtesy Of: Real Broker, Llc
ken@pozekgroup.com
Welcome to this beautifully updated three-story townhome in Orlando’s desirable SoDo District! Offering 3 bedrooms, 2.5 bathrooms, and a spacious, thoughtfully designed layout, this home combines modern comfort, functionality, and a convenient location. The first floor features a private bedroom, ideal for guests, a home office, or additional flex space. The second floor showcases an inviting open-concept living and dining area, perfect for everyday living and entertaining, along with a convenient half bath. The kitchen features elegant granite countertops and a BRAND-NEW microwave, dishwasher and carpet on the stairs. Upstairs, the third floor offers two spacious bedrooms, each with its own ensuite bathroom, providing comfort and privacy. Additional improvements include a NEW ROOF (2022), AC replacement (2021), and updated laminate flooring in all bedrooms. A private two-car garage adds convenience and valuable storage. Enjoy the best of Orlando living in the vibrant SoDo District, just minutes from Downtown Orlando and conveniently located near major highways, shopping, dining, entertainment, parks, and trails. With its versatile three-level floor plan, desirable upgrades, private two-car garage, and excellent location, this townhome is a wonderful opportunity to enjoy comfortable, low-maintenance living in one of Orlando’s convenient and sought-after areas. Schedule your private showing today!
Property Details
Price: $300,000
Sq Ft: 1,589
($189 per
sqft)
Bedrooms: 3
Bathrooms: 2
Partial Baths: 1
City: Orlando
County: Orange
Type: Condo
Development: Delaney Court
Acres: 0.0200
Virtual Tour/Floorplan: View
Year Built: 2007
Listing Number: O6441247
Status Code: A-Active
Taxes: $5,585.90
Tax Year: 2025
Garage:
2
/
Y
Furnishings: Unfurnished
Pets Allowed: Yes
Total Recurring Fees: $481
Total Recurring Fee Frequency: 0.00
Interior Features:
Ceiling Fans(s)
Kitchen/Family Room Combo
Financial Information:
Taxes: $5,585.90
Tax Year: 2025
Association Fee: $481.00
Association Fee Frequency: Monthly
Exterior Features:
Balcony
Sidewalk
Equipment:
Dishwasher
Dryer
Microwave
Range
Refrigerator
Washer
School Information:
Elementary School: Blankner Elem
High School: Boone High
Additional Information:
MLS Area: 32806 - Orlando/Delaney Park/Crystal Lake
Total Square Footage: 1,589
Price per Square Feet: $188.80
Total Floors: 3
Water: Public
Construction: Block, Stucco, Frame
Date Listed: 2026-11-06 00:00:00
Furnished: Unfurnished
Garage Description: Y
Garage Spaces: 2
Attached Garage: Y
Flooring: Carpet, Laminate, Tile
Roof: Shingle
Heating: Central
Cooling: Central Air
Laundry: Inside, Laundry Closet
Pets: Yes
Sewer: Public Sewer
Parcel ID: 02-23-29-1991-0
Map of 32 Esther Street W #C, Orlando, FL 32806
Listing Courtesy Of: Real Broker, Llc
ken@pozekgroup.com