31938 Treasure Dock Isle, Wesley Chapel, FL 33545
For Sale $439,900


Request Club Info by Email
Calculate Your Payment
Like this listing?
Contact the Listing Agent directly:
Listing Agent: Johanna Navarro
Agent Phone:
813-299-9870
Agent Email:
chapelrealtor@gmail.com
Share Property
Save Property
View Virtual Tour
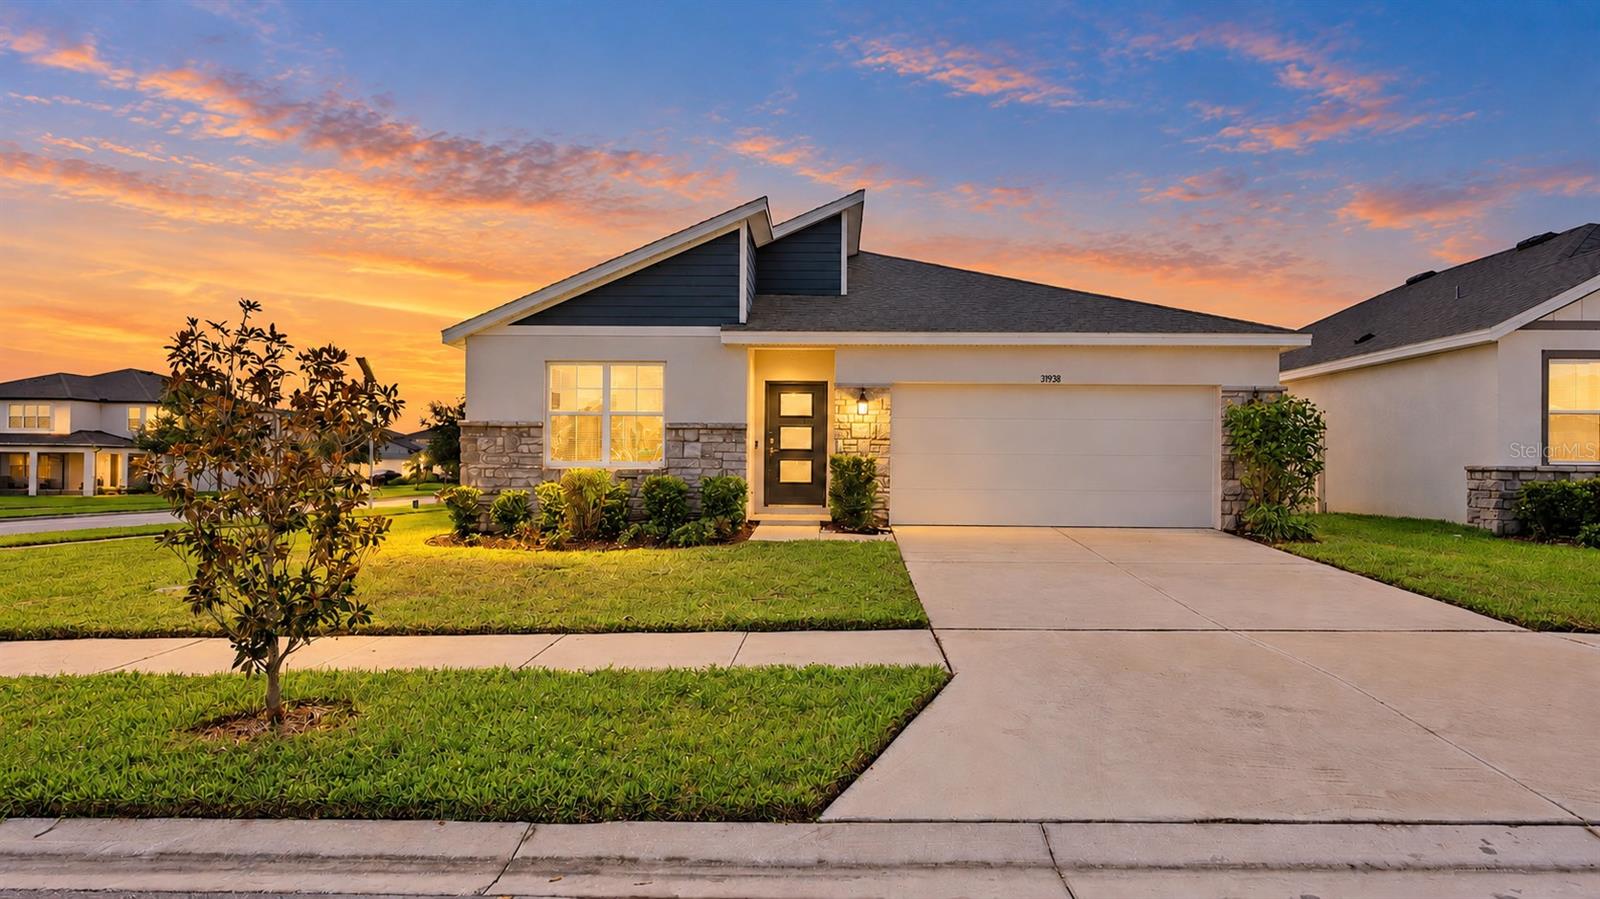
In Epperson, a day at the Lagoon can start just minutes from your front door. Built in 2023, this 4 bedroom, 2 bath, 2 car garage home rests on a roomy corner lot within the Epperson Lagoon community, with a fully fenced backyard, covered rear porch, and a split bedroom layout that gives the home privacy where it matters. Sidewalk-lined streets, mature landscaping, stone accents, and a covered entryway create a welcoming arrival before luxury vinyl plank flooring carries you into the main living areas. The living room, dining area, and kitchen sit together at the back of the home, where natural light through the sliding glass doors brightens the space. The kitchen feels fresh, bright, and beautifully finished with white quartz countertops, gray cabinetry, a coordinating backsplash, stainless steel appliances, recessed lighting, a generous pantry, and breakfast bar seating. The dining area sits nearby with sliding glass doors to the covered porch, giving morning coffee and casual evenings an easy path outside. Privately set apart from the secondary bedrooms, the primary suite includes plush carpet flooring, a ceiling fan, a large walk-in closet, and an ensuite bathroom with dual sinks, a walk-in shower, and a private water closet. Across the home, bedrooms 2 and 3 sit near the second full bathroom, which features a tub/shower combination. The fourth bedroom has its own placement near the garage entryway, creating a helpful option for guests, a home office, or a bedroom with a little extra separation. Out back, the covered rear porch gives you shade from the sun, while the fully fenced backyard leaves room for pets, play, outdoor seating, and any other future plans! When you are ready for the full Epperson experience, the Lagoon is close by with crystal-blue water, sandy beach areas, cabanas, paddle boarding, kayaking, live music, resident events, and plenty of ways to enjoy the community. Epperson also offers parks, golf cart paths, and a Wesley Chapel location near shopping, dining, schools, entertainment, and major roadways. Call today to schedule your private showing!
Ceiling Fans(s)
Eat-in Kitchen
Kitchen/Family Room Combo
Open Floorplan
Primary Bedroom Main Floor
Split Bedroom
Stone Counters
Walk-In Closet(s)
Taxes: $8,335.37
Tax Year: 2025
Association Fee: $261.00
Association Fee Frequency: Quarterly
Lighting
Sidewalk
Dishwasher
Microwave
Range
Refrigerator
Elementary School: Watergrass Elementary-Po
Middle School: Thomas E Weightman Middle-Po
Junior High: Thomas E Weightman Middle-Po
High School: Wesley Chapel High-Po
MLS Area: 33545 - Wesley Chapel
Total Square Footage: 2,395
Price per Square Feet: $238.30
Total Floors: 1
Water: Public
Construction: Block, Stucco
Date Listed: 2026-10-13 00:00:00
Furnished: Unfurnished
Garage Description: Y
Garage Spaces: 2
Attached Garage: Y
Flooring: Carpet, Vinyl
Roof: Shingle
Heating: Central
Cooling: Central Air
Laundry: Inside, Laundry Room
Pets: Number Limit, Yes
Sewer: Public Sewer
Lot Desc.: Corner Lot, In County, Landscaped, Sidewalk, Paved
Parcel ID: 22-25-20-0050-0
Listing Courtesy Of: King & Associates Real Estate Llc
chapelrealtor@gmail.com
In Epperson, a day at the Lagoon can start just minutes from your front door. Built in 2023, this 4 bedroom, 2 bath, 2 car garage home rests on a roomy corner lot within the Epperson Lagoon community, with a fully fenced backyard, covered rear porch, and a split bedroom layout that gives the home privacy where it matters. Sidewalk-lined streets, mature landscaping, stone accents, and a covered entryway create a welcoming arrival before luxury vinyl plank flooring carries you into the main living areas. The living room, dining area, and kitchen sit together at the back of the home, where natural light through the sliding glass doors brightens the space. The kitchen feels fresh, bright, and beautifully finished with white quartz countertops, gray cabinetry, a coordinating backsplash, stainless steel appliances, recessed lighting, a generous pantry, and breakfast bar seating. The dining area sits nearby with sliding glass doors to the covered porch, giving morning coffee and casual evenings an easy path outside. Privately set apart from the secondary bedrooms, the primary suite includes plush carpet flooring, a ceiling fan, a large walk-in closet, and an ensuite bathroom with dual sinks, a walk-in shower, and a private water closet. Across the home, bedrooms 2 and 3 sit near the second full bathroom, which features a tub/shower combination. The fourth bedroom has its own placement near the garage entryway, creating a helpful option for guests, a home office, or a bedroom with a little extra separation. Out back, the covered rear porch gives you shade from the sun, while the fully fenced backyard leaves room for pets, play, outdoor seating, and any other future plans! When you are ready for the full Epperson experience, the Lagoon is close by with crystal-blue water, sandy beach areas, cabanas, paddle boarding, kayaking, live music, resident events, and plenty of ways to enjoy the community. Epperson also offers parks, golf cart paths, and a Wesley Chapel location near shopping, dining, schools, entertainment, and major roadways. Call today to schedule your private showing!
Property Details
Price: $439,900
Sq Ft: 1,846
($238 per
sqft)
Bedrooms: 4
Bathrooms: 2
City: Wesley Chapel
County: Pasco
Type: Single Family
Development: Epperson North Village A-1-A-5
Acres: 0.1400
Virtual Tour/Floorplan: View
Year Built: 2023
Listing Number: TB8556974
Status Code: A-Active
Taxes: $8,335.37
Tax Year: 2025
Garage:
2
/
Y
Furnishings: Unfurnished
Pets Allowed: Number Limit, Yes
Total Recurring Fees: $137
Total Recurring Fee Frequency: 0.00
Interior Features:
Ceiling Fans(s)
Eat-in Kitchen
Kitchen/Family Room Combo
Open Floorplan
Primary Bedroom Main Floor
Split Bedroom
Stone Counters
Walk-In Closet(s)
Financial Information:
Taxes: $8,335.37
Tax Year: 2025
Association Fee: $261.00
Association Fee Frequency: Quarterly
Exterior Features:
Lighting
Sidewalk
Equipment:
Dishwasher
Microwave
Range
Refrigerator
School Information:
Elementary School: Watergrass Elementary-Po
Middle School: Thomas E Weightman Middle-Po
Junior High: Thomas E Weightman Middle-Po
High School: Wesley Chapel High-Po
Additional Information:
MLS Area: 33545 - Wesley Chapel
Total Square Footage: 2,395
Price per Square Feet: $238.30
Total Floors: 1
Water: Public
Construction: Block, Stucco
Date Listed: 2026-10-13 00:00:00
Furnished: Unfurnished
Garage Description: Y
Garage Spaces: 2
Attached Garage: Y
Flooring: Carpet, Vinyl
Roof: Shingle
Heating: Central
Cooling: Central Air
Laundry: Inside, Laundry Room
Pets: Number Limit, Yes
Sewer: Public Sewer
Lot Desc.: Corner Lot, In County, Landscaped, Sidewalk, Paved
Parcel ID: 22-25-20-0050-0
Map of 31938 Treasure Dock Isle, Wesley Chapel, FL 33545
Listing Courtesy Of: King & Associates Real Estate Llc
chapelrealtor@gmail.com