319 Quaker Ridge Drive, Daytona Beach, FL 32119
For Sale $282,500




Request Club Info by Email
Calculate Your Payment
Like this listing?
Contact the Listing Agent directly:
Listing Agent: Stacey Mathews-Johnson
Agent Phone:
386-405-6751
Agent Email:
staceymj@kw.com
Share Property
Save Property
View Virtual Tour
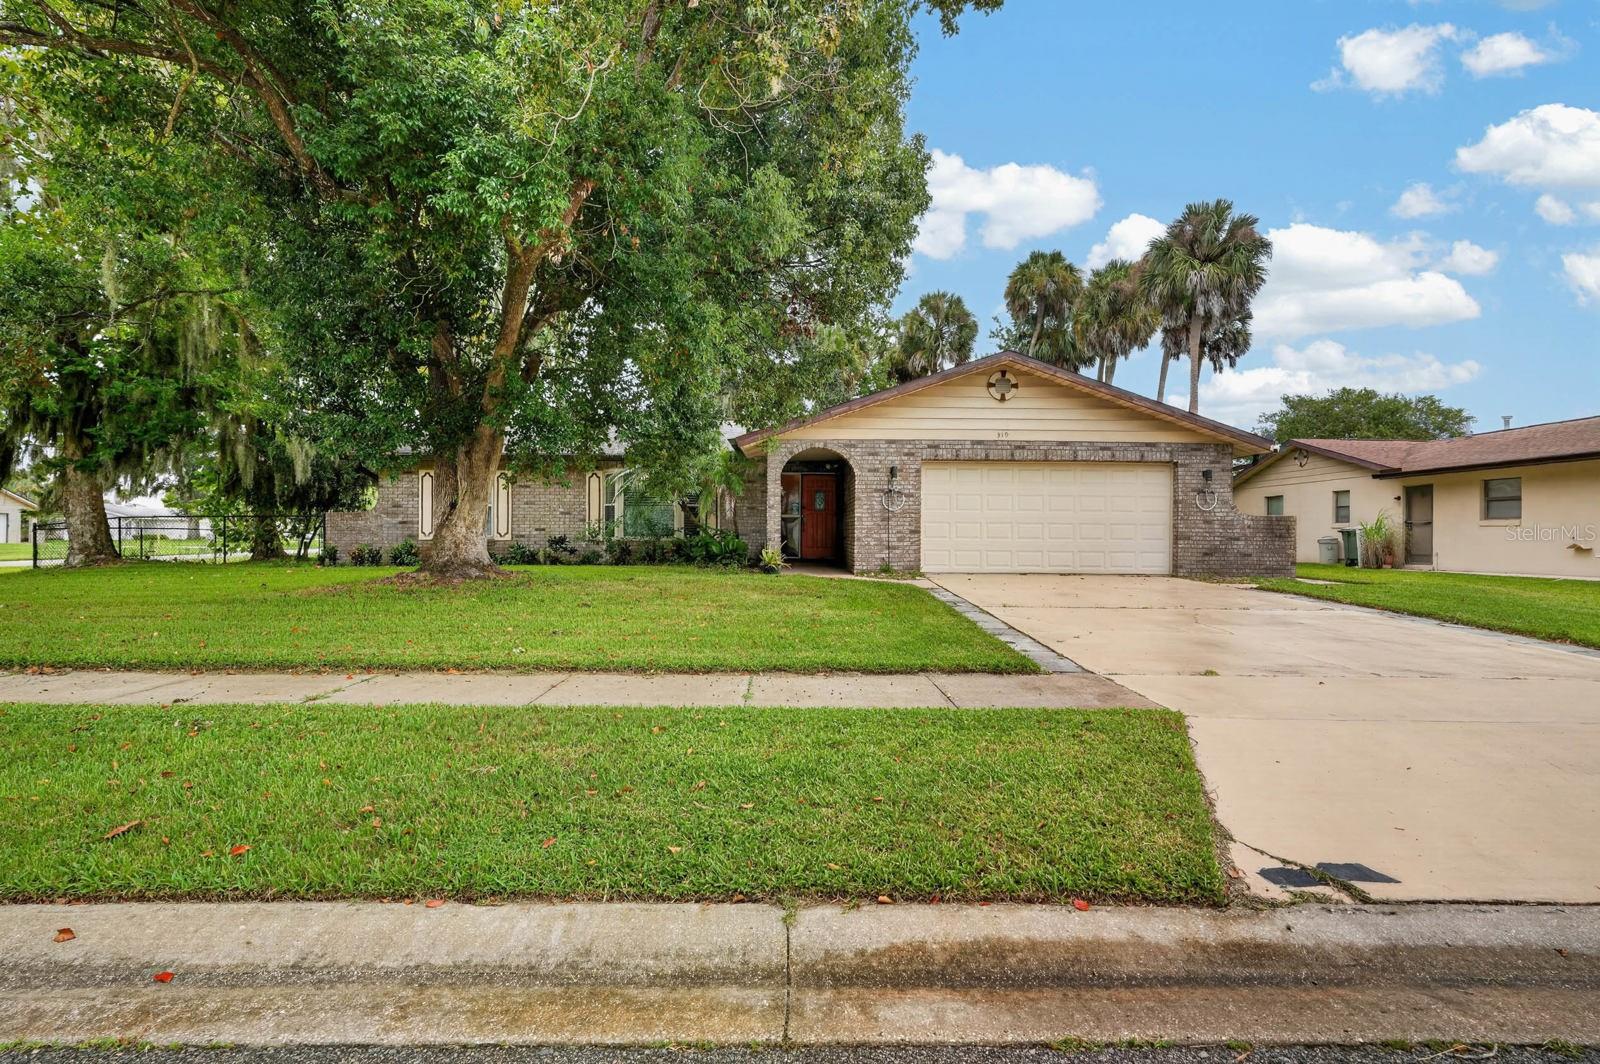
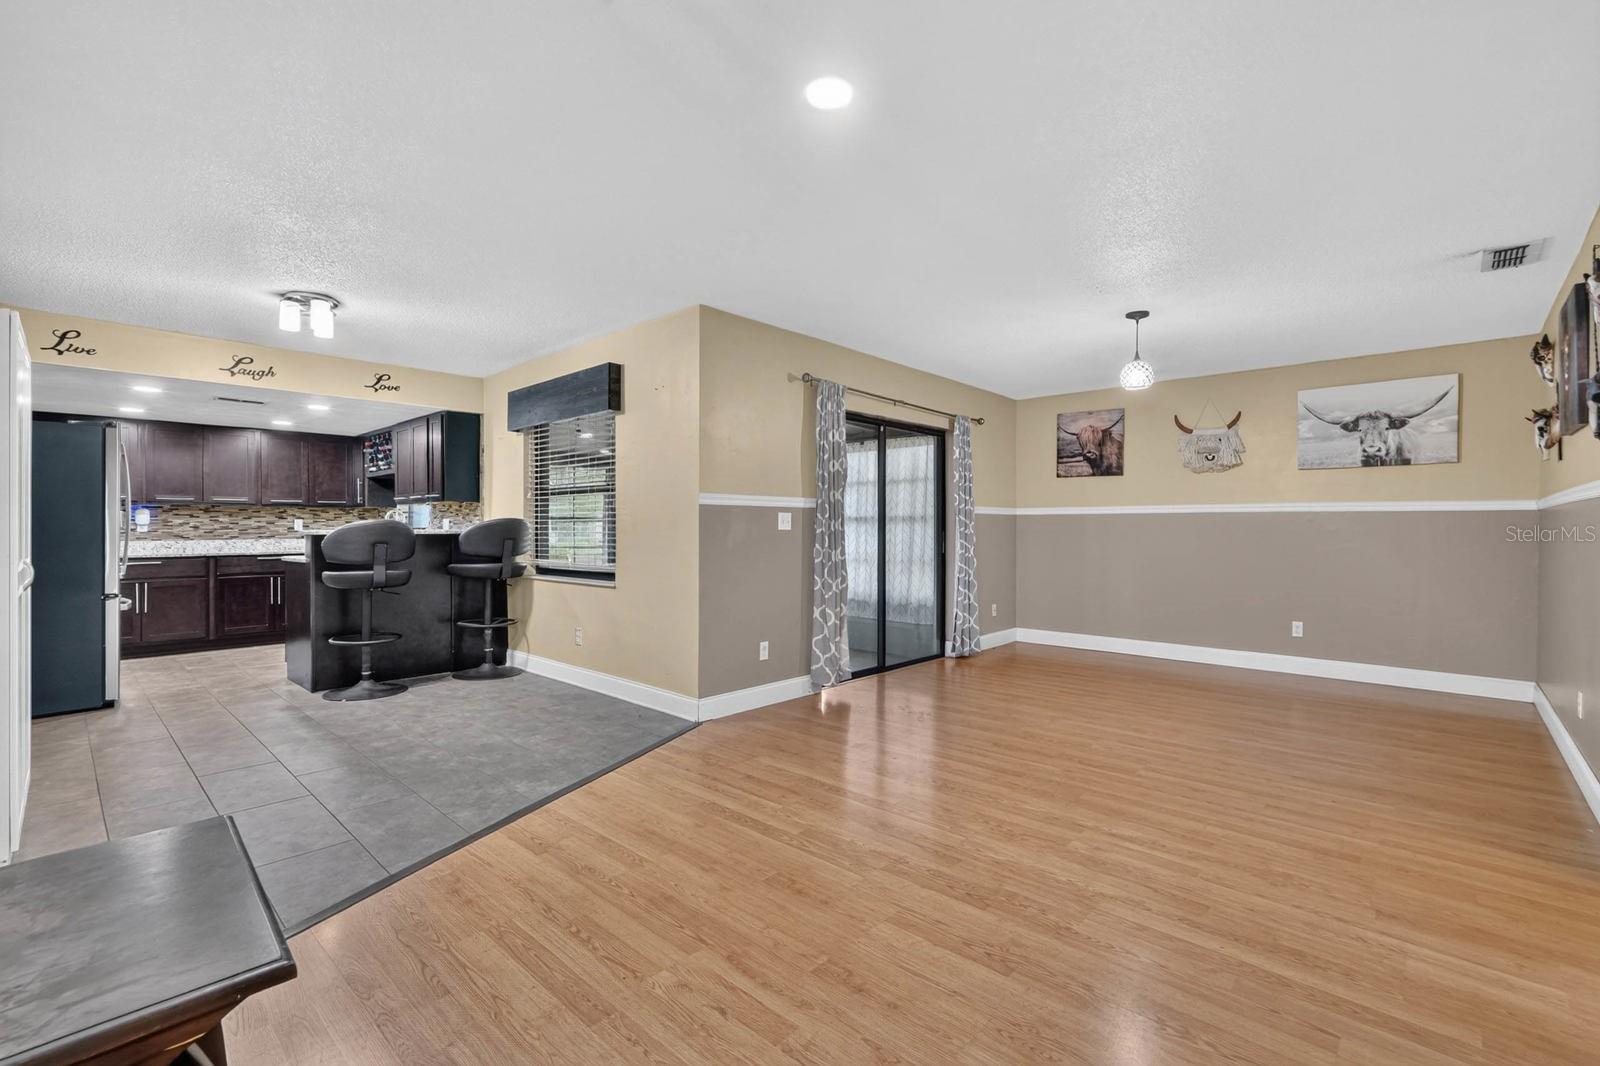
Start the morning on the covered front porch and end the day on the screened rear porch overlooking the fenced backyard. Set on a corner lot in Daytona Beach’s Georgetowne community, this 3-bedroom, 2-bath home also has a paver patio with room for a grill and outdoor seating. Inside, the kitchen opens to the dining area, while a separate living room gives you another place to unwind. The split-bedroom layout gives the primary suite its own side of the home, complete with a walk-in closet and en-suite bath. An attached two-car garage and included washer and dryer round out the home. I’d add the roof replacement year and attribute the flooding history to the seller once both are confirmed. Start the morning with coffee on the covered front porch, then spend the evening on the screened rear porch overlooking the fenced backyard. Set on a corner lot in Daytona Beach’s Georgetowne community, this 3-bedroom, 2-bath home gives you room to spread out inside and several ways to enjoy the outdoors. The kitchen features stainless steel appliances, generous counter space, and a breakfast bar. It opens to the dining area, where sliding glass doors lead to the screened porch and make it easy to take dinner outside. A separate living room gives you another place to unwind, while the split-bedroom layout gives the primary suite privacy. The suite includes a walk-in closet and an en-suite bath with a vessel sink. Beyond the screened porch, the paver patio offers space for a grill and outdoor seating, with a fenced lawn and mature trees framing the backyard. An attached two-car garage and included washer and dryer round out the home.
Ceiling Fans(s)
Chair Rail
Eat-in Kitchen
Primary Bedroom Main Floor
Split Bedroom
Walk-In Closet(s)
Other
Taxes: $2,788.16
Tax Year: 2025
Association Fee: $138.00
Association Fee Frequency: Annually
Private Mailbox
Private Yard
Sidewalk
Dishwasher
Dryer
Gas Water Heater
Microwave
Range
Refrigerator
Washer
Trees/Woods
Elementary School: South Daytona Elem
Middle School: Silver Sands Middle
Junior High: Silver Sands Middle
High School: Atlantic High
Building Description: Ranch
MLS Area: 32119 - Daytona Beach/S Daytona Beach
Total Square Footage: 2,565
Price per Square Feet: $182.85
Total Floors: 1
Water: Public
Construction: Block, Stucco
Date Listed: 2026-09-28 00:00:00
Furnished: Unfurnished
Windows: Blinds, Drapes
Parking: Driveway, Off Street
Garage Description: Y
Garage Spaces: 2
Attached Garage: Y
Flooring: Carpet, Laminate, Tile
Roof: Shingle
Heating: Central, Electric
Cooling: Central Air
Laundry: In Garage, Other
Pets: Yes
Sewer: Public Sewer
Lot Desc.: Corner Lot, Flood Zone, City Limits, Sidewalk, Paved
Parcel ID: 5236-15-00-3420
Amenities: Other
Listing Courtesy Of: Keller Williams Rlty Fl. Partn
staceymj@kw.com
Start the morning on the covered front porch and end the day on the screened rear porch overlooking the fenced backyard. Set on a corner lot in Daytona Beach’s Georgetowne community, this 3-bedroom, 2-bath home also has a paver patio with room for a grill and outdoor seating. Inside, the kitchen opens to the dining area, while a separate living room gives you another place to unwind. The split-bedroom layout gives the primary suite its own side of the home, complete with a walk-in closet and en-suite bath. An attached two-car garage and included washer and dryer round out the home. I’d add the roof replacement year and attribute the flooding history to the seller once both are confirmed. Start the morning with coffee on the covered front porch, then spend the evening on the screened rear porch overlooking the fenced backyard. Set on a corner lot in Daytona Beach’s Georgetowne community, this 3-bedroom, 2-bath home gives you room to spread out inside and several ways to enjoy the outdoors. The kitchen features stainless steel appliances, generous counter space, and a breakfast bar. It opens to the dining area, where sliding glass doors lead to the screened porch and make it easy to take dinner outside. A separate living room gives you another place to unwind, while the split-bedroom layout gives the primary suite privacy. The suite includes a walk-in closet and an en-suite bath with a vessel sink. Beyond the screened porch, the paver patio offers space for a grill and outdoor seating, with a fenced lawn and mature trees framing the backyard. An attached two-car garage and included washer and dryer round out the home.
Property Details
Price: $282,500
Sq Ft: 1,545
($183 per
sqft)
Bedrooms: 3
Bathrooms: 2
City: Daytona Beach
County: Volusia
Type: Single Family
Development: Georgetowne
Subdivision: Georgetowne Unit V
Acres: 0.2400
Virtual Tour/Floorplan: View
Year Built: 1986
Listing Number: V4951539
Status Code: A-Active
Taxes: $2,788.16
Tax Year: 2025
Garage:
2
/
Y
Furnishings: Unfurnished
Pets Allowed: Yes
Total Recurring Fees: $12
Total Recurring Fee Frequency: 0.00
Interior Features:
Ceiling Fans(s)
Chair Rail
Eat-in Kitchen
Primary Bedroom Main Floor
Split Bedroom
Walk-In Closet(s)
Amenities:
Other
Financial Information:
Taxes: $2,788.16
Tax Year: 2025
Association Fee: $138.00
Association Fee Frequency: Annually
Exterior Features:
Private Mailbox
Private Yard
Sidewalk
Equipment:
Dishwasher
Dryer
Gas Water Heater
Microwave
Range
Refrigerator
Washer
View:
Trees/Woods
School Information:
Elementary School: South Daytona Elem
Middle School: Silver Sands Middle
Junior High: Silver Sands Middle
High School: Atlantic High
Additional Information:
Building Description: Ranch
MLS Area: 32119 - Daytona Beach/S Daytona Beach
Total Square Footage: 2,565
Price per Square Feet: $182.85
Total Floors: 1
Water: Public
Construction: Block, Stucco
Date Listed: 2026-09-28 00:00:00
Furnished: Unfurnished
Windows: Blinds, Drapes
Parking: Driveway, Off Street
Garage Description: Y
Garage Spaces: 2
Attached Garage: Y
Flooring: Carpet, Laminate, Tile
Roof: Shingle
Heating: Central, Electric
Cooling: Central Air
Laundry: In Garage, Other
Pets: Yes
Sewer: Public Sewer
Lot Desc.: Corner Lot, Flood Zone, City Limits, Sidewalk, Paved
Parcel ID: 5236-15-00-3420
Amenities: Other
Map of 319 Quaker Ridge Drive, Daytona Beach, FL 32119
Listing Courtesy Of: Keller Williams Rlty Fl. Partn
staceymj@kw.com