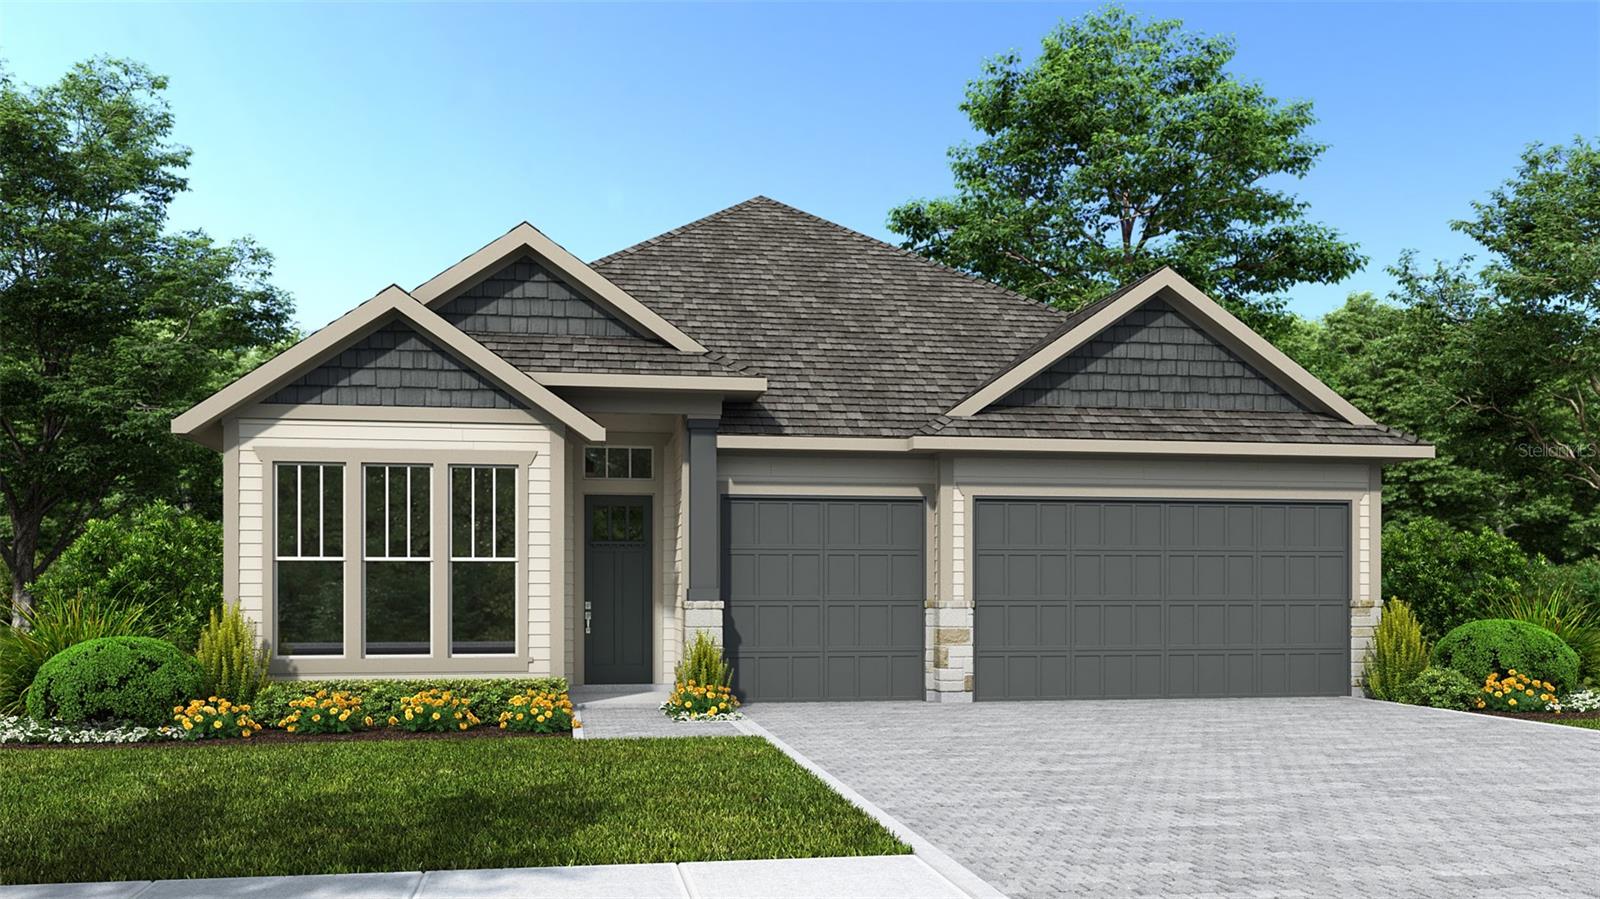
3186 Sailhouse Drive, St Cloud, FL 34771
For Sale $774,900


Request Club Info by Email
Calculate Your Payment
Like this listing?
Contact the Listing Agent directly:
Listing Agent: Lee Jones
Agent Phone:
713-948-6666
Agent Email:
phbroker@perryhomes.com
Share Property
Save Property
Under Construction. This floor plan opens from a porch with a 12-foot ceiling entry into a central hall, leading to a home office with French doors and the main living area. Hardwood floors throughout main living area. The open kitchen features a pantry and overlooks the dining area and family room. The home plan features a spacious primary bedroom with a wall of windows and a primary bathroom with a freestanding tub, a glass-enclosed shower, dual vanities, and two walk-in closets. Three secondary bedrooms are complemented by two secondary full bathrooms. This home plan also offers an extended covered lanai for outdoor living and a utility room. This home plan includes a drop zone off of a three-car garage.
Ninguno
Tax Year: 2026
Association Fee: $138.00
Association Fee Frequency: Monthly
Park/Greenbelt
Trees/Woods
Elementary School: Voyager K-8
Middle School: Voyager K-8
Junior High: Voyager K-8
High School: Tohopekaliga High School
Building Description: Florida
MLS Area: 34771 - St Cloud (Magnolia Square)
Total Square Footage: 2,778
Price per Square Feet: $278.94
Construction: Frame
Date Listed: 2026-09-01 00:00:00
Furnished: Unfurnished
Garage Description: Y
Garage Spaces: 3
Attached Garage: Y
Flooring: Carpet, Wood
Roof: Shingle
Heating: Other
Cooling: Central Air
Laundry: Inside, Laundry Room
Pets: Yes
Parcel ID: 01-25-31-5543-0
Listing Courtesy Of: Perry Homes
phbroker@perryhomes.com
Under Construction. This floor plan opens from a porch with a 12-foot ceiling entry into a central hall, leading to a home office with French doors and the main living area. Hardwood floors throughout main living area. The open kitchen features a pantry and overlooks the dining area and family room. The home plan features a spacious primary bedroom with a wall of windows and a primary bathroom with a freestanding tub, a glass-enclosed shower, dual vanities, and two walk-in closets. Three secondary bedrooms are complemented by two secondary full bathrooms. This home plan also offers an extended covered lanai for outdoor living and a utility room. This home plan includes a drop zone off of a three-car garage.
Property Details
Price: $774,900
Sq Ft: 2,778
($279 per
sqft)
Bedrooms: 4
Bathrooms: 3
City: St Cloud
County: Osceola
Type: Single Family
Development: Weslyn Park At Sunbridge
Acres: 0.2000
Year Built: 2026
Listing Number: TB8544724
Status Code: A-Active
Tax Year: 2026
Garage:
3
/
Y
Furnishings: Unfurnished
Pets Allowed: Yes
Total Recurring Fees: $138
Total Recurring Fee Frequency: 0.00
Interior Features:
Ninguno
Financial Information:
Tax Year: 2026
Association Fee: $138.00
Association Fee Frequency: Monthly
View:
Park/Greenbelt
Trees/Woods
School Information:
Elementary School: Voyager K-8
Middle School: Voyager K-8
Junior High: Voyager K-8
High School: Tohopekaliga High School
Additional Information:
Building Description: Florida
MLS Area: 34771 - St Cloud (Magnolia Square)
Total Square Footage: 2,778
Price per Square Feet: $278.94
Construction: Frame
Date Listed: 2026-09-01 00:00:00
Furnished: Unfurnished
Garage Description: Y
Garage Spaces: 3
Attached Garage: Y
Flooring: Carpet, Wood
Roof: Shingle
Heating: Other
Cooling: Central Air
Laundry: Inside, Laundry Room
Pets: Yes
Parcel ID: 01-25-31-5543-0
Map of 3186 Sailhouse Drive, St Cloud, FL 34771
Listing Courtesy Of: Perry Homes
phbroker@perryhomes.com