3184 Songbird Circle, Harmony, FL 34773
For Sale $429,900


Request Club Info by Email
Calculate Your Payment
Like this listing?
Contact the Listing Agent directly:
Listing Agent: Barbara Reilly
Agent Phone:
407-747-0102
Agent Email:
barbreilly54@gmail.com
Share Property
Save Property
View Virtual Tour
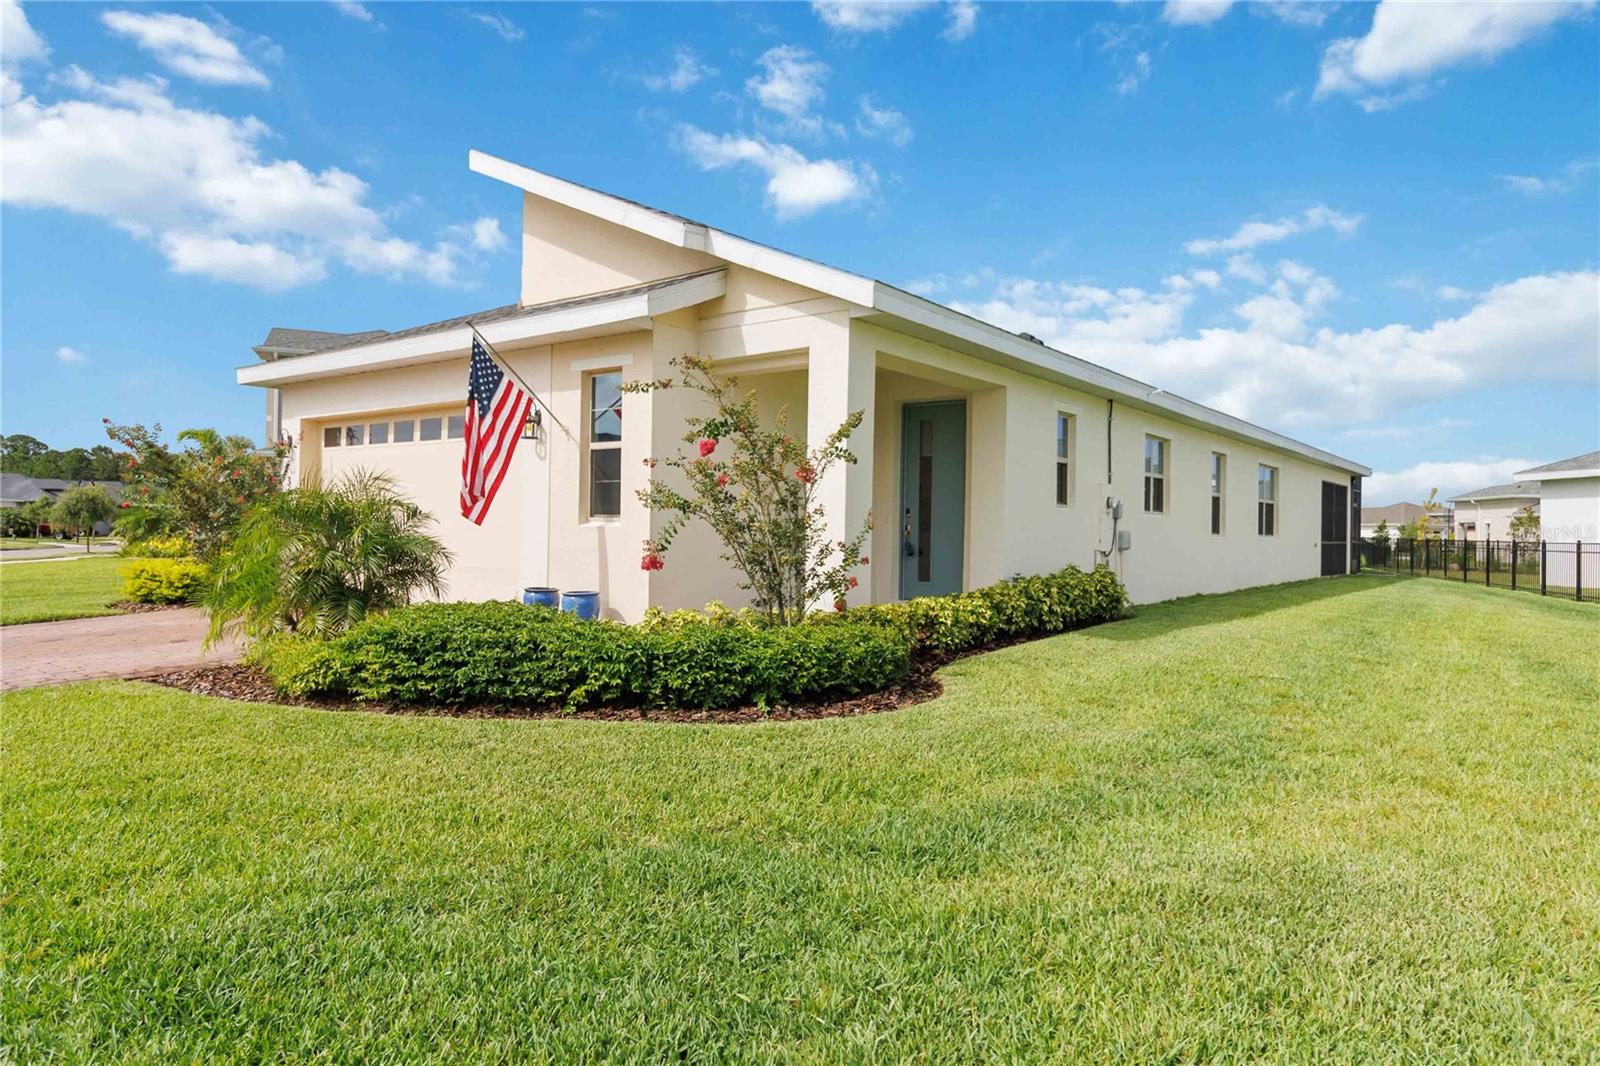
"JUST REDUCED $10,000." "Your private saltwater pool paradise awaits in The Lakes at Harmony!" Discover resort-style living in The Lakes at Harmony, a sought-after 55 and better community nestled in a peaceful corner of St. Cloud. This beautifully maintained 3-bedroom, 2-bath pool home offers more than 1850 square feet of inviting living space on a spacious lot, complete with a custom saltwater pool designed for relaxing, entertaining, and enjoying Florida's year-round sunshine. Step inside to an open, comfortable layout that makes everyday living and hosting effortless. The kitchen features upgraded stainless-steel appliances, while the spacious owner's suite provides a private retreat with a beautifully tiled shower and glass enclosure. Outside, your private pool oasis offers the perfect setting for morning swims, weekend gatherings, or unwinding at the end of the day--with the added benefit of retractable privacy screens completely around the pool area, as well as the larger homesite with plenty of outdoor space. The Lakes at Harmony delivers an exceptional lifestyle with lawn maintenance included and access to desirable community amenities within the master-planned Harmony community. Golf lovers will appreciate the beautiful Johnny Miller Signature 18-hole-par 72 golf course, while residents enjoy the tranquility and convenience of this welcoming neighborhood. If you've been waiting for a move-in-ready pool home in a vibrant 55+ community, this is your opportunity. Come see why life in Harmony feels like a vacation--schedule your private showing today before this exceptional home is gone!
Built-in Features
Ceiling Fans(s)
Crown Molding
Eat-in Kitchen
High Ceilings
Open Floorplan
Primary Bedroom Main Floor
Solid Wood Cabinets
Split Bedroom
Stone Counters
Walk-In Closet(s)
Window Treatments
Pickleball Court(s)
Pool
Trail(s)
Taxes: $4,887.67
Tax Year: 2025
Association Fee: $251.00
Association Fee Frequency: Monthly
Sidewalk
Built-In Oven
Cooktop
Dishwasher
Disposal
Dryer
Electric Water Heater
Exhaust Fan
Ice Maker
Microwave
Range Hood
Refrigerator
Washer
Pool
Building Description: Contemporary
MLS Area: 34773 - St Cloud (Harmony)
Total Square Footage: 2,538
Price per Square Feet: $232.13
Total Floors: 1
Water: Public
Construction: Block, Stucco
Date Listed: 2026-09-18 00:00:00
Pool: Y
Pool Description: Gunite, In Ground, Lighting, Pool Alarm, Salt Water, Screen Enclosure
Furnished: Unfurnished
Windows: Double Pane Windows, Window Treatments
Parking: Driveway, Garage Door Opener, Oversized
Garage Description: Y
Garage Spaces: 2
Attached Garage: Y
Flooring: Carpet, Tile
Roof: Shingle
Heating: Central, Electric
Cooling: Central Air
Security: Gated Community, Smoke Detector(S)
Laundry: Electric Dryer Hookup, Inside, Laundry Room, Washer Hookup
55+ Community: Y
Pets: Yes
Sewer: Public Sewer
Lot Desc.: Conservation Area, Corner Lot, In County, Landscaped, Level, Near Golf Course, Oversized Lot, Sidewalk, Paved
Parcel ID: 29-26-32-3357-0
Amenities: Pickleball Court(S), Pool, Trail(S)
Listing Courtesy Of: Weichert Realtors Hallmark Pro
barbreilly54@gmail.com
"JUST REDUCED $10,000." "Your private saltwater pool paradise awaits in The Lakes at Harmony!" Discover resort-style living in The Lakes at Harmony, a sought-after 55 and better community nestled in a peaceful corner of St. Cloud. This beautifully maintained 3-bedroom, 2-bath pool home offers more than 1850 square feet of inviting living space on a spacious lot, complete with a custom saltwater pool designed for relaxing, entertaining, and enjoying Florida's year-round sunshine. Step inside to an open, comfortable layout that makes everyday living and hosting effortless. The kitchen features upgraded stainless-steel appliances, while the spacious owner's suite provides a private retreat with a beautifully tiled shower and glass enclosure. Outside, your private pool oasis offers the perfect setting for morning swims, weekend gatherings, or unwinding at the end of the day--with the added benefit of retractable privacy screens completely around the pool area, as well as the larger homesite with plenty of outdoor space. The Lakes at Harmony delivers an exceptional lifestyle with lawn maintenance included and access to desirable community amenities within the master-planned Harmony community. Golf lovers will appreciate the beautiful Johnny Miller Signature 18-hole-par 72 golf course, while residents enjoy the tranquility and convenience of this welcoming neighborhood. If you've been waiting for a move-in-ready pool home in a vibrant 55+ community, this is your opportunity. Come see why life in Harmony feels like a vacation--schedule your private showing today before this exceptional home is gone!
Property Details
Price: $429,900
Sq Ft: 1,852
($232 per
sqft)
Bedrooms: 3
Bathrooms: 2
City: Harmony
County: Osceola
Type: Single Family
Development: Harmony Nbhd
Subdivision: Harmony Nbhd J
Acres: 0.2300
Virtual Tour/Floorplan: View
Year Built: 2023
Listing Number: S5157894
Status Code: A-Active
Taxes: $4,887.67
Tax Year: 2025
Garage:
2
/
Y
Furnishings: Unfurnished
Pets Allowed: Yes
Total Recurring Fees: $251
Total Recurring Fee Frequency: 0.00
Interior Features:
Built-in Features
Ceiling Fans(s)
Crown Molding
Eat-in Kitchen
High Ceilings
Open Floorplan
Primary Bedroom Main Floor
Solid Wood Cabinets
Split Bedroom
Stone Counters
Walk-In Closet(s)
Window Treatments
Amenities:
Pickleball Court(s)
Pool
Trail(s)
Financial Information:
Taxes: $4,887.67
Tax Year: 2025
Association Fee: $251.00
Association Fee Frequency: Monthly
Exterior Features:
Sidewalk
Equipment:
Built-In Oven
Cooktop
Dishwasher
Disposal
Dryer
Electric Water Heater
Exhaust Fan
Ice Maker
Microwave
Range Hood
Refrigerator
Washer
View:
Pool
Additional Information:
Building Description: Contemporary
MLS Area: 34773 - St Cloud (Harmony)
Total Square Footage: 2,538
Price per Square Feet: $232.13
Total Floors: 1
Water: Public
Construction: Block, Stucco
Date Listed: 2026-09-18 00:00:00
Pool: Y
Pool Description: Gunite, In Ground, Lighting, Pool Alarm, Salt Water, Screen Enclosure
Furnished: Unfurnished
Windows: Double Pane Windows, Window Treatments
Parking: Driveway, Garage Door Opener, Oversized
Garage Description: Y
Garage Spaces: 2
Attached Garage: Y
Flooring: Carpet, Tile
Roof: Shingle
Heating: Central, Electric
Cooling: Central Air
Security: Gated Community, Smoke Detector(S)
Laundry: Electric Dryer Hookup, Inside, Laundry Room, Washer Hookup
55+ Community: Y
Pets: Yes
Sewer: Public Sewer
Lot Desc.: Conservation Area, Corner Lot, In County, Landscaped, Level, Near Golf Course, Oversized Lot, Sidewalk, Paved
Parcel ID: 29-26-32-3357-0
Amenities: Pickleball Court(S), Pool, Trail(S)
Map of 3184 Songbird Circle, Harmony, FL 34773
Listing Courtesy Of: Weichert Realtors Hallmark Pro
barbreilly54@gmail.com