318 La Jolla Ln, Kissimmee, FL 34759
Pending $349,000


Request Club Info by Email
Calculate Your Payment
Like this listing?
Contact the Listing Agent directly:
Listing Agent: Yamile Osorio Varrone
Agent Phone:
315-534-1966
Agent Email:
ycvarrone@gmail.com
Share Property
Save Property
View Virtual Tour
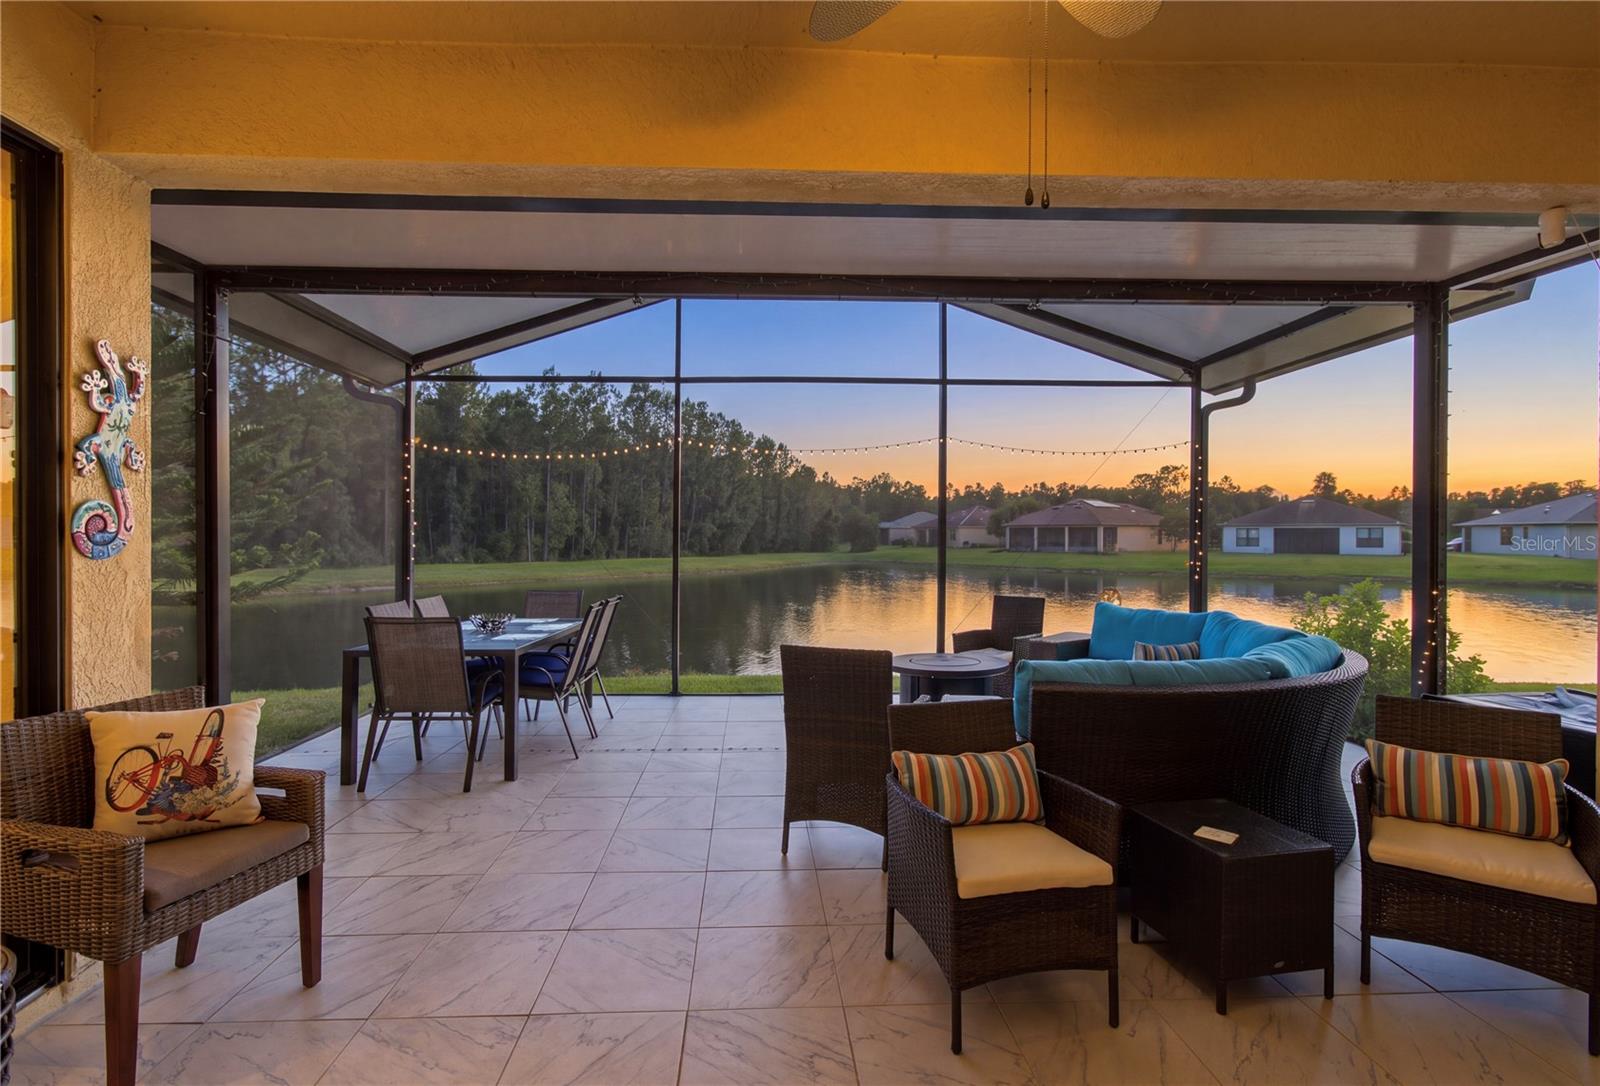
Stunning PORT ROYAL model with PANORAMIC WATER VIEWS, elegant upgrades, ON AN OVERSIZED LOT tucked away on a PRIVATE CUL-DE-SAC! NEW ROOF (NOVEMBER 2025) and HVAC REPLACED JULY 2024. This beautifully appointed 2-bedroom, 2-bath home with a DEN features REAL HARDWOOD FLOORS in the living room, den, and primary suite. The updated kitchen boasts ceramic TILE ON THE DIAGONAL solid wood cabinetry with LOWER PULL-OUT SHELVES, GRANITE countertops, a GLASS SUBWAY TILE backsplash, under-cabinet lighting, and a stylish FANDELIER. A breakfast bar opens to the dining room, making entertaining and conversation effortless. The PRIMARY SUITE offers gorgeous water views, a walk-in closet, linen closet, and an attached EN-SUITE bath featuring a raised vanity with granite countertops, a WALK-IN SHOWER, and a separate water closet. Located on the opposite side of the home for added privacy, the second bedroom features newer upgraded carpeting and its own walk-in closet. The adjacent full bath has been updated with a tiled walk-in shower, new vanity, mirror, commode, and upgraded lighting. The VERSATILE DEN offers space for a home office, private reading retreat, or an optional third bedroom. Enjoy breathtaking water views from the EXTENDED, SCREENED AND COVERED LANAI! Facing EAST , this inviting outdoor living space features a pitched cathedral roof that maximizes natural light, ceramic TILE FLOORING , and ALL-NEW SCREENS REPLACED in 2026. The oversized lot provides added privacy on either side, while ambient bistro string lights create the perfect setting for evening entertaining. Additional features include a newer washing machine (2025), ceiling fans in all rooms, 8-FOOT DOORS throughout, rounded corners, and a Phantom screen at the front entry that welcomes refreshing cross-breezes from the lanai. The EXTERIOR was PAINTED in 2022. GOLF CART INCLUDED IN SALE. A beautiful blend of thoughtful upgrades, privacy, and exceptional water views! Call today to schedule your private showing of this exceptional home and start enjoying the lifestyle you deserve in Solivita, a premier, award-winning 55+ community. The HOA: - maintains the LANDSCAPING & IRRIGATION systems in the common areas as well as at individual homesites - maintains the roads throughout the community - PROVIDES SECURITY with gate guards and mobile patrols including the Polk County Sheriff - allows AUTOMATED GATE ACCESS for residents via license plate readers - provides residents with Fiber Optic Internet & TV service.***Poinciana Lakes Plaza is a MAJOR NEW SHOPPING CENTER that opened directly across from the Solivita Main Gate in Summer of 2024. It features Sprouts Grocery, TJ MAXX, Ross, Burlington, Rack Room Shoes, 5 Below, Ulta, Outback, First Watch, 5 Guys, Urgent Care, Dentist, TD Bank, Petco & Hair Cuttery PLUS MORE TO COME.***
Ceiling Fans(s)
Open Floorplan
Solid Wood Cabinets
Split Bedroom
Stone Counters
Thermostat
Walk-In Closet(s)
Barbecue
Basketball Court
Clubhouse
Elevators
Fence Restrictions
Fitness Center
Gated
Handicap Modified
Lobby Key Required
Other
Park
Pickleball Court(s)
Playground
Pool
Recreation Facilities
RV/Boat Storage
Sauna
Security
Shuffleboard Court
Spa/Hot Tub
Tennis Court(s)
Trail(s)
Vehicle Restrictions
Wheelchair Access
Taxes: $4,840.18
Tax Year: 2026
Association Fee: $276.02
Association Fee Frequency: Monthly
Lighting
Rain Gutters
Dishwasher
Dryer
Electric Water Heater
Microwave
Range
Refrigerator
Washer
Water
Pond
View: Pond
Building Description: Mediterranean
MLS Area: 34759 - Kissimmee / Poinciana
Total Square Footage: 2,285
Price per Square Feet: $225.45
Water: Public
Construction: Block, Stucco
Date Listed: 2026-10-24 00:00:00
Furnished: Unfurnished
Parking: Driveway, Garage Door Opener
Garage Description: Y
Attached Garage: Y
Flooring: Ceramic Tile
Roof: Shingle
Heating: Central, Heat Pump
Cooling: Central Air
Security: Gated Community, Key Card Entry, Smoke Detector(S)
Laundry: Inside, Laundry Room
55+ Community: Y
Pets: Yes
Sewer: Public Sewer
Lot Desc.: Cul-De-Sac, In County, Landscaped, Level, Paved, Private
Parcel ID: 28-27-22-933914
Amenities: Barbecue, Basketball Court, Clubhouse, Elevators, Fence Restrictions, Fitness Center, Gated, Handicap Modified, Lobby Key Required, Other, Park, Pickleball Court(S), Playground, Pool, Recreation Facilities, Rv/Boat Storage, Sauna, Security, Shuffleboard Court, Spa/Hot Tub, Tennis Court(S), Trail(S), Vehicle Restrictions, Wheelchair Access
Listing Courtesy Of: Borchini Realty
ycvarrone@gmail.com
Stunning PORT ROYAL model with PANORAMIC WATER VIEWS, elegant upgrades, ON AN OVERSIZED LOT tucked away on a PRIVATE CUL-DE-SAC! NEW ROOF (NOVEMBER 2025) and HVAC REPLACED JULY 2024. This beautifully appointed 2-bedroom, 2-bath home with a DEN features REAL HARDWOOD FLOORS in the living room, den, and primary suite. The updated kitchen boasts ceramic TILE ON THE DIAGONAL solid wood cabinetry with LOWER PULL-OUT SHELVES, GRANITE countertops, a GLASS SUBWAY TILE backsplash, under-cabinet lighting, and a stylish FANDELIER. A breakfast bar opens to the dining room, making entertaining and conversation effortless. The PRIMARY SUITE offers gorgeous water views, a walk-in closet, linen closet, and an attached EN-SUITE bath featuring a raised vanity with granite countertops, a WALK-IN SHOWER, and a separate water closet. Located on the opposite side of the home for added privacy, the second bedroom features newer upgraded carpeting and its own walk-in closet. The adjacent full bath has been updated with a tiled walk-in shower, new vanity, mirror, commode, and upgraded lighting. The VERSATILE DEN offers space for a home office, private reading retreat, or an optional third bedroom. Enjoy breathtaking water views from the EXTENDED, SCREENED AND COVERED LANAI! Facing EAST , this inviting outdoor living space features a pitched cathedral roof that maximizes natural light, ceramic TILE FLOORING , and ALL-NEW SCREENS REPLACED in 2026. The oversized lot provides added privacy on either side, while ambient bistro string lights create the perfect setting for evening entertaining. Additional features include a newer washing machine (2025), ceiling fans in all rooms, 8-FOOT DOORS throughout, rounded corners, and a Phantom screen at the front entry that welcomes refreshing cross-breezes from the lanai. The EXTERIOR was PAINTED in 2022. GOLF CART INCLUDED IN SALE. A beautiful blend of thoughtful upgrades, privacy, and exceptional water views! Call today to schedule your private showing of this exceptional home and start enjoying the lifestyle you deserve in Solivita, a premier, award-winning 55+ community. The HOA: - maintains the LANDSCAPING & IRRIGATION systems in the common areas as well as at individual homesites - maintains the roads throughout the community - PROVIDES SECURITY with gate guards and mobile patrols including the Polk County Sheriff - allows AUTOMATED GATE ACCESS for residents via license plate readers - provides residents with Fiber Optic Internet & TV service.***Poinciana Lakes Plaza is a MAJOR NEW SHOPPING CENTER that opened directly across from the Solivita Main Gate in Summer of 2024. It features Sprouts Grocery, TJ MAXX, Ross, Burlington, Rack Room Shoes, 5 Below, Ulta, Outback, First Watch, 5 Guys, Urgent Care, Dentist, TD Bank, Petco & Hair Cuttery PLUS MORE TO COME.***
Property Details
Price: $349,000
Sq Ft: 1,548
($225 per
sqft)
Bedrooms: 2
Bathrooms: 2
City: Kissimmee
County: Polk
Type: Single Family
Development: Solivita Ph 7B2
Acres: 0.2700
Virtual Tour/Floorplan: View
Year Built: 2007
Listing Number: S5160133
Status Code: Pending
Taxes: $4,840.18
Tax Year: 2026
Garage:
Y
Furnishings: Unfurnished
Pets Allowed: Yes
Total Recurring Fees: $442
Total Recurring Fee Frequency: 0.00
Interior Features:
Ceiling Fans(s)
Open Floorplan
Solid Wood Cabinets
Split Bedroom
Stone Counters
Thermostat
Walk-In Closet(s)
Amenities:
Barbecue
Basketball Court
Clubhouse
Elevators
Fence Restrictions
Fitness Center
Gated
Handicap Modified
Lobby Key Required
Other
Park
Pickleball Court(s)
Playground
Pool
Recreation Facilities
RV/Boat Storage
Sauna
Security
Shuffleboard Court
Spa/Hot Tub
Tennis Court(s)
Trail(s)
Vehicle Restrictions
Wheelchair Access
Financial Information:
Taxes: $4,840.18
Tax Year: 2026
Association Fee: $276.02
Association Fee Frequency: Monthly
Exterior Features:
Lighting
Rain Gutters
Equipment:
Dishwasher
Dryer
Electric Water Heater
Microwave
Range
Refrigerator
Washer
View:
Water
Waterfront Description:
Pond
View: Pond
Additional Information:
Building Description: Mediterranean
MLS Area: 34759 - Kissimmee / Poinciana
Total Square Footage: 2,285
Price per Square Feet: $225.45
Water: Public
Construction: Block, Stucco
Date Listed: 2026-10-24 00:00:00
Furnished: Unfurnished
Parking: Driveway, Garage Door Opener
Garage Description: Y
Attached Garage: Y
Flooring: Ceramic Tile
Roof: Shingle
Heating: Central, Heat Pump
Cooling: Central Air
Security: Gated Community, Key Card Entry, Smoke Detector(S)
Laundry: Inside, Laundry Room
55+ Community: Y
Pets: Yes
Sewer: Public Sewer
Lot Desc.: Cul-De-Sac, In County, Landscaped, Level, Paved, Private
Parcel ID: 28-27-22-933914
Amenities: Barbecue, Basketball Court, Clubhouse, Elevators, Fence Restrictions, Fitness Center, Gated, Handicap Modified, Lobby Key Required, Other, Park, Pickleball Court(S), Playground, Pool, Recreation Facilities, Rv/Boat Storage, Sauna, Security, Shuffleboard Court, Spa/Hot Tub, Tennis Court(S), Trail(S), Vehicle Restrictions, Wheelchair Access
Map of 318 La Jolla Ln, Kissimmee, FL 34759
Listing Courtesy Of: Borchini Realty
ycvarrone@gmail.com