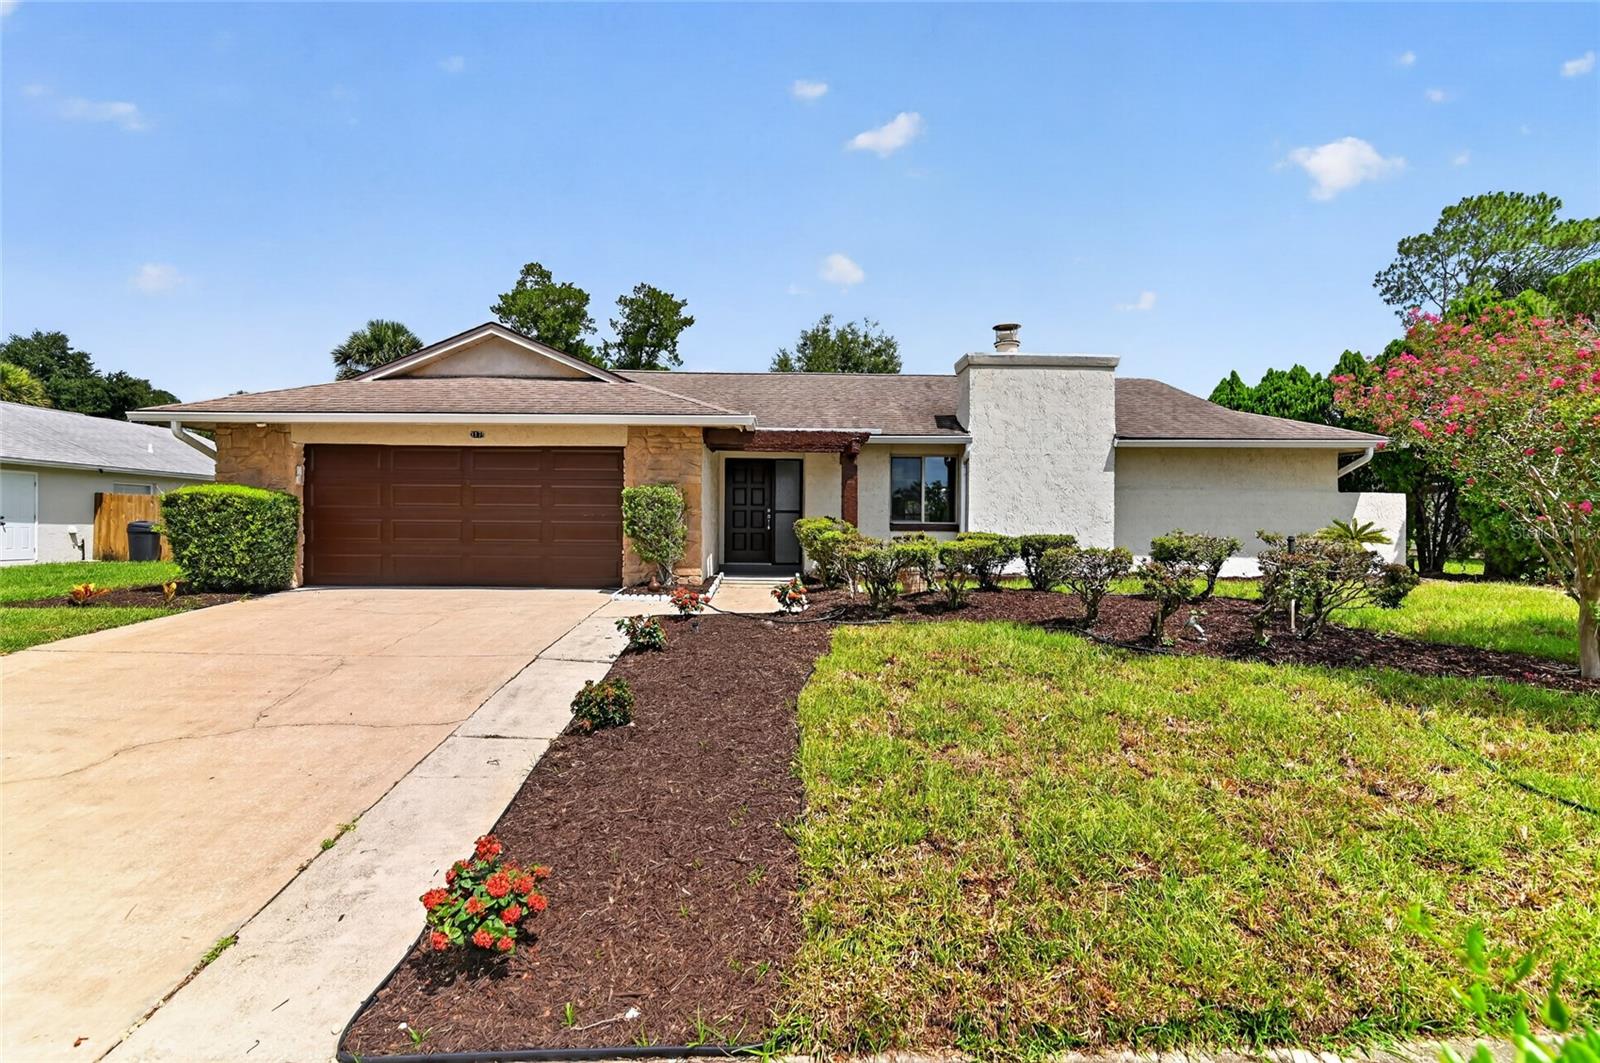
3179 Foxwood Dr, Apopka, FL 32703
For Sale $439,000


Request Club Info by Email
Calculate Your Payment
Like this listing?
Contact the Listing Agent directly:
Listing Agent: Michelle Chase
Agent Phone:
407-595-7685
Agent Email:
orlandopropertysisters@gmail.com
Scheduled Open Houses
2026-11-21 12:00 pm - 2:00 pm
Share Property
Save Property
View Virtual Tour
SELLER WILL CONTRIBUTE TO YOUR INTEREST RATE BUY DOWN!! Every inch of this beautifully remodeled home has been thoughtfully designed to create the perfect balance of style, comfort, and functionality. Nestled in Foxwood, one of Wekiva's most desirable communities, this move-in-ready home offers just over 2,100 square feet, LOCATION! LOCATION! SEMINOLE SCHOOLS! 4 bedrooms, and 2 beautifully remodeled, filled with natural light, timeless finishes, and exceptional indoor-outdoor living. From the moment you arrive, you'll appreciate the fresh curb appeal with new sod, mature landscaping, and an inviting front entry. Step inside to discover LUXURY VINYL plank flooring throughout, fresh interior paint, BRAND NEW DOUBLE-PANE energy-efficient WINDOWS, and an abundance of natural light streaming through oversized windows, creating a bright and welcoming atmosphere. RE-PLUMBED! Designed for today's lifestyle, the versatile floor plan features a formal living room, spacious family room, and a sun-filled Florida room, offering exceptional flexibility for entertaining and everyday living. The inviting living room is anchored by a gorgeous floor-to-ceiling wood-burning FIREPLACE, creating a stunning focal point that adds warmth, character, and timeless appeal. At the heart of the home is a designer kitchen showcasing custom CABINETRY, GRANITE countertops, stainless steel appliances, and a vented range hood—a feature discerning cooks will appreciate. The open-concept design flows seamlessly into the dining area and family room, creating the perfect space for entertaining, holiday gatherings, and everyday life. Tucked away on its own side of the home, the spacious owner's suite is a private retreat featuring glass sliding doors leading directly to the enormous screened lanai and a beautifully remodeled en-suite bath with a custom vanity, marble countertop, designer lighting, and a walk-in glass-enclosed shower. On the opposite side of the home, three additional bedrooms share a beautifully remodeled guest bath with elegant finishes, making it ideal for family and guests. The split-bedroom floor plan offers privacy and comfort for everyone. Another showstopper is the enormous screened outdoor living room with its attached gazebo. !!LOVE THIS SCREEN ROOM!! This isn't just a screened patio; it's an entirely new outdoor living space! ELECTRIC FOR HOT TUB INSTALLED! Whether you're hosting holiday celebrations, weekend cookouts, cheering on your favorite team, or simply relaxing with your morning coffee, this remarkable space is destined to become everyone's favorite place to gather. Roof replaced 2015. Ideally located in Foxwood, one of Wekiva's most sought-after communities! You'll enjoy convenient access to SR 436 and SR 434, placing shopping, dining, entertainment, parks, golf and everyday conveniences just minutes away. Families will also appreciate the HIGHLY RATED Seminole County schools zoned to this home! With extensive renovations, a versatile floor plan, exceptional outdoor living, and an unbeatable Seminole County location, this is a home you'll appreciate more with every step inside.
Built-in Features
Ceiling Fans(s)
Eat-in Kitchen
High Ceilings
Kitchen/Family Room Combo
Living Room/Dining Room Combo
Open Floorplan
Other
Primary Bedroom Main Floor
Solid Wood Cabinets
Split Bedroom
Stone Counters
Thermostat
Vaulted Ceiling(s)
Walk-In Closet(s)
Taxes: $4,224.00
Tax Year: 2025
Association Fee: $271.00
Association Fee Frequency: Annually
Lighting
Rain Gutters
Sidewalk
Sprinkler Metered
Dishwasher
Electric Water Heater
Range
Refrigerator
Elementary School: Wekiva Elementary
Middle School: Teague Middle
Junior High: Teague Middle
High School: Lake Brantley High
Building Description: Contemporary, Craftsman, Custom, Florida, Other, Patio Home, Ranch
MLS Area: 32703 - Apopka
Total Square Footage: 3,042
Price per Square Feet: $208.65
Total Floors: 1
Water: Public
Construction: Block, Concrete, Stucco
Date Listed: 2026-07-12 00:00:00
Furnished: Unfurnished
Windows: Double Pane Windows, Energy Star Qualified Windows, Insulated Windows, Low-Emissivity Windows
Parking: Covered, Driveway, Garage Door Opener, Ground Level, Open, Oversized
Garage Description: Y
Garage Spaces: 2
Attached Garage: Y
Flooring: Luxury Vinyl
Roof: Shingle
Heating: Central, Electric, Heat Pump, Other
Cooling: Central Air
Fireplace: Y
Security: Secured Garage/Parking, Security Lights, Security System, Security System Owned, Smoke Detector(S)
Laundry: In Garage
Pets: Yes
Sewer: Public Sewer
Lot Desc.: Cleared, City Limits, In County, Landscaped, Level, Oversized Lot, Sidewalk, Paved
Parcel ID: 07-21-29-504-00
Listing Courtesy Of: Home Wise Realty Group, Inc.
orlandopropertysisters@gmail.com
SELLER WILL CONTRIBUTE TO YOUR INTEREST RATE BUY DOWN!! Every inch of this beautifully remodeled home has been thoughtfully designed to create the perfect balance of style, comfort, and functionality. Nestled in Foxwood, one of Wekiva's most desirable communities, this move-in-ready home offers just over 2,100 square feet, LOCATION! LOCATION! SEMINOLE SCHOOLS! 4 bedrooms, and 2 beautifully remodeled, filled with natural light, timeless finishes, and exceptional indoor-outdoor living. From the moment you arrive, you'll appreciate the fresh curb appeal with new sod, mature landscaping, and an inviting front entry. Step inside to discover LUXURY VINYL plank flooring throughout, fresh interior paint, BRAND NEW DOUBLE-PANE energy-efficient WINDOWS, and an abundance of natural light streaming through oversized windows, creating a bright and welcoming atmosphere. RE-PLUMBED! Designed for today's lifestyle, the versatile floor plan features a formal living room, spacious family room, and a sun-filled Florida room, offering exceptional flexibility for entertaining and everyday living. The inviting living room is anchored by a gorgeous floor-to-ceiling wood-burning FIREPLACE, creating a stunning focal point that adds warmth, character, and timeless appeal. At the heart of the home is a designer kitchen showcasing custom CABINETRY, GRANITE countertops, stainless steel appliances, and a vented range hood—a feature discerning cooks will appreciate. The open-concept design flows seamlessly into the dining area and family room, creating the perfect space for entertaining, holiday gatherings, and everyday life. Tucked away on its own side of the home, the spacious owner's suite is a private retreat featuring glass sliding doors leading directly to the enormous screened lanai and a beautifully remodeled en-suite bath with a custom vanity, marble countertop, designer lighting, and a walk-in glass-enclosed shower. On the opposite side of the home, three additional bedrooms share a beautifully remodeled guest bath with elegant finishes, making it ideal for family and guests. The split-bedroom floor plan offers privacy and comfort for everyone. Another showstopper is the enormous screened outdoor living room with its attached gazebo. !!LOVE THIS SCREEN ROOM!! This isn't just a screened patio; it's an entirely new outdoor living space! ELECTRIC FOR HOT TUB INSTALLED! Whether you're hosting holiday celebrations, weekend cookouts, cheering on your favorite team, or simply relaxing with your morning coffee, this remarkable space is destined to become everyone's favorite place to gather. Roof replaced 2015. Ideally located in Foxwood, one of Wekiva's most sought-after communities! You'll enjoy convenient access to SR 436 and SR 434, placing shopping, dining, entertainment, parks, golf and everyday conveniences just minutes away. Families will also appreciate the HIGHLY RATED Seminole County schools zoned to this home! With extensive renovations, a versatile floor plan, exceptional outdoor living, and an unbeatable Seminole County location, this is a home you'll appreciate more with every step inside.
Property Details
Price: $439,000
Sq Ft: 2,104
($209 per
sqft)
Bedrooms: 4
Bathrooms: 2
City: Apopka
County: Seminole
Type: Single Family
Development: Foxwood
Subdivision: Foxwood Ph 2
Acres: 0.2000
Virtual Tour/Floorplan: View
Year Built: 1980
Listing Number: O6422597
Status Code: A-Active
Taxes: $4,224.00
Tax Year: 2025
Garage:
2
/
Y
Furnishings: Unfurnished
Pets Allowed: Yes
Total Recurring Fees: $23
Total Recurring Fee Frequency: 0.00
Interior Features:
Built-in Features
Ceiling Fans(s)
Eat-in Kitchen
High Ceilings
Kitchen/Family Room Combo
Living Room/Dining Room Combo
Open Floorplan
Other
Primary Bedroom Main Floor
Solid Wood Cabinets
Split Bedroom
Stone Counters
Thermostat
Vaulted Ceiling(s)
Walk-In Closet(s)
Financial Information:
Taxes: $4,224.00
Tax Year: 2025
Association Fee: $271.00
Association Fee Frequency: Annually
Exterior Features:
Lighting
Rain Gutters
Sidewalk
Sprinkler Metered
Equipment:
Dishwasher
Electric Water Heater
Range
Refrigerator
School Information:
Elementary School: Wekiva Elementary
Middle School: Teague Middle
Junior High: Teague Middle
High School: Lake Brantley High
Additional Information:
Building Description: Contemporary, Craftsman, Custom, Florida, Other, Patio Home, Ranch
MLS Area: 32703 - Apopka
Total Square Footage: 3,042
Price per Square Feet: $208.65
Total Floors: 1
Water: Public
Construction: Block, Concrete, Stucco
Date Listed: 2026-07-12 00:00:00
Furnished: Unfurnished
Windows: Double Pane Windows, Energy Star Qualified Windows, Insulated Windows, Low-Emissivity Windows
Parking: Covered, Driveway, Garage Door Opener, Ground Level, Open, Oversized
Garage Description: Y
Garage Spaces: 2
Attached Garage: Y
Flooring: Luxury Vinyl
Roof: Shingle
Heating: Central, Electric, Heat Pump, Other
Cooling: Central Air
Fireplace: Y
Security: Secured Garage/Parking, Security Lights, Security System, Security System Owned, Smoke Detector(S)
Laundry: In Garage
Pets: Yes
Sewer: Public Sewer
Lot Desc.: Cleared, City Limits, In County, Landscaped, Level, Oversized Lot, Sidewalk, Paved
Parcel ID: 07-21-29-504-00
Map of 3179 Foxwood Dr, Apopka, FL 32703
Listing Courtesy Of: Home Wise Realty Group, Inc.
orlandopropertysisters@gmail.com