31779 Cardinal Yard Drive, San Antonio, FL 33576
For Sale $395,000


Request Club Info by Email
Calculate Your Payment
Like this listing?
Contact the Listing Agent directly:
Listing Agent: Elena Jung, PLL
Agent Phone:
813-465-0063
Agent Email:
elena.jung@compass.com
Share Property
Save Property
View Virtual Tour
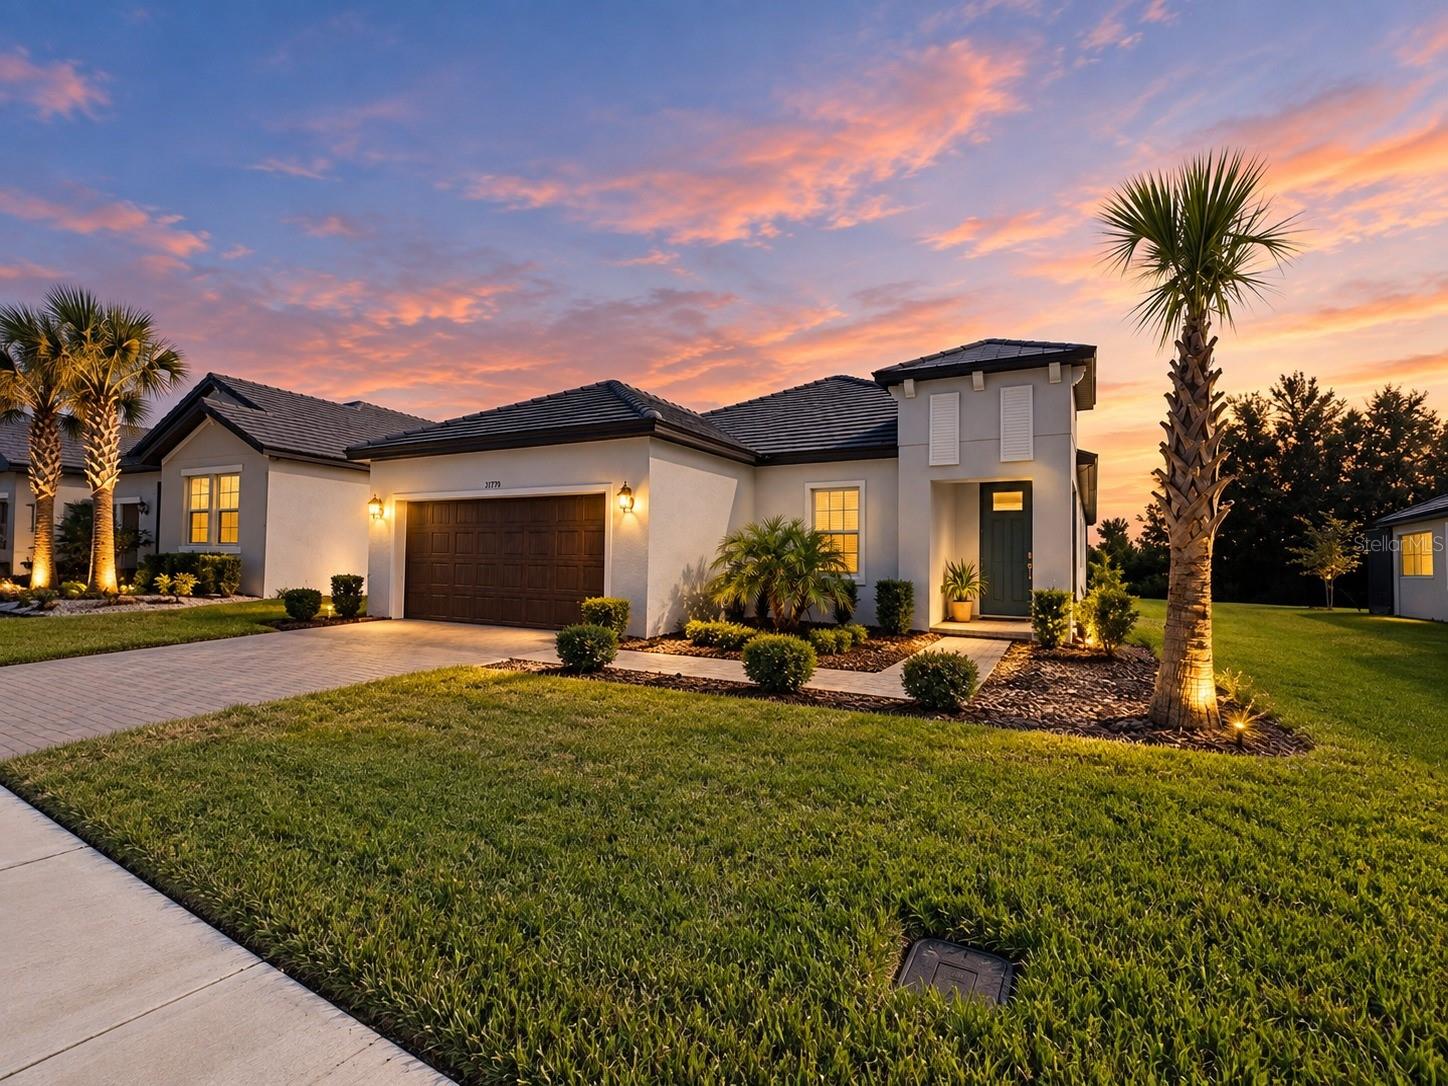
SHOWSTOPPER! Carefree Lagoon & Resort-style Florida Living at 55+ active adult community in Mirada Lagoon. Perfectly positioned on a premium 7,712sqft homesite along a tranquil street, this home captures the beauty of nature with tree-line backdrop behind the property, pond views from the back porch, and peaceful rear-facing vistas from both the living room and owner’s suite—offering an enhanced sense of privacy and serenity. ADDED VALUE & PRIVACY with additional distance from the neighboring home thanks to a lawn-care easement. Over $25,000 in owner improvements! As you approach, a beautifully manicured front yard and impressive curb appeal set the tone. The home’s elevated exterior design is enhanced by architectural roof peaks, a metal roof accent, and upgraded front façade details that give the residence a distinctive, upscale presence. This airy, sun-filled single-story home offers 1,783 square feet with 2 bedrooms, 2 full bathrooms, a versatile flex room, and a 2-car garage. An inviting foyer welcomes you inside, where the flex room sits just off the entry behind a stylish barn door—perfect for office, dining room, wine room, or workout space. The living room is accented with decorative picture-frame molding (2025), adding a polished, custom feel. At the heart of the home, the kitchen features a center island, walk-in pantry, 42-inch cabinetry, quartz countertops, stainless steel appliances, pull-out drawer storage, and a full-height backsplash (2025) extending from countertop to ceiling and along the back of the island for a refined, cohesive finish. The private owner’s suite features dual sinks, a spacious walk-in closet, and a well-appointed en-suite bath with a walk-in shower, built-in bench and niche, glass enclosure, and private water closet. The second bedroom is conveniently located near the full guest bath, while a dedicated laundry room adds everyday functionality. Both bedrooms feature built-in closet organizers (2025) for smart, efficient storage. The attached 2-car garage provides additional storage and room for a larger vehicle, along with an upgraded epoxy floor coating (2025). Step outside to the extended screened lanai (2025), partially covered for comfortable, shaded, insect-free outdoor living. Community features include a clubhouse, restaurant and bars, resident lounge, ballroom/recreation room, billiards room, game room, yoga studio, fitness center, tennis courts, pickleball courts, bocce ball court, shuffleboard, pet washing station, and an outdoor gas fire pit with lounge seating. You can enjoy 10 miles of scenic walking and biking trails throughout the community. 15.2 acre crystal clear man-made lagoon off North of Tampa, in Pasco County. Residents have free access to the lagoon, 25 free passes for guests and discounted rate of $5 after that, or you could go to sister Metro lagoons in the area at discounted rate. Swim-up bar, food trucks, water slides, floating obstacle course, a splash zone, a dedicated kids water play area, cabanas and tikis, kayas and paddleboard for rent, beach volleyball courts and too many to name all here. Year-around events and entertainment: live local music, happy hours, trivia nights, karaoke, foam parties and musical bingo games, holiday shows, family movie nights and more.
Built-in Features
Ceiling Fans(s)
In Wall Pest System
Kitchen/Family Room Combo
Living Room/Dining Room Combo
Split Bedroom
Thermostat
Window Treatments
Park
Pickleball Court(s)
Taxes: $6,963.57
Tax Year: 2025
Association Fee: $234.90
Association Fee: $271.09
Association Fee Frequency: Monthly
Association Fee Frequency: Quarterly
Lighting
Sidewalk
Sprinkler Metered
Dishwasher
Disposal
Dryer
Electric Water Heater
Microwave
Range
Refrigerator
Washer
Pond
View: Pond
Building Description: Ranch
MLS Area: 33576 - San Antonio
Total Square Footage: 2,526
Price per Square Feet: $221.54
Total Floors: 1
Water: Public
Construction: Concrete, Stucco
Date Listed: 2026-10-29 00:00:00
Furnished: Negotiable
Windows: Window Treatments
Garage Description: Y
Garage Spaces: 2
Attached Garage: Y
Flooring: Carpet, Epoxy, Tile
Roof: Concrete, Tile
Heating: Electric
Cooling: Central Air
Laundry: Electric Dryer Hookup, Inside, Laundry Room
55+ Community: Y
Pets: Breed Restrictions, Cats Ok, Dogs Ok, Yes
Sewer: Public Sewer
Parcel ID: 20-25-15-020.0-
Amenities: Park, Pickleball Court(S)
Listing Courtesy Of: Compass Florida Llc
elena.jung@compass.com
SHOWSTOPPER! Carefree Lagoon & Resort-style Florida Living at 55+ active adult community in Mirada Lagoon. Perfectly positioned on a premium 7,712sqft homesite along a tranquil street, this home captures the beauty of nature with tree-line backdrop behind the property, pond views from the back porch, and peaceful rear-facing vistas from both the living room and owner’s suite—offering an enhanced sense of privacy and serenity. ADDED VALUE & PRIVACY with additional distance from the neighboring home thanks to a lawn-care easement. Over $25,000 in owner improvements! As you approach, a beautifully manicured front yard and impressive curb appeal set the tone. The home’s elevated exterior design is enhanced by architectural roof peaks, a metal roof accent, and upgraded front façade details that give the residence a distinctive, upscale presence. This airy, sun-filled single-story home offers 1,783 square feet with 2 bedrooms, 2 full bathrooms, a versatile flex room, and a 2-car garage. An inviting foyer welcomes you inside, where the flex room sits just off the entry behind a stylish barn door—perfect for office, dining room, wine room, or workout space. The living room is accented with decorative picture-frame molding (2025), adding a polished, custom feel. At the heart of the home, the kitchen features a center island, walk-in pantry, 42-inch cabinetry, quartz countertops, stainless steel appliances, pull-out drawer storage, and a full-height backsplash (2025) extending from countertop to ceiling and along the back of the island for a refined, cohesive finish. The private owner’s suite features dual sinks, a spacious walk-in closet, and a well-appointed en-suite bath with a walk-in shower, built-in bench and niche, glass enclosure, and private water closet. The second bedroom is conveniently located near the full guest bath, while a dedicated laundry room adds everyday functionality. Both bedrooms feature built-in closet organizers (2025) for smart, efficient storage. The attached 2-car garage provides additional storage and room for a larger vehicle, along with an upgraded epoxy floor coating (2025). Step outside to the extended screened lanai (2025), partially covered for comfortable, shaded, insect-free outdoor living. Community features include a clubhouse, restaurant and bars, resident lounge, ballroom/recreation room, billiards room, game room, yoga studio, fitness center, tennis courts, pickleball courts, bocce ball court, shuffleboard, pet washing station, and an outdoor gas fire pit with lounge seating. You can enjoy 10 miles of scenic walking and biking trails throughout the community. 15.2 acre crystal clear man-made lagoon off North of Tampa, in Pasco County. Residents have free access to the lagoon, 25 free passes for guests and discounted rate of $5 after that, or you could go to sister Metro lagoons in the area at discounted rate. Swim-up bar, food trucks, water slides, floating obstacle course, a splash zone, a dedicated kids water play area, cabanas and tikis, kayas and paddleboard for rent, beach volleyball courts and too many to name all here. Year-around events and entertainment: live local music, happy hours, trivia nights, karaoke, foam parties and musical bingo games, holiday shows, family movie nights and more.
Property Details
Price: $395,000
Sq Ft: 1,783
($222 per
sqft)
Bedrooms: 2
Bathrooms: 2
City: San Antonio
County: Pasco
Type: Single Family
Development: Mirada Active Adult
Subdivision: Mirada Active Adult Ph 2F
Acres: 0.1800
Virtual Tour/Floorplan: View
Year Built: 2024
Listing Number: TB8562626
Status Code: A-Active
Taxes: $6,963.57
Tax Year: 2025
Garage:
2
/
Y
Furnishings: Negotiable
Pets Allowed: Breed Restrictions, Cats OK, Dogs OK, Yes
Total Recurring Fees: $523
Total Recurring Fee Frequency: 0.00
Interior Features:
Built-in Features
Ceiling Fans(s)
In Wall Pest System
Kitchen/Family Room Combo
Living Room/Dining Room Combo
Split Bedroom
Thermostat
Window Treatments
Amenities:
Park
Pickleball Court(s)
Financial Information:
Taxes: $6,963.57
Tax Year: 2025
Association Fee: $234.90
Association Fee: $271.09
Association Fee Frequency: Monthly
Association Fee Frequency: Quarterly
Exterior Features:
Lighting
Sidewalk
Sprinkler Metered
Equipment:
Dishwasher
Disposal
Dryer
Electric Water Heater
Microwave
Range
Refrigerator
Washer
Waterfront Description:
Pond
View: Pond
Additional Information:
Building Description: Ranch
MLS Area: 33576 - San Antonio
Total Square Footage: 2,526
Price per Square Feet: $221.54
Total Floors: 1
Water: Public
Construction: Concrete, Stucco
Date Listed: 2026-10-29 00:00:00
Furnished: Negotiable
Windows: Window Treatments
Garage Description: Y
Garage Spaces: 2
Attached Garage: Y
Flooring: Carpet, Epoxy, Tile
Roof: Concrete, Tile
Heating: Electric
Cooling: Central Air
Laundry: Electric Dryer Hookup, Inside, Laundry Room
55+ Community: Y
Pets: Breed Restrictions, Cats Ok, Dogs Ok, Yes
Sewer: Public Sewer
Parcel ID: 20-25-15-020.0-
Amenities: Park, Pickleball Court(S)
Map of 31779 Cardinal Yard Drive, San Antonio, FL 33576
Listing Courtesy Of: Compass Florida Llc
elena.jung@compass.com