31602 Magna Gulf Loop, San Antonio, FL 33576
For Sale $418,500


Request Club Info by Email
Calculate Your Payment
Like this listing?
Contact the Listing Agent directly:
Listing Agent: Peggy Lucas
Agent Phone:
352-458-2992
Agent Email:
peggy@peggylucas.com
Share Property
Save Property
View Virtual Tour
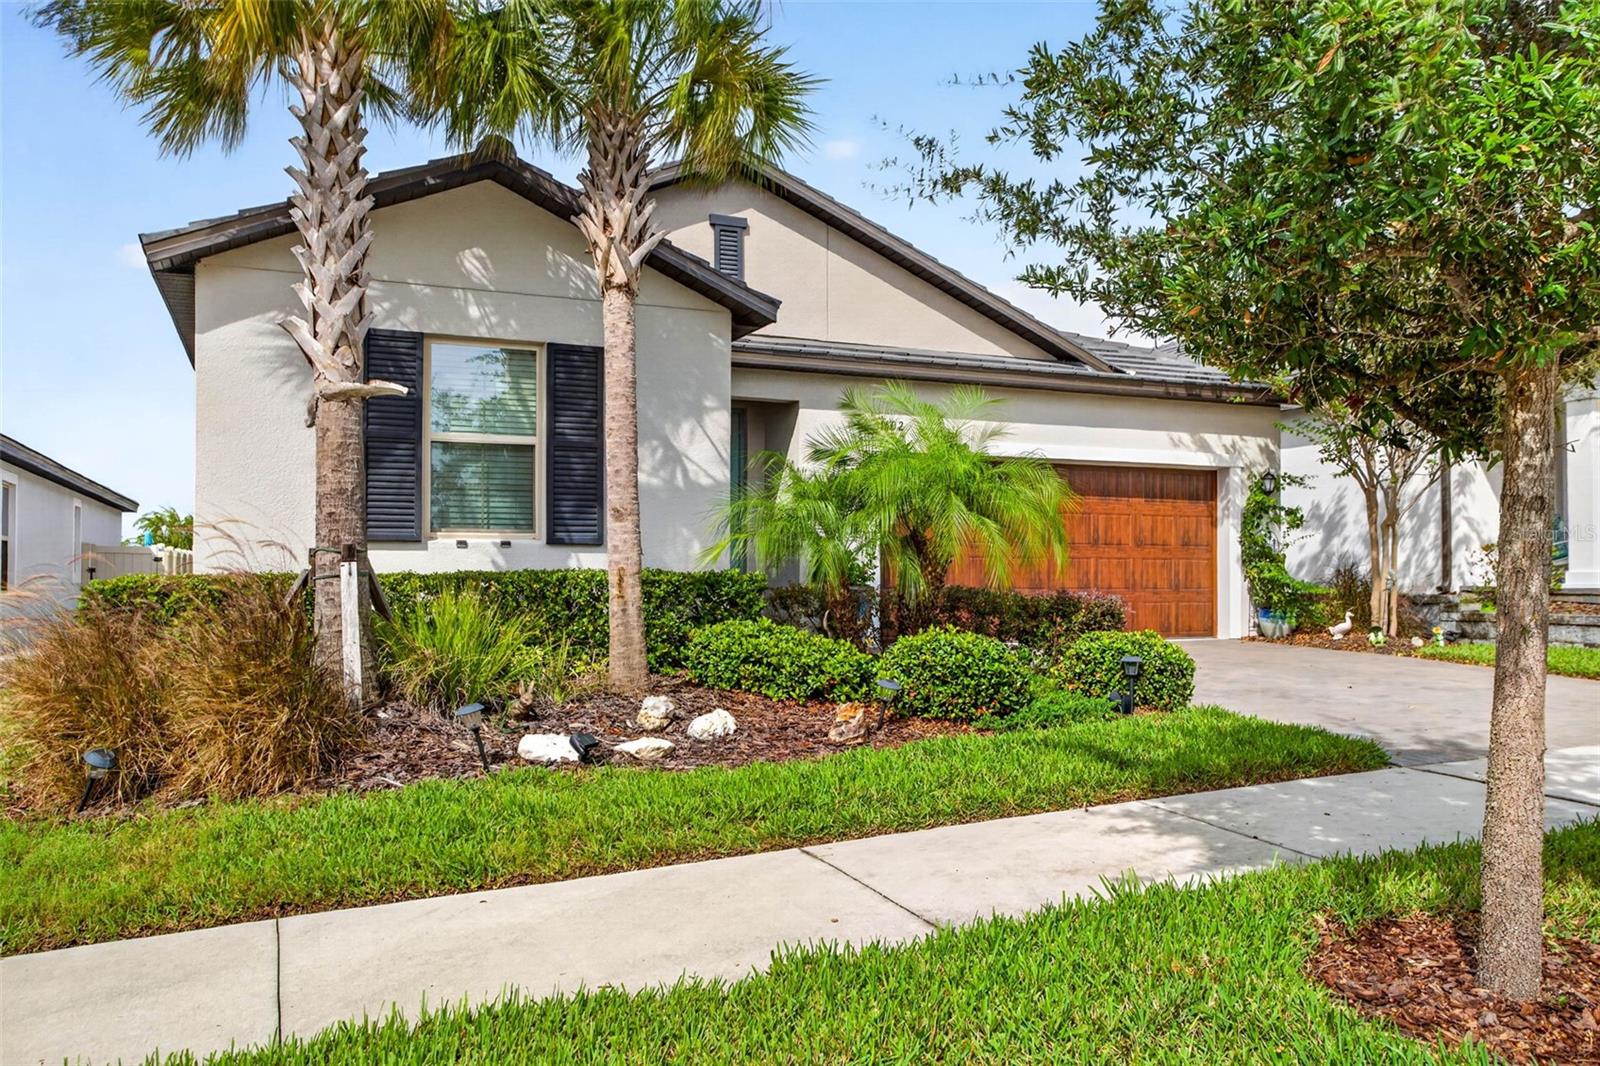
Discover a home designed for the way you want to live—where thoughtful design, exceptional comfort & an extraordinary 55+ resort lifestyle come together! WELCOME TO MEDLEY AT MIRADA, one of the Tampa Bay area's sought-after communities, where every day can feel like a vacation! Offering over 2,135 square feet of heated living space, this beautifully 3-bedroom, 2.5-bath home offers an exceptional combination of open-concept entertaining, private retreats & versatile living spaces. Step inside & discover a welcoming floor plan where the kitchen, dining & family rooms flow effortlessly together. A custom-built entertainment wall with an electric fireplace creates a stunning focal point, bringing warmth & character to the heart of the home. A KITCHEN DESIGNED TO IMPRESS! Whether you're a passionate home chef or love gathering with friends, this beautifully designed kitchen delivers both style & functionality w/stainless steel appliances, abundant cabinetry, upgraded tile backsplash & under-cabinet lighting. An extra-large working island with a centrally positioned sink & seating for four creates the perfect gathering place for casual meals, entertaining, or sharing stories over appetizers. The oversized walk-in pantry is another standout feature, offering generous storage for dry goods, cookware, and even those larger countertop appliances. This is a kitchen that truly works as beautifully as it looks! Just beyond the family room, triple sliding glass doors invite you to extend your living space outdoors onto the screened lanai overlooking the fenced backyard. Imagine peaceful mornings, relaxed evenings & effortless entertaining while enjoying Florida's beautiful weather. The versatile Flex Room adds another dimension to this exceptional floor plan. Featuring sliding doors and beautiful transom accent windows that welcome natural light, this space is ideal for a private home office, elegant sitting room, or formal living area. A PRIMARY RETREAT WITH A SURPRISINGLY CLEVER DESIGN! One of this home's most distinctive features is its spacious primary suite, thoughtfully designed with two separate sleeping rooms connected by the primary bathroom. Whether you and your partner prefer different sleeping temperatures, have different schedules, or simply appreciate a peaceful night's sleep without competing with a snoring partner, this unique arrangement offers a level of comfort and flexibility rarely found in traditional floor plans. The primary suite also features a generous walk-in closet complete with custom built-in organization, providing both luxury and everyday convenience. It's a smart approach to personal space without sacrificing connection! There's more! In addition to the attached two-car garage, a dedicated golf cart garage offers the perfect place for your golf cart, recreational gear, or additional storage. THE HOME IS IMPRESSIVE. THE LIFESTYLE IS EXTRAORDINARY! Resort-style amenities are part of everyday life. Enjoy a beautifully appointed clubhouse, sparkling community pool, fitness center, pickleball and tennis courts & an inviting restaurant & bar where neighbors become friends. Golf cart access to the spectacular 15-acre Mirada Lagoon adds another reason to embrace this Florida lifestyle. Whether you're ready to simplify homeownership, enjoy time traveling, entertain guests, or embrace an active lifestyle surrounded by amenities, this home offers the space & flexibility to make your next chapter truly special.
Built-in Features
Carbon Monoxide Detector(s)
Ceiling Fans(s)
Eat-in Kitchen
High Ceilings
Kitchen/Family Room Combo
Living Room/Dining Room Combo
Open Floorplan
Primary Bedroom Main Floor
Split Bedroom
Stone Counters
Thermostat
Walk-In Closet(s)
Window Treatments
Cable TV
Clubhouse
Fence Restrictions
Fitness Center
Gated
Handicap Modified
Park
Pickleball Court(s)
Playground
Pool
Recreation Facilities
Shuffleboard Court
Tennis Court(s)
Trail(s)
Wheelchair Access
Taxes: $7,471.00
Tax Year: 2026
Association Fee: $234.00
Association Fee: $271.00
Association Fee Frequency: Monthly
Association Fee Frequency: Quarterly
Private Yard
Sidewalk
Storage
Dishwasher
Disposal
Electric Cooktop
Electric Water Heater
Microwave
Refrigerator
Water Filtration System
Elementary School: San Antonio-Po
Middle School: Pasco Middle-Po
Junior High: Pasco Middle-Po
High School: Pasco High-Po
MLS Area: 33576 - San Antonio
Total Square Footage: 2,891
Price per Square Feet: $195.93
Water: Public
Construction: Block, Concrete, Stucco
Date Listed: 2026-11-06 00:00:00
Furnished: Unfurnished
Windows: Carbon Mono/Detector, Blinds, Double Pane Windows, Window Treatments
Parking: Driveway, Garage Door Opener, Golf Cart Garage, Golf Cart Parking, Ground Level
Garage Description: Y
Garage Spaces: 2
Attached Garage: Y
Flooring: Carpet, Tile
Roof: Tile
Heating: Central, Electric, Heat Pump
Cooling: Central Air
Fireplace: Y
Security: Gated Community, Secured Garage/Parking, Security System, Security System Owned, Smoke Detector(S)
Laundry: Electric Dryer Hookup, Laundry Room, Washer Hookup
55+ Community: Y
Pets: Cats Ok, Dogs Ok
Sewer: Public Sewer
Lot Desc.: Landscaped, Level, Rectangle, Sidewalk, Paved
Parcel ID: 15-25-20-0120-0
Amenities: Cable Tv, Clubhouse, Fence Restrictions, Fitness Center, Gated, Handicap Modified, Park, Pickleball Court(S), Playground, Pool, Recreation Facilities, Shuffleboard Court, Tennis Court(S), Trail(S), Wheelchair Access
Listing Courtesy Of: Exp Realty Llc
peggy@peggylucas.com
Discover a home designed for the way you want to live—where thoughtful design, exceptional comfort & an extraordinary 55+ resort lifestyle come together! WELCOME TO MEDLEY AT MIRADA, one of the Tampa Bay area's sought-after communities, where every day can feel like a vacation! Offering over 2,135 square feet of heated living space, this beautifully 3-bedroom, 2.5-bath home offers an exceptional combination of open-concept entertaining, private retreats & versatile living spaces. Step inside & discover a welcoming floor plan where the kitchen, dining & family rooms flow effortlessly together. A custom-built entertainment wall with an electric fireplace creates a stunning focal point, bringing warmth & character to the heart of the home. A KITCHEN DESIGNED TO IMPRESS! Whether you're a passionate home chef or love gathering with friends, this beautifully designed kitchen delivers both style & functionality w/stainless steel appliances, abundant cabinetry, upgraded tile backsplash & under-cabinet lighting. An extra-large working island with a centrally positioned sink & seating for four creates the perfect gathering place for casual meals, entertaining, or sharing stories over appetizers. The oversized walk-in pantry is another standout feature, offering generous storage for dry goods, cookware, and even those larger countertop appliances. This is a kitchen that truly works as beautifully as it looks! Just beyond the family room, triple sliding glass doors invite you to extend your living space outdoors onto the screened lanai overlooking the fenced backyard. Imagine peaceful mornings, relaxed evenings & effortless entertaining while enjoying Florida's beautiful weather. The versatile Flex Room adds another dimension to this exceptional floor plan. Featuring sliding doors and beautiful transom accent windows that welcome natural light, this space is ideal for a private home office, elegant sitting room, or formal living area. A PRIMARY RETREAT WITH A SURPRISINGLY CLEVER DESIGN! One of this home's most distinctive features is its spacious primary suite, thoughtfully designed with two separate sleeping rooms connected by the primary bathroom. Whether you and your partner prefer different sleeping temperatures, have different schedules, or simply appreciate a peaceful night's sleep without competing with a snoring partner, this unique arrangement offers a level of comfort and flexibility rarely found in traditional floor plans. The primary suite also features a generous walk-in closet complete with custom built-in organization, providing both luxury and everyday convenience. It's a smart approach to personal space without sacrificing connection! There's more! In addition to the attached two-car garage, a dedicated golf cart garage offers the perfect place for your golf cart, recreational gear, or additional storage. THE HOME IS IMPRESSIVE. THE LIFESTYLE IS EXTRAORDINARY! Resort-style amenities are part of everyday life. Enjoy a beautifully appointed clubhouse, sparkling community pool, fitness center, pickleball and tennis courts & an inviting restaurant & bar where neighbors become friends. Golf cart access to the spectacular 15-acre Mirada Lagoon adds another reason to embrace this Florida lifestyle. Whether you're ready to simplify homeownership, enjoy time traveling, entertain guests, or embrace an active lifestyle surrounded by amenities, this home offers the space & flexibility to make your next chapter truly special.
Property Details
Price: $418,500
Sq Ft: 2,136
($196 per
sqft)
Bedrooms: 3
Bathrooms: 2
Partial Baths: 1
City: San Antonio
County: Pasco
Type: Single Family
Development: Mirada Active Adult
Acres: 0.1300
Virtual Tour/Floorplan: View
Year Built: 2022
Listing Number: TB8564071
Status Code: A-Active
Taxes: $7,471.00
Tax Year: 2026
Garage:
2
/
Y
Furnishings: Unfurnished
Pets Allowed: Cats OK, Dogs OK
Total Recurring Fees: $522
Total Recurring Fee Frequency: 0.00
Interior Features:
Built-in Features
Carbon Monoxide Detector(s)
Ceiling Fans(s)
Eat-in Kitchen
High Ceilings
Kitchen/Family Room Combo
Living Room/Dining Room Combo
Open Floorplan
Primary Bedroom Main Floor
Split Bedroom
Stone Counters
Thermostat
Walk-In Closet(s)
Window Treatments
Amenities:
Cable TV
Clubhouse
Fence Restrictions
Fitness Center
Gated
Handicap Modified
Park
Pickleball Court(s)
Playground
Pool
Recreation Facilities
Shuffleboard Court
Tennis Court(s)
Trail(s)
Wheelchair Access
Financial Information:
Taxes: $7,471.00
Tax Year: 2026
Association Fee: $234.00
Association Fee: $271.00
Association Fee Frequency: Monthly
Association Fee Frequency: Quarterly
Exterior Features:
Private Yard
Sidewalk
Storage
Equipment:
Dishwasher
Disposal
Electric Cooktop
Electric Water Heater
Microwave
Refrigerator
Water Filtration System
School Information:
Elementary School: San Antonio-Po
Middle School: Pasco Middle-Po
Junior High: Pasco Middle-Po
High School: Pasco High-Po
Additional Information:
MLS Area: 33576 - San Antonio
Total Square Footage: 2,891
Price per Square Feet: $195.93
Water: Public
Construction: Block, Concrete, Stucco
Date Listed: 2026-11-06 00:00:00
Furnished: Unfurnished
Windows: Carbon Mono/Detector, Blinds, Double Pane Windows, Window Treatments
Parking: Driveway, Garage Door Opener, Golf Cart Garage, Golf Cart Parking, Ground Level
Garage Description: Y
Garage Spaces: 2
Attached Garage: Y
Flooring: Carpet, Tile
Roof: Tile
Heating: Central, Electric, Heat Pump
Cooling: Central Air
Fireplace: Y
Security: Gated Community, Secured Garage/Parking, Security System, Security System Owned, Smoke Detector(S)
Laundry: Electric Dryer Hookup, Laundry Room, Washer Hookup
55+ Community: Y
Pets: Cats Ok, Dogs Ok
Sewer: Public Sewer
Lot Desc.: Landscaped, Level, Rectangle, Sidewalk, Paved
Parcel ID: 15-25-20-0120-0
Amenities: Cable Tv, Clubhouse, Fence Restrictions, Fitness Center, Gated, Handicap Modified, Park, Pickleball Court(S), Playground, Pool, Recreation Facilities, Shuffleboard Court, Tennis Court(S), Trail(S), Wheelchair Access
Map of 31602 Magna Gulf Loop, San Antonio, FL 33576
Listing Courtesy Of: Exp Realty Llc
peggy@peggylucas.com