31576 Wild Grape Lane, Brooksville, FL 34602
For Sale $309,900


Request Club Info by Email
Calculate Your Payment
Like this listing?
Contact the Listing Agent directly:
Listing Agent: Taryn Mashburn
Agent Phone:
813-536-5263
Agent Email:
taryn.mashburn@outlook.com
Share Property
Save Property
View Virtual Tour
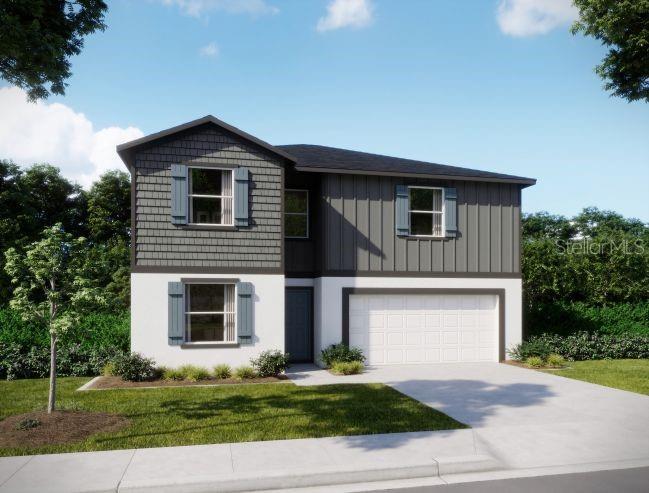
Pre-Construction. To be built. Two stories of modern brilliance await in the Sycamore, situated on a spacious lot, fully landscaped lot that provides exceptional privacy and curb appeal. Step onto the covered front porch and enter an open foyer that introduces a versatile flex space, perfect for a home office, study, or exercise area. The main floor features ceramic tile flooring throughout an open-concept living area. This layout seamlessly connects the kitchen, dining nook, and an open great room with added windows for abundant natural light. The stunning kitchen features quartz countertops, stainless steel appliances including an eStar side-by-side refrigerator, and a large center island with seating and prep space. From the eating nook, sliding glass doors lead out to a screened-in hip porch, expanding your living space into the outdoors. Upstairs, the second floor features comfortable carpeting throughout the bedrooms. The primary suite spans the entire rear of the property, providing ceramic tile shower, dual vanities with quartz countertops, and two walk-in closets for a wardrobe fit for royalty. Three additional bedrooms complete this level, each generously sized, with one including its own walk-in closet. The fourth bedroom sits at the opposite corner near the secondary full bathroom to provide extra privacy. For ultimate convenience, the second-floor laundry room is centrally located and easily accessible from all sleeping areas. Modern upgrades include a two-car garage with direct home access, irrigation on front and side, architectural roof shingles, and a built-in Smart Home Package featuring a Ring® Video Doorbell, Smart Thermostat, Keyless Entry Smart Door Lock, and Deako® Switches. A full builder warranty provides total peace of mind. This property is part of Benton Hills, a new community located just 4.6 miles from Sherman Hills Golf Club. Designed for connection, recreation, and everyday comfort, the neighborhood provides amenities that make it easy to enjoy the Florida lifestyle. Residents can enjoy a clubhouse, resort-style pool, walking trails, dog park, and playgrounds, all thoughtfully designed to bring neighbors together. Don't wait, schedule a tour today and experience everything that makes the Sycamore exceptional!
Eat-in Kitchen
Kitchen/Family Room Combo
Open Floorplan
Primary Bedroom Upstairs
Smart Home
Solid Wood Cabinets
Thermostat
Walk-In Closet(s)
Trail(s)
Taxes: $1,621.00
Tax Year: 2025
Association Fee: $250.00
Association Fee Frequency: Annually
Dishwasher
Disposal
Electric Water Heater
Microwave
Range
Refrigerator
Elementary School: Eastside Elementary School
Middle School: D.s. Parrot Middle
Junior High: D.s. Parrot Middle
High School: Hernando High
Building Description: Traditional
MLS Area: 34602 - Brooksville
Total Square Footage: 2,953
Price per Square Feet: $135.68
Water: Public
Construction: Block, Hardi Plank Type, Stucco, Frame
Date Listed: 2026-05-18 00:00:00
Furnished: Unfurnished
Windows: Insulated Windows, Low-Emissivity Windows
Parking: Driveway
Garage Description: Y
Garage Spaces: 2
Attached Garage: Y
Flooring: Carpet, Ceramic Tile
Roof: Shingle
Heating: Central, Electric
Cooling: Central Air
Security: Security System
Laundry: Electric Dryer Hookup, Laundry Room, Washer Hookup
Pets: Yes
Sewer: Public Sewer
Lot Desc.: Landscaped
Parcel ID: R17-123-21-0031
Amenities: Trail(S)
Listing Courtesy Of: New Home Star Florida Llc
taryn.mashburn@outlook.com
Pre-Construction. To be built. Two stories of modern brilliance await in the Sycamore, situated on a spacious lot, fully landscaped lot that provides exceptional privacy and curb appeal. Step onto the covered front porch and enter an open foyer that introduces a versatile flex space, perfect for a home office, study, or exercise area. The main floor features ceramic tile flooring throughout an open-concept living area. This layout seamlessly connects the kitchen, dining nook, and an open great room with added windows for abundant natural light. The stunning kitchen features quartz countertops, stainless steel appliances including an eStar side-by-side refrigerator, and a large center island with seating and prep space. From the eating nook, sliding glass doors lead out to a screened-in hip porch, expanding your living space into the outdoors. Upstairs, the second floor features comfortable carpeting throughout the bedrooms. The primary suite spans the entire rear of the property, providing ceramic tile shower, dual vanities with quartz countertops, and two walk-in closets for a wardrobe fit for royalty. Three additional bedrooms complete this level, each generously sized, with one including its own walk-in closet. The fourth bedroom sits at the opposite corner near the secondary full bathroom to provide extra privacy. For ultimate convenience, the second-floor laundry room is centrally located and easily accessible from all sleeping areas. Modern upgrades include a two-car garage with direct home access, irrigation on front and side, architectural roof shingles, and a built-in Smart Home Package featuring a Ring® Video Doorbell, Smart Thermostat, Keyless Entry Smart Door Lock, and Deako® Switches. A full builder warranty provides total peace of mind. This property is part of Benton Hills, a new community located just 4.6 miles from Sherman Hills Golf Club. Designed for connection, recreation, and everyday comfort, the neighborhood provides amenities that make it easy to enjoy the Florida lifestyle. Residents can enjoy a clubhouse, resort-style pool, walking trails, dog park, and playgrounds, all thoughtfully designed to bring neighbors together. Don't wait, schedule a tour today and experience everything that makes the Sycamore exceptional!
Property Details
Price: $309,900
Sq Ft: 2,284
($136 per
sqft)
Bedrooms: 4
Bathrooms: 2
Partial Baths: 1
City: Brooksville
County: Hernando
Type: Single Family
Development: Not Assigned
Subdivision: Benton Hills
Acres: 0.1500
Virtual Tour/Floorplan: View
Year Built: 2027
Listing Number: O6408060
Status Code: A-Active
Taxes: $1,621.00
Tax Year: 2025
Garage:
2
/
Y
Furnishings: Unfurnished
Pets Allowed: Yes
Total Recurring Fees: $21
Total Recurring Fee Frequency: 0.00
Interior Features:
Eat-in Kitchen
Kitchen/Family Room Combo
Open Floorplan
Primary Bedroom Upstairs
Smart Home
Solid Wood Cabinets
Thermostat
Walk-In Closet(s)
Amenities:
Trail(s)
Financial Information:
Taxes: $1,621.00
Tax Year: 2025
Association Fee: $250.00
Association Fee Frequency: Annually
Equipment:
Dishwasher
Disposal
Electric Water Heater
Microwave
Range
Refrigerator
School Information:
Elementary School: Eastside Elementary School
Middle School: D.s. Parrot Middle
Junior High: D.s. Parrot Middle
High School: Hernando High
Additional Information:
Building Description: Traditional
MLS Area: 34602 - Brooksville
Total Square Footage: 2,953
Price per Square Feet: $135.68
Water: Public
Construction: Block, Hardi Plank Type, Stucco, Frame
Date Listed: 2026-05-18 00:00:00
Furnished: Unfurnished
Windows: Insulated Windows, Low-Emissivity Windows
Parking: Driveway
Garage Description: Y
Garage Spaces: 2
Attached Garage: Y
Flooring: Carpet, Ceramic Tile
Roof: Shingle
Heating: Central, Electric
Cooling: Central Air
Security: Security System
Laundry: Electric Dryer Hookup, Laundry Room, Washer Hookup
Pets: Yes
Sewer: Public Sewer
Lot Desc.: Landscaped
Parcel ID: R17-123-21-0031
Amenities: Trail(S)
Map of 31576 Wild Grape Lane, Brooksville, FL 34602
Listing Courtesy Of: New Home Star Florida Llc
taryn.mashburn@outlook.com