31528 Barrel Wave Way, Wesley Chapel, FL 33545
For Sale $360,000


Request Club Info by Email
Calculate Your Payment
Like this listing?
Contact the Listing Agent directly:
Listing Agent: Patti Webster
Agent Phone:
813-310-0215
Agent Email:
pwebster@dennisrealty.com
Share Property
Save Property
View Virtual Tour
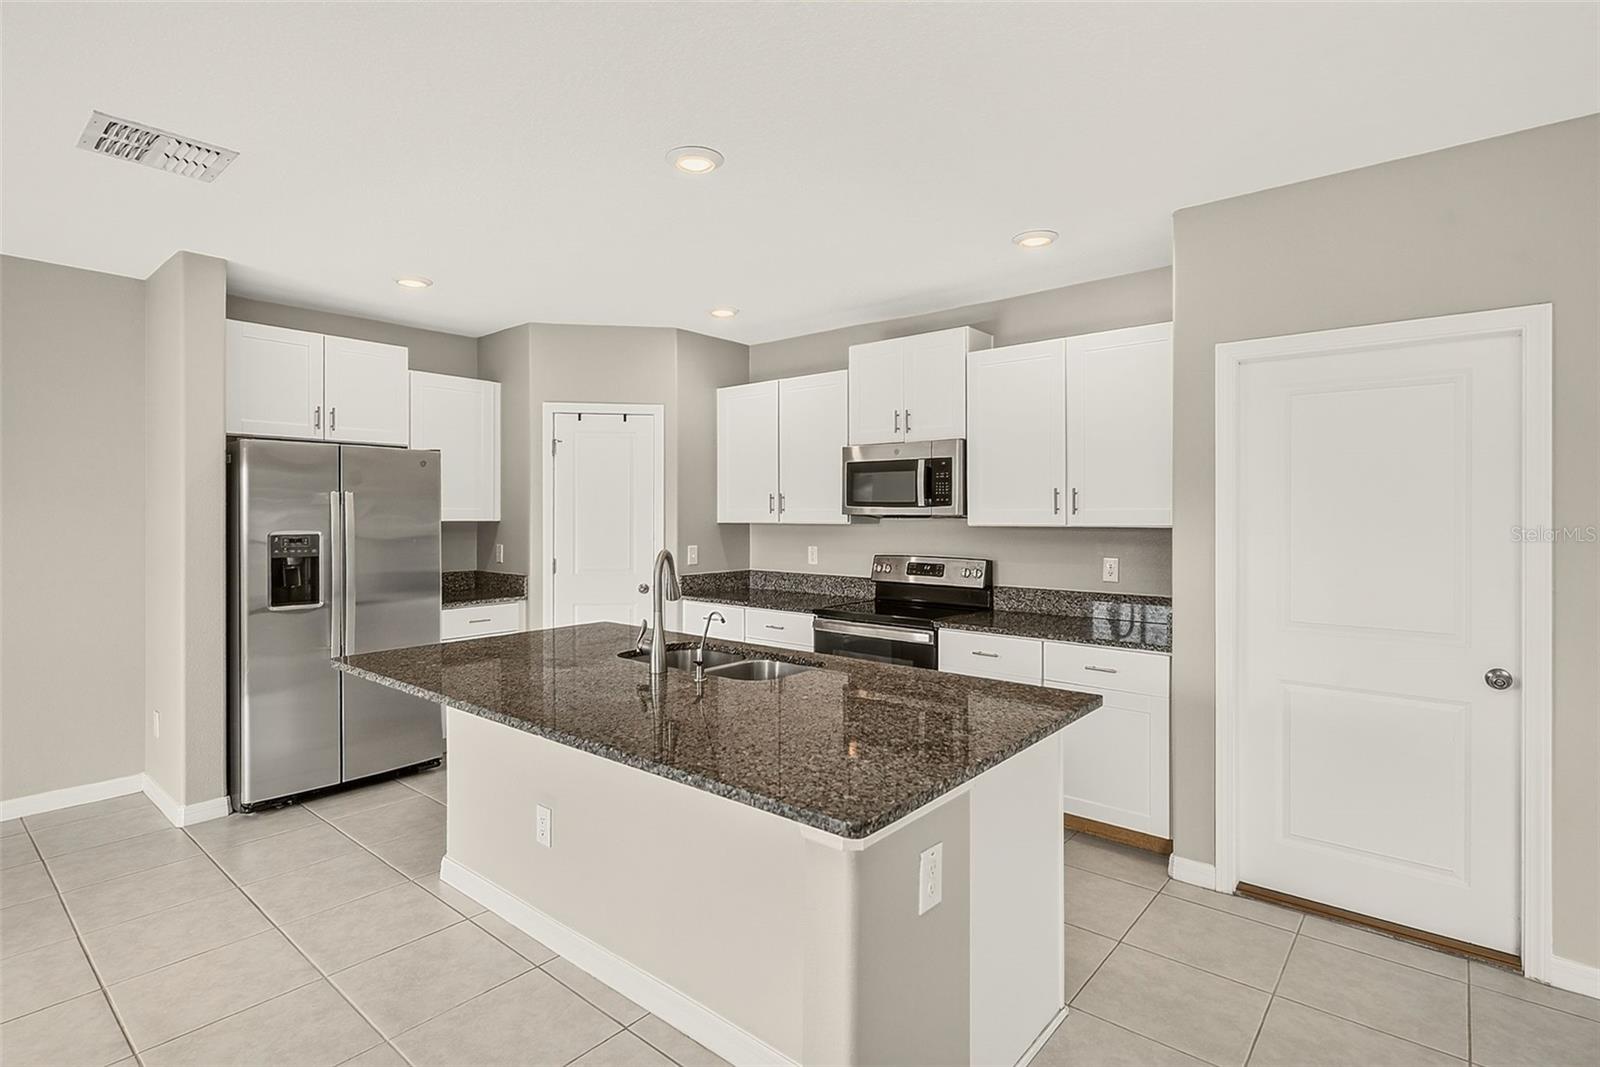
Experience luxury living in the lagoon at Epperson in Wesley Chapel! This stunning 2-story, 4 bedroom, 2.5 bathroom, 2 car garage home is nestled in the highly desired community of Epperson, with prime location minutes away from the Epperson Metro Lagoon. With an open and bright floor plan! This is the popular Lennar nearly new Atlanta Floor Plan with all 4 bedrooms on the upper level as well as a flexible loft area at the top of the stairs! Enjoy a spacious living room, dining area, and kitchen equipped with a range, microwave, refridgerator, and dishwasher. Fantastic closet pantry and island with breakfast bar overlooking the living and dining rooms! All ceramic tile on the lower level with beautiful granite counters and white shaker style cabinetry. Lower level features a guest bath and sliders out to your fantastic backyard! Additional features include tile and carpet flooring in all bedrooms, ceiling fans in all rooms, central heat and air, a master bathroom with double sinks and walk-in closet, garage door opener, and washer and dryer in laundry room conveniently located on the upper level. Spacious backyard and natural lighting throughout! Plus, take advantage of the community UltraFi for high speed internet and Spectrum Entertainment channels included in the quarterly fees! Community features galore! Amazing sidewalks for walking, community center, dog park, tennis courts, playground! Become a member and enjoy the community Lagoon where not only is there a community pool but several lagoons within the area with small eateries and lots of planned activities for you and your family! This community is a well planned master community with schools & stores within close poximity to the community!
Ceiling Fans(s)
Eat-in Kitchen
L Dining
Living Room/Dining Room Combo
Open Floorplan
Primary Bedroom Upstairs
Solid Surface Counters
Solid Wood Cabinets
Split Bedroom
Stone Counters
Walk-In Closet(s)
Window Treatments
Basketball Court
Clubhouse
Fence Restrictions
Fitness Center
Optional Additional Fees
Park
Playground
Pool
Recreation Facilities
Spa/Hot Tub
Tennis Court(s)
Vehicle Restrictions
Taxes: $7,665.57
Tax Year: 2025
Association Fee: $260.00
Association Fee Frequency: Quarterly
Private Mailbox
Sidewalk
Sprinkler Metered
Dishwasher
Disposal
Dryer
Microwave
Range
Refrigerator
Washer
Elementary School: Watergrass Elementary-Po
Middle School: Thomas E Weightman Middle-Po
Junior High: Thomas E Weightman Middle-Po
High School: Wesley Chapel High-Po
Building Description: Contemporary
MLS Area: 33545 - Wesley Chapel
Total Square Footage: 2,347
Price per Square Feet: $192.51
Total Floors: 2
Water: Public
Construction: Block, Stucco
Date Listed: 2026-11-13 00:00:00
Furnished: Unfurnished
Windows: Blinds
Parking: Driveway, Garage Door Opener
Garage Description: Y
Garage Spaces: 2
Attached Garage: Y
Flooring: Carpet, Ceramic Tile
Roof: Shingle
Heating: Central, Electric, Heat Pump
Cooling: Central Air
Security: Smoke Detector(S)
Laundry: Inside, Laundry Room, Upper Level
Pets: Cats Ok, Dogs Ok
Sewer: Public Sewer
Lot Desc.: Cleared, In County, Irregular Lot, Landscaped, Level, Sidewalk, Paved
Parcel ID: 20-25-27-0140-0
Amenities: Basketball Court, Clubhouse, Fence Restrictions, Fitness Center, Optional Additional Fees, Park, Playground, Pool, Recreation Facilities, Spa/Hot Tub, Tennis Court(S), Vehicle Restrictions
Listing Courtesy Of: Dennis Realty & Inv. Corp.
pwebster@dennisrealty.com
Experience luxury living in the lagoon at Epperson in Wesley Chapel! This stunning 2-story, 4 bedroom, 2.5 bathroom, 2 car garage home is nestled in the highly desired community of Epperson, with prime location minutes away from the Epperson Metro Lagoon. With an open and bright floor plan! This is the popular Lennar nearly new Atlanta Floor Plan with all 4 bedrooms on the upper level as well as a flexible loft area at the top of the stairs! Enjoy a spacious living room, dining area, and kitchen equipped with a range, microwave, refridgerator, and dishwasher. Fantastic closet pantry and island with breakfast bar overlooking the living and dining rooms! All ceramic tile on the lower level with beautiful granite counters and white shaker style cabinetry. Lower level features a guest bath and sliders out to your fantastic backyard! Additional features include tile and carpet flooring in all bedrooms, ceiling fans in all rooms, central heat and air, a master bathroom with double sinks and walk-in closet, garage door opener, and washer and dryer in laundry room conveniently located on the upper level. Spacious backyard and natural lighting throughout! Plus, take advantage of the community UltraFi for high speed internet and Spectrum Entertainment channels included in the quarterly fees! Community features galore! Amazing sidewalks for walking, community center, dog park, tennis courts, playground! Become a member and enjoy the community Lagoon where not only is there a community pool but several lagoons within the area with small eateries and lots of planned activities for you and your family! This community is a well planned master community with schools & stores within close poximity to the community!
Property Details
Price: $360,000
Sq Ft: 1,870
($193 per
sqft)
Bedrooms: 4
Bathrooms: 2
Partial Baths: 1
City: Wesley Chapel
County: Pasco
Type: Single Family
Development: Epperson North Village E-4
Acres: 0.1400
Virtual Tour/Floorplan: View
Year Built: 2022
Listing Number: TB8567610
Status Code: A-Active
Taxes: $7,665.57
Tax Year: 2025
Garage:
2
/
Y
Furnishings: Unfurnished
Pets Allowed: Cats OK, Dogs OK
Total Recurring Fees: $87
Total Recurring Fee Frequency: 0.00
Interior Features:
Ceiling Fans(s)
Eat-in Kitchen
L Dining
Living Room/Dining Room Combo
Open Floorplan
Primary Bedroom Upstairs
Solid Surface Counters
Solid Wood Cabinets
Split Bedroom
Stone Counters
Walk-In Closet(s)
Window Treatments
Amenities:
Basketball Court
Clubhouse
Fence Restrictions
Fitness Center
Optional Additional Fees
Park
Playground
Pool
Recreation Facilities
Spa/Hot Tub
Tennis Court(s)
Vehicle Restrictions
Financial Information:
Taxes: $7,665.57
Tax Year: 2025
Association Fee: $260.00
Association Fee Frequency: Quarterly
Exterior Features:
Private Mailbox
Sidewalk
Sprinkler Metered
Equipment:
Dishwasher
Disposal
Dryer
Microwave
Range
Refrigerator
Washer
School Information:
Elementary School: Watergrass Elementary-Po
Middle School: Thomas E Weightman Middle-Po
Junior High: Thomas E Weightman Middle-Po
High School: Wesley Chapel High-Po
Additional Information:
Building Description: Contemporary
MLS Area: 33545 - Wesley Chapel
Total Square Footage: 2,347
Price per Square Feet: $192.51
Total Floors: 2
Water: Public
Construction: Block, Stucco
Date Listed: 2026-11-13 00:00:00
Furnished: Unfurnished
Windows: Blinds
Parking: Driveway, Garage Door Opener
Garage Description: Y
Garage Spaces: 2
Attached Garage: Y
Flooring: Carpet, Ceramic Tile
Roof: Shingle
Heating: Central, Electric, Heat Pump
Cooling: Central Air
Security: Smoke Detector(S)
Laundry: Inside, Laundry Room, Upper Level
Pets: Cats Ok, Dogs Ok
Sewer: Public Sewer
Lot Desc.: Cleared, In County, Irregular Lot, Landscaped, Level, Sidewalk, Paved
Parcel ID: 20-25-27-0140-0
Amenities: Basketball Court, Clubhouse, Fence Restrictions, Fitness Center, Optional Additional Fees, Park, Playground, Pool, Recreation Facilities, Spa/Hot Tub, Tennis Court(S), Vehicle Restrictions
Map of 31528 Barrel Wave Way, Wesley Chapel, FL 33545
Listing Courtesy Of: Dennis Realty & Inv. Corp.
pwebster@dennisrealty.com