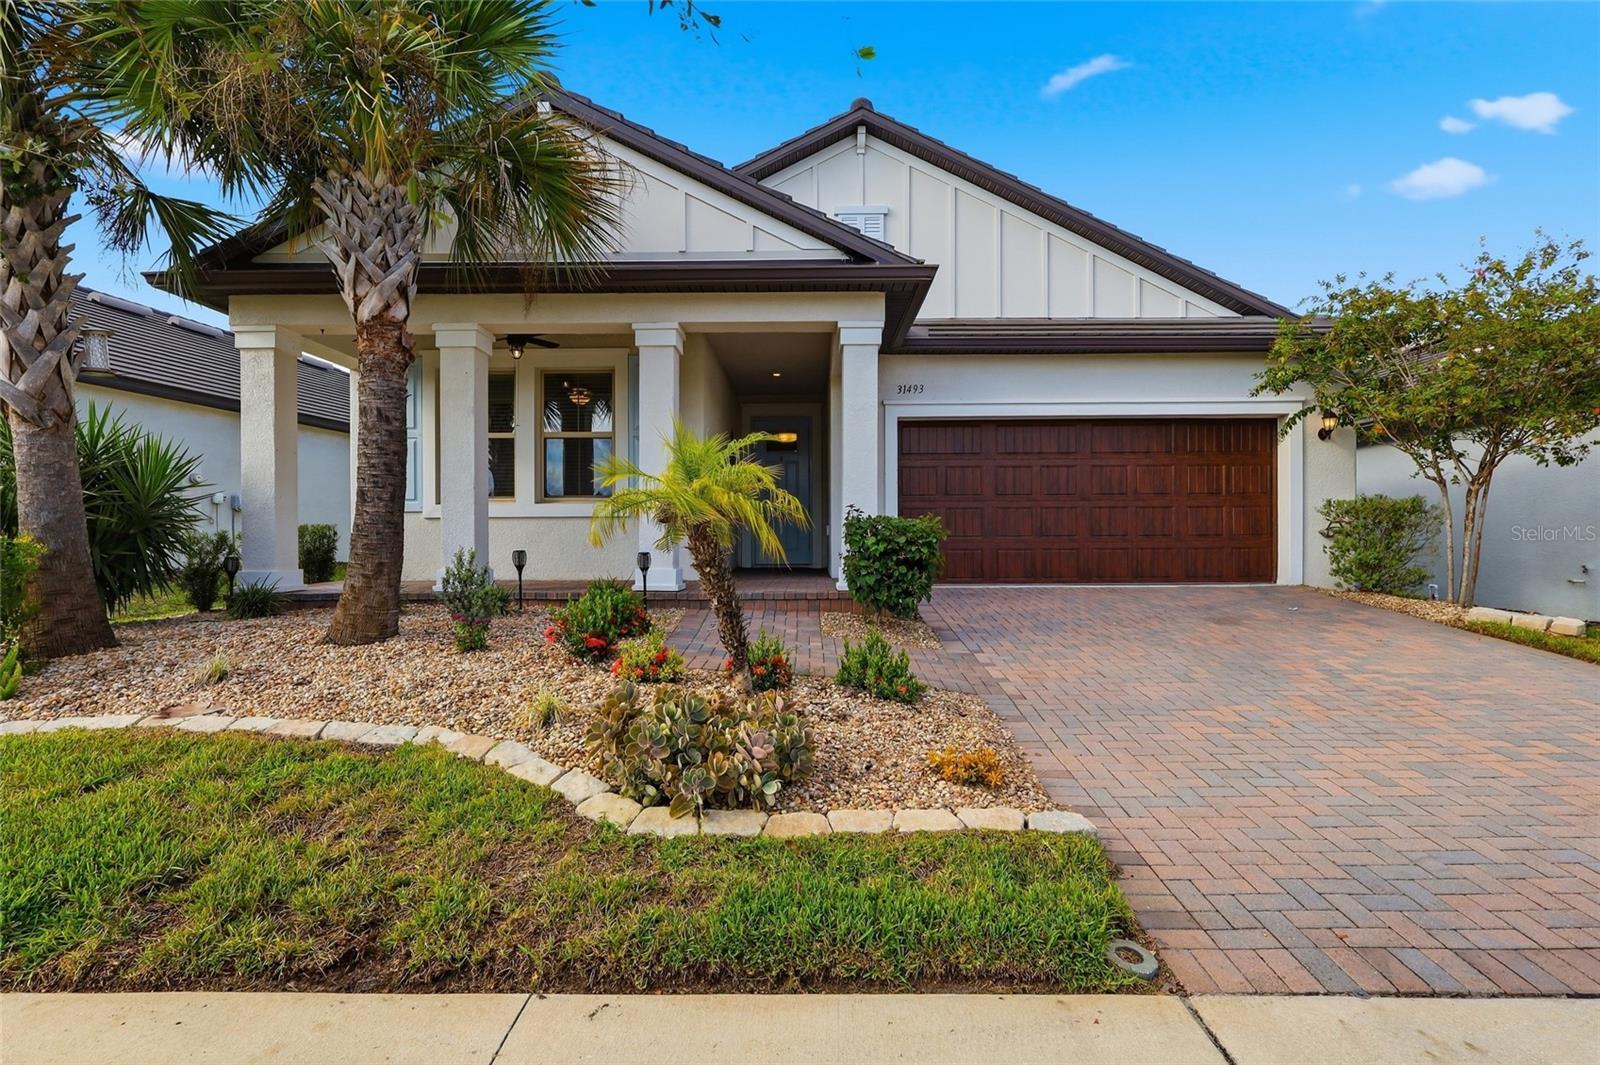
31493 Cannon Rush Drive, San Antonio, FL 33576
For Sale $439,900


Request Club Info by Email
Calculate Your Payment
Like this listing?
Contact the Listing Agent directly:
Listing Agent: Natosha Jones
Agent Phone:
813-595-5176
Agent Email:
natoshajones34@gmail.com
Share Property
Save Property
View Virtual Tour
Imagine hopping into your golf cart and heading to the 15-acre Mirada Lagoon—where clear water and sandy beaches bring vacation vibes close to home! Enjoy resort-style living in Mirada’s active 55+ community, with a clubhouse, pool, fitness center, on-site restaurant and bar, pickleball, tennis, racquetball, and plenty of opportunities to meet neighbors and have fun. This beautifully appointed two-bedroom, two-bath home with a den offers almost 2,000 square feet of living space—and most of the furniture is included! The den makes a great home office, reading room, or flexible space for guests, while the open layout is perfect for entertaining or enjoying a relaxing evening at home. Thoughtful upgrades include stone countertops, a marble tile backsplash, wainscoting accents, and tile flooring throughout the main living areas. The spacious primary suite features split vanities, a seated makeup area, and an oversized custom tile and glass shower. A walk-through closet connects to the separate laundry room for added convenience. A spacious two-car garage and water filtration system round out the home’s practical features. Take the fun outside to the extended screened lanai, complete with custom pavers, a mounted TV, and plenty of space for dining or lounging overlooking the fully fenced backyard. From morning coffee to evening gatherings, this space is ready to enjoy! Bring your personal touches and start enjoying the Mirada lifestyle. Schedule your showing today!
Built-in Features
Ceiling Fans(s)
Crown Molding
High Ceilings
Kitchen/Family Room Combo
Open Floorplan
Other
Primary Bedroom Main Floor
Smart Home
Stone Counters
Thermostat
Walk-In Closet(s)
Window Treatments
Taxes: $7,864.00
Tax Year: 2025
Association Fee: $235.00
Association Fee: $143.00
Association Fee Frequency: Monthly
Association Fee Frequency: Monthly
Lighting
Private Yard
Rain Gutters
Sprinkler Metered
Built-In Oven
Disposal
Dryer
Kitchen Reverse Osmosis System
Microwave
Range
Refrigerator
Washer
Water Purifier
Elementary School: San Antonio-Po
Middle School: Pasco Middle-Po
Junior High: Pasco Middle-Po
High School: Pasco High-Po
MLS Area: 33576 - San Antonio
Total Square Footage: 2,880
Price per Square Feet: $224.67
Total Floors: 1
Water: Public
Construction: Concrete, Stucco
Date Listed: 2026-09-30 00:00:00
Furnished: Negotiable
Windows: Window Treatments
Garage Description: Y
Garage Spaces: 2
Attached Garage: Y
Flooring: Carpet, Ceramic Tile
Roof: Tile
Heating: Central
Cooling: Central Air
Security: Gated Community
Laundry: Inside, Laundry Room
55+ Community: Y
Pets: Cats Ok, Dogs Ok, Yes
Sewer: Public Sewer
Lot Desc.: Landscaped, Level, Sidewalk, Paved
Parcel ID: 15-25-20-0070-0
Listing Courtesy Of: Century 21 Bill Nye Realty
natoshajones34@gmail.com
Imagine hopping into your golf cart and heading to the 15-acre Mirada Lagoon—where clear water and sandy beaches bring vacation vibes close to home! Enjoy resort-style living in Mirada’s active 55+ community, with a clubhouse, pool, fitness center, on-site restaurant and bar, pickleball, tennis, racquetball, and plenty of opportunities to meet neighbors and have fun. This beautifully appointed two-bedroom, two-bath home with a den offers almost 2,000 square feet of living space—and most of the furniture is included! The den makes a great home office, reading room, or flexible space for guests, while the open layout is perfect for entertaining or enjoying a relaxing evening at home. Thoughtful upgrades include stone countertops, a marble tile backsplash, wainscoting accents, and tile flooring throughout the main living areas. The spacious primary suite features split vanities, a seated makeup area, and an oversized custom tile and glass shower. A walk-through closet connects to the separate laundry room for added convenience. A spacious two-car garage and water filtration system round out the home’s practical features. Take the fun outside to the extended screened lanai, complete with custom pavers, a mounted TV, and plenty of space for dining or lounging overlooking the fully fenced backyard. From morning coffee to evening gatherings, this space is ready to enjoy! Bring your personal touches and start enjoying the Mirada lifestyle. Schedule your showing today!
Property Details
Price: $439,900
Sq Ft: 1,958
($225 per
sqft)
Bedrooms: 2
Bathrooms: 2
City: San Antonio
County: Pasco
Type: Single Family
Development: Mirada Active Adult
Subdivision: Mirada Active Adult Ph 1A 1C
Acres: 0.1400
Virtual Tour/Floorplan: View
Year Built: 2021
Listing Number: TB8553616
Status Code: A-Active
Taxes: $7,864.00
Tax Year: 2025
Garage:
2
/
Y
Furnishings: Negotiable
Pets Allowed: Cats OK, Dogs OK, Yes
Total Recurring Fees: $419
Total Recurring Fee Frequency: 0.00
Interior Features:
Built-in Features
Ceiling Fans(s)
Crown Molding
High Ceilings
Kitchen/Family Room Combo
Open Floorplan
Other
Primary Bedroom Main Floor
Smart Home
Stone Counters
Thermostat
Walk-In Closet(s)
Window Treatments
Financial Information:
Taxes: $7,864.00
Tax Year: 2025
Association Fee: $235.00
Association Fee: $143.00
Association Fee Frequency: Monthly
Association Fee Frequency: Monthly
Exterior Features:
Lighting
Private Yard
Rain Gutters
Sprinkler Metered
Equipment:
Built-In Oven
Disposal
Dryer
Kitchen Reverse Osmosis System
Microwave
Range
Refrigerator
Washer
Water Purifier
School Information:
Elementary School: San Antonio-Po
Middle School: Pasco Middle-Po
Junior High: Pasco Middle-Po
High School: Pasco High-Po
Additional Information:
MLS Area: 33576 - San Antonio
Total Square Footage: 2,880
Price per Square Feet: $224.67
Total Floors: 1
Water: Public
Construction: Concrete, Stucco
Date Listed: 2026-09-30 00:00:00
Furnished: Negotiable
Windows: Window Treatments
Garage Description: Y
Garage Spaces: 2
Attached Garage: Y
Flooring: Carpet, Ceramic Tile
Roof: Tile
Heating: Central
Cooling: Central Air
Security: Gated Community
Laundry: Inside, Laundry Room
55+ Community: Y
Pets: Cats Ok, Dogs Ok, Yes
Sewer: Public Sewer
Lot Desc.: Landscaped, Level, Sidewalk, Paved
Parcel ID: 15-25-20-0070-0
Map of 31493 Cannon Rush Drive, San Antonio, FL 33576
Listing Courtesy Of: Century 21 Bill Nye Realty
natoshajones34@gmail.com