3141 Caspian Feather Street, Bartow, FL 33830
Active Under Contract $305,000


Request Club Info by Email
Calculate Your Payment
Like this listing?
Contact the Listing Agent directly:
Listing Agent: Casandra Vann
Agent Phone:
863-546-5446
Agent Email:
casandra@kw.com
Share Property
Save Property
View Virtual Tour
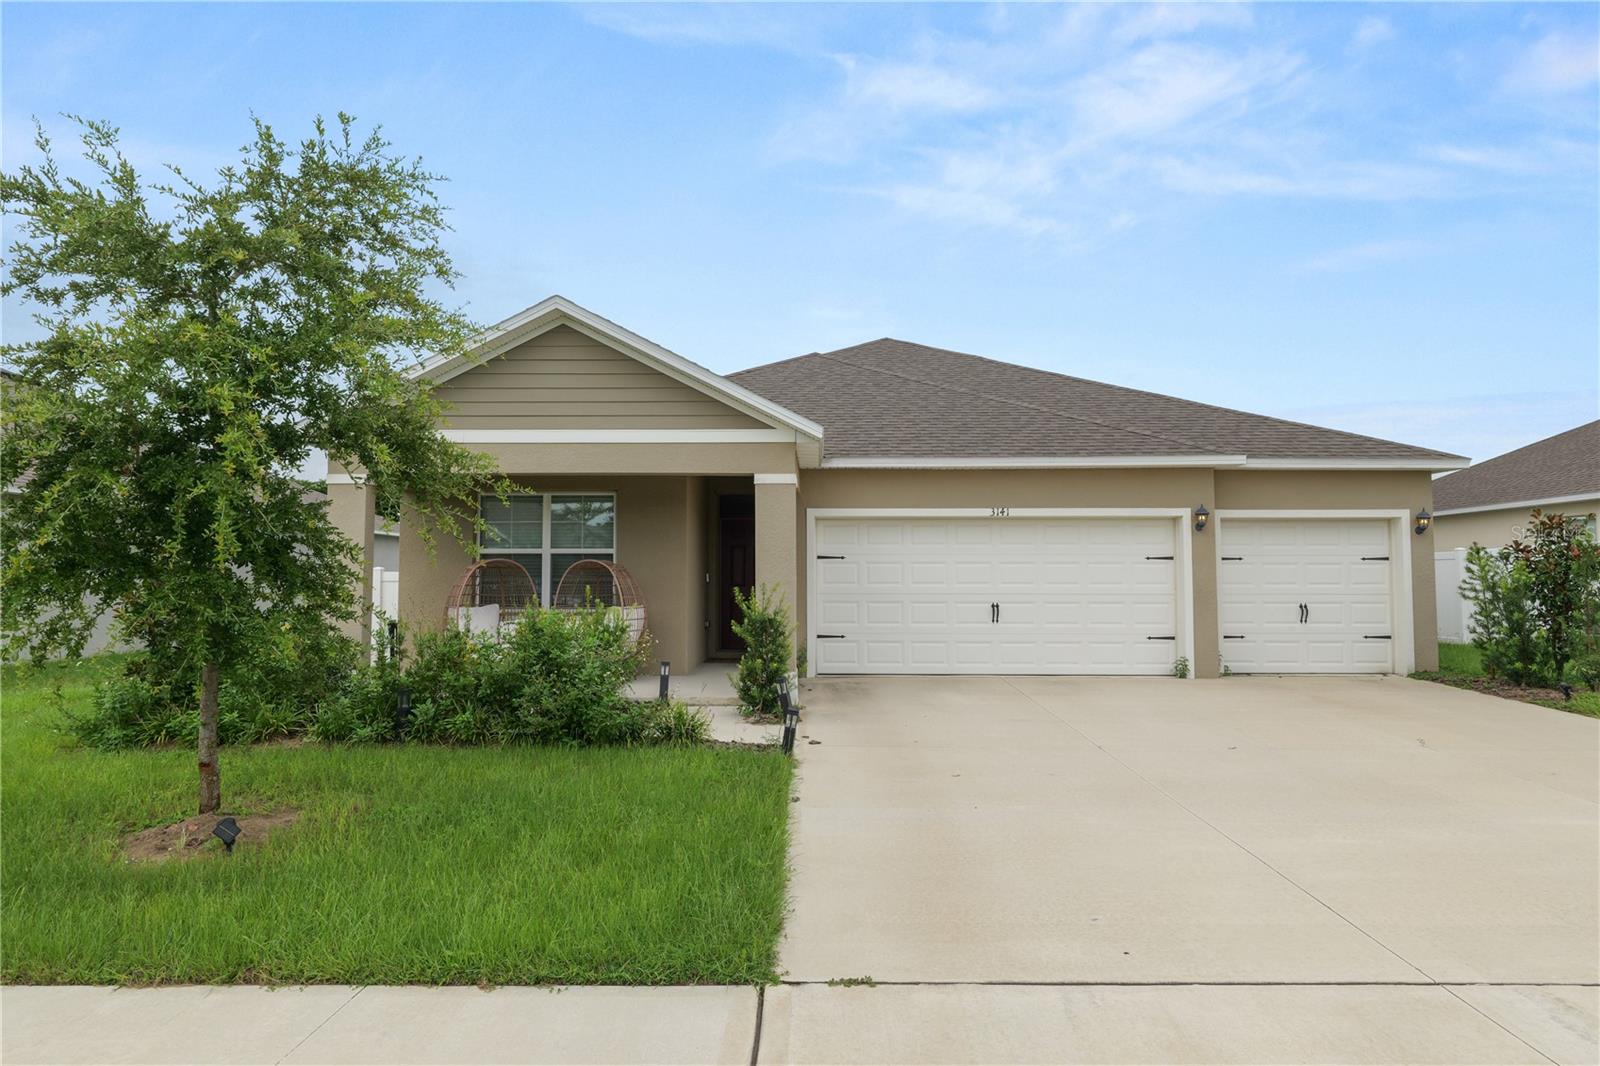
Under contract-accepting backup offers. Virtually Staged. Short Sale. Welcome home to this beautifully designed DR Horton 4 bedroom, 3 bathroom home featuring a desirable three way split floor plan, soaring ceilings, and stylish tile flooring throughout the main living areas. A charming front porch welcomes you inside, where two spacious bedrooms and a full bathroom with granite countertops and a tub/shower combination are located at the front of the home. Continue down the hallway past the convenient hall closet and laundry room, where there is also access to the oversized 3 car garage. The garage includes overhead storage, an automatic opener for the 2 car bay, a separate single car bay, and a Hunter irrigation system. Just beyond the laundry room is a private secondary primary suite, complete with its own full bathroom featuring granite countertops and a tub/shower combination, perfect for guests or multi generational living. The heart of the home offers an open concept living, dining, and kitchen area ideal for entertaining. The kitchen is equipped with granite countertops, a breakfast bar, Whirlpool stainless steel appliances, and a spacious walk in pantry. Privately situated at the rear of the home, the primary owner's suite offers a generous bedroom, dual vanities, a walk-in shower, two oversized walk in closets, a linen closet, and a private water closet. Step outside to the covered rear lanai overlooking a fully privacy fenced backyard, creating the perfect space to relax, entertain, or enjoy outdoor living. This move in ready home combines comfort, functionality, and modern finishes in a fantastic layout. Wind Meadows South community features resort-style amenities including a community pool, dog parks, playgrounds, and walking paths. Schedule your private showing today!
Eat-in Kitchen
Living Room/Dining Room Combo
Open Floorplan
Solid Wood Cabinets
Split Bedroom
Stone Counters
Thermostat
Walk-In Closet(s)
Taxes: $7,423.00
Tax Year: 2025
Association Fee: $200.00
Association Fee Frequency: Annually
Lighting
Sidewalk
Sprinkler Metered
Dishwasher
Disposal
Electric Water Heater
Microwave
Range
Refrigerator
Elementary School: Spessard L. Holland Elementary
Middle School: Bartow Middle
Junior High: Bartow Middle
High School: Bartow High
Building Description: Traditional
MLS Area: 33830 - Bartow
Total Square Footage: 3,054
Price per Square Feet: $147.06
Water: Public
Construction: Block, Stucco
Date Listed: 2026-08-06 00:00:00
Furnished: Unfurnished
Windows: Blinds
Parking: Driveway
Garage Description: Y
Garage Spaces: 3
Attached Garage: Y
Flooring: Carpet, Ceramic Tile
Roof: Shingle
Heating: Central, Electric
Cooling: Central Air
Laundry: Inside, Laundry Room
Pets: Yes
Sewer: Public Sewer
Lot Desc.: City Limits, Level, Sidewalk, Paved
Parcel ID: 24-29-26-289501
Listing Courtesy Of: Keller Williams Realty
casandra@kw.com
Under contract-accepting backup offers. Virtually Staged. Short Sale. Welcome home to this beautifully designed DR Horton 4 bedroom, 3 bathroom home featuring a desirable three way split floor plan, soaring ceilings, and stylish tile flooring throughout the main living areas. A charming front porch welcomes you inside, where two spacious bedrooms and a full bathroom with granite countertops and a tub/shower combination are located at the front of the home. Continue down the hallway past the convenient hall closet and laundry room, where there is also access to the oversized 3 car garage. The garage includes overhead storage, an automatic opener for the 2 car bay, a separate single car bay, and a Hunter irrigation system. Just beyond the laundry room is a private secondary primary suite, complete with its own full bathroom featuring granite countertops and a tub/shower combination, perfect for guests or multi generational living. The heart of the home offers an open concept living, dining, and kitchen area ideal for entertaining. The kitchen is equipped with granite countertops, a breakfast bar, Whirlpool stainless steel appliances, and a spacious walk in pantry. Privately situated at the rear of the home, the primary owner's suite offers a generous bedroom, dual vanities, a walk-in shower, two oversized walk in closets, a linen closet, and a private water closet. Step outside to the covered rear lanai overlooking a fully privacy fenced backyard, creating the perfect space to relax, entertain, or enjoy outdoor living. This move in ready home combines comfort, functionality, and modern finishes in a fantastic layout. Wind Meadows South community features resort-style amenities including a community pool, dog parks, playgrounds, and walking paths. Schedule your private showing today!
Property Details
Price: $305,000
Sq Ft: 2,074
($147 per
sqft)
Bedrooms: 4
Bathrooms: 3
City: Bartow
County: Polk
Type: Single Family
Development: Wind Meadows South Ph 1
Acres: 0.2100
Virtual Tour/Floorplan: View
Year Built: 2024
Listing Number: L4964077
Status Code: Active Under Contract
Taxes: $7,423.00
Tax Year: 2025
Garage:
3
/
Y
Furnishings: Unfurnished
Pets Allowed: Yes
Total Recurring Fees: $17
Total Recurring Fee Frequency: 0.00
Interior Features:
Eat-in Kitchen
Living Room/Dining Room Combo
Open Floorplan
Solid Wood Cabinets
Split Bedroom
Stone Counters
Thermostat
Walk-In Closet(s)
Financial Information:
Taxes: $7,423.00
Tax Year: 2025
Association Fee: $200.00
Association Fee Frequency: Annually
Exterior Features:
Lighting
Sidewalk
Sprinkler Metered
Equipment:
Dishwasher
Disposal
Electric Water Heater
Microwave
Range
Refrigerator
School Information:
Elementary School: Spessard L. Holland Elementary
Middle School: Bartow Middle
Junior High: Bartow Middle
High School: Bartow High
Additional Information:
Building Description: Traditional
MLS Area: 33830 - Bartow
Total Square Footage: 3,054
Price per Square Feet: $147.06
Water: Public
Construction: Block, Stucco
Date Listed: 2026-08-06 00:00:00
Furnished: Unfurnished
Windows: Blinds
Parking: Driveway
Garage Description: Y
Garage Spaces: 3
Attached Garage: Y
Flooring: Carpet, Ceramic Tile
Roof: Shingle
Heating: Central, Electric
Cooling: Central Air
Laundry: Inside, Laundry Room
Pets: Yes
Sewer: Public Sewer
Lot Desc.: City Limits, Level, Sidewalk, Paved
Parcel ID: 24-29-26-289501
Map of 3141 Caspian Feather Street, Bartow, FL 33830
Listing Courtesy Of: Keller Williams Realty
casandra@kw.com