3140 Sweet Gum Drive, Punta Gorda, FL 33982
For Sale $265,000


Request Club Info by Email
Calculate Your Payment
Like this listing?
Contact the Listing Agent directly:
Listing Agent: Paula Elliott
Agent Phone:
941-916-5534
Agent Email:
paulaelliott8@gmail.com
Share Property
Save Property
View Virtual Tour
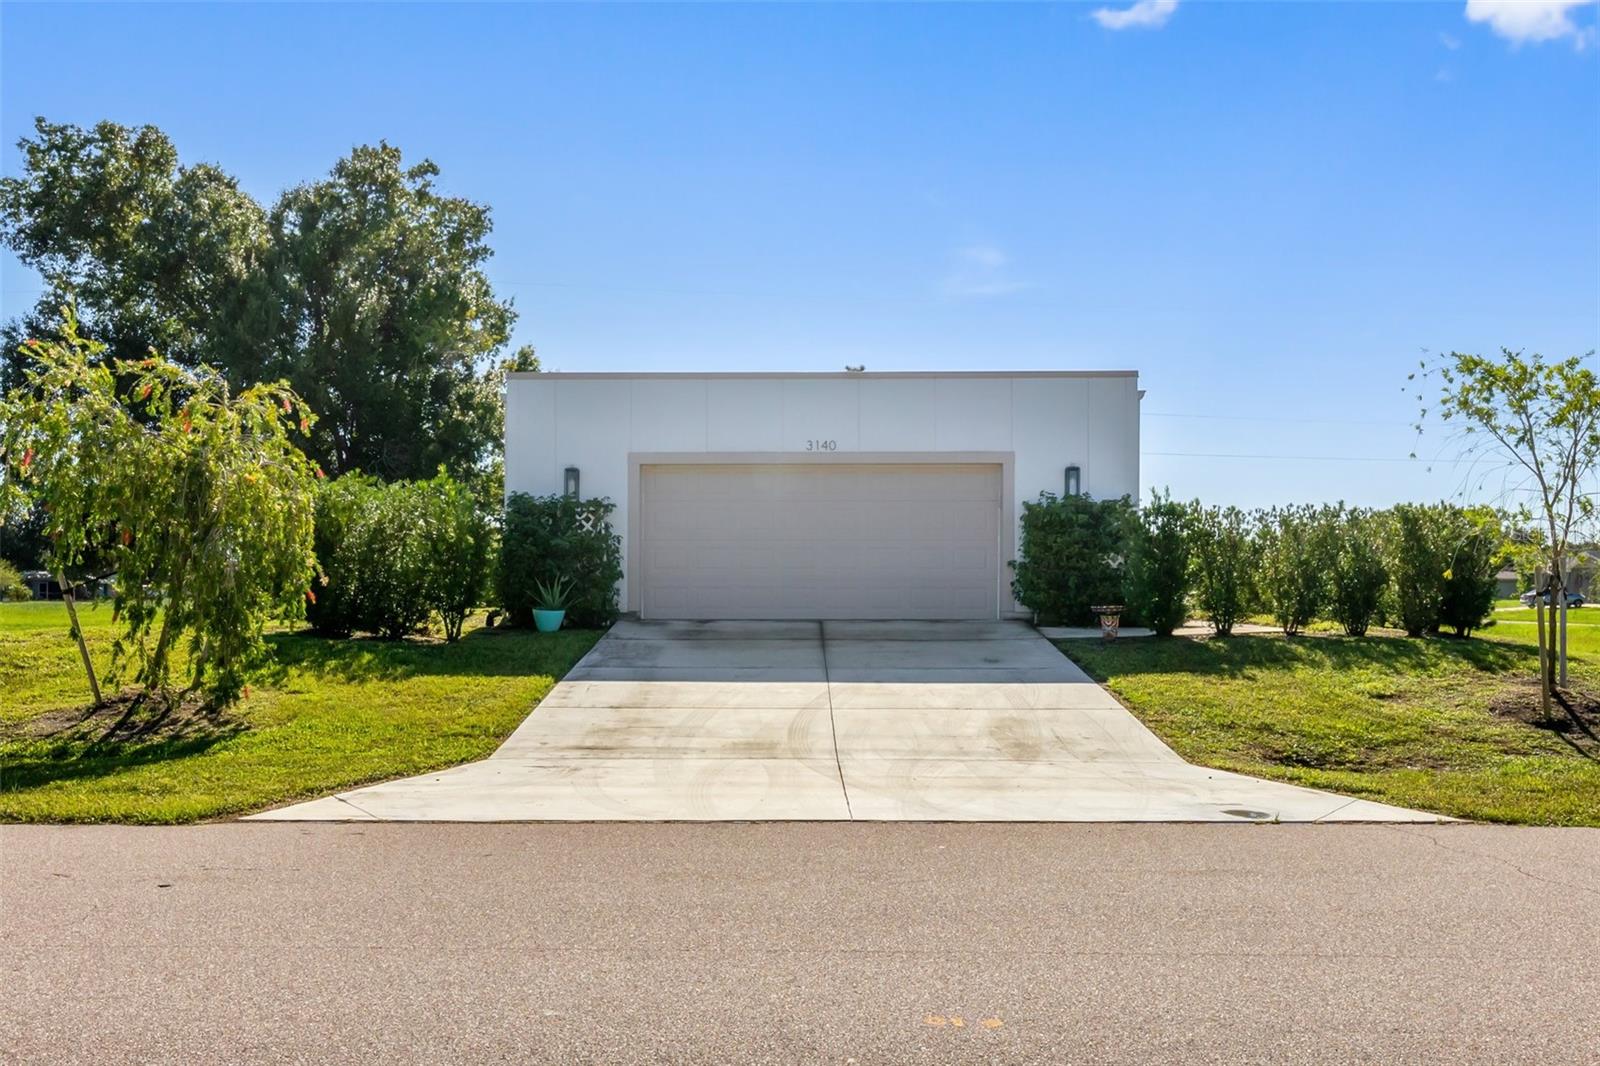
WHEN LOOKING AT THE UNIQUE AND STURDY EXTERIOR OF THIS HOME, PLEASE NOTICE AND APPRECIATE THE BRILLIANCE OF ITS DESIGN AND THE ABSOLUTE BEAUTY WITHIN!! It is constructed with a durable 16-gauge steel frame, steel insulated panel siding (SIP), a TPO (thermoplastic polyolefin) flat membrane roof, hurricane windows and sliders, quality insulation foam in walls and ceiling engineered for Florida’s demanding climate. This home places an emphasis on storm protection, longevity, and energy efficiency. The steel construction and moisture-resistant design can help minimize the conditions that contribute to mold and indoor air-quality concerns, while helping to lower energy costs. When entering this home, you will discover the “Wow” factor with the open floor plan, plenty of natural light and beautiful modern decor. It has never been lived in so welcome to your “next to new home”. It features 2 bedrooms, 2 bathrooms and a den! It comes fully furnished. The whole house has top quality tile flooring throughout. All counters are granite and feature light color cabinetry. The kitchen has a large island with seating to make a nice gathering place, perfect for preparing meals and entertaining. Across from the kitchen is the den which can also be used for extra living space and for guests. The house has a beautiful, open flow in which the dining area is next to the kitchen for convenience and then leads to the living room for a cohesive feel. There are two (impact resistant) sliding glass doors which lead to the outside patio for your outdoor living and grilling. There are endless designs in mind for this space so come make it your own. Have your little cabana with potted plants, garden lights or grow your herbs for your homemade cooking. The patio is surrounded with natural shrubbery which serves as privacy. Check out the primary bedroom which makes a nice sanctuary to relax and call your own. It features large, built-in closets, a ceiling fan and gorgeous en-suite bathroom. There is a double sink vanity and large shower with pebble tiles. There is a second bedroom that is also ample size with a built-in closet, ceiling fan and features the second bathroom conveniently located right next to it. The garage will be appreciated as it oversized and insulated in the walls, ceiling and door. There are no mandatory HOA fees which gives you freedom, yet the community has a club house and a board to organize fun events and holiday fun. For a small annual fee, you can take advantage of the boat ramp so go enjoy your days off on the water. There’s kayaking, fishing or take a boat ride from Shell Creek to the Peace River and then out to the Charlotte Harbor. The home is Conveniently located at the front of the neighborhood for a quick out to all your shopping needs and conveniences. It’s about 6 miles to downtown Punta Gorda. Downtown is a quaint, historical and beautiful town with local restaurants, entertainment and walking paths. Check out Fisherman’s village for a lovely shopping experience and newly opening restaurants. Come take advantage of this Smart purchase. It would also make an excellent second home or investment property.
Ceiling Fans(s)
Open Floorplan
Stone Counters
Taxes: $4,150.08
Tax Year: 2025
Dishwasher
Disposal
Range
Refrigerator
Elementary School: Peace River Elementary
Middle School: Punta Gorda Middle
Junior High: Punta Gorda Middle
High School: Charlotte High
MLS Area: 33982 - Punta Gorda
Total Square Footage: 1,904
Price per Square Feet: $197.17
Total Floors: 1
Water: Well
Construction: Concrete, Metal Frame
Date Listed: 2026-08-15 00:00:00
Furnished: Furnished
Garage Description: Y
Garage Spaces: 2
Attached Garage: Y
Flooring: Ceramic Tile, Tile
Roof: Built-Up, Membrane
Heating: Central, Electric
Cooling: Central Air
Laundry: Electric Dryer Hookup, Inside, Laundry Closet, Washer Hookup
Sewer: Septic Tank
Parcel ID: 402419105002
Listing Courtesy Of: Allison James Estates & Homes
paulaelliott8@gmail.com
WHEN LOOKING AT THE UNIQUE AND STURDY EXTERIOR OF THIS HOME, PLEASE NOTICE AND APPRECIATE THE BRILLIANCE OF ITS DESIGN AND THE ABSOLUTE BEAUTY WITHIN!! It is constructed with a durable 16-gauge steel frame, steel insulated panel siding (SIP), a TPO (thermoplastic polyolefin) flat membrane roof, hurricane windows and sliders, quality insulation foam in walls and ceiling engineered for Florida’s demanding climate. This home places an emphasis on storm protection, longevity, and energy efficiency. The steel construction and moisture-resistant design can help minimize the conditions that contribute to mold and indoor air-quality concerns, while helping to lower energy costs. When entering this home, you will discover the “Wow” factor with the open floor plan, plenty of natural light and beautiful modern decor. It has never been lived in so welcome to your “next to new home”. It features 2 bedrooms, 2 bathrooms and a den! It comes fully furnished. The whole house has top quality tile flooring throughout. All counters are granite and feature light color cabinetry. The kitchen has a large island with seating to make a nice gathering place, perfect for preparing meals and entertaining. Across from the kitchen is the den which can also be used for extra living space and for guests. The house has a beautiful, open flow in which the dining area is next to the kitchen for convenience and then leads to the living room for a cohesive feel. There are two (impact resistant) sliding glass doors which lead to the outside patio for your outdoor living and grilling. There are endless designs in mind for this space so come make it your own. Have your little cabana with potted plants, garden lights or grow your herbs for your homemade cooking. The patio is surrounded with natural shrubbery which serves as privacy. Check out the primary bedroom which makes a nice sanctuary to relax and call your own. It features large, built-in closets, a ceiling fan and gorgeous en-suite bathroom. There is a double sink vanity and large shower with pebble tiles. There is a second bedroom that is also ample size with a built-in closet, ceiling fan and features the second bathroom conveniently located right next to it. The garage will be appreciated as it oversized and insulated in the walls, ceiling and door. There are no mandatory HOA fees which gives you freedom, yet the community has a club house and a board to organize fun events and holiday fun. For a small annual fee, you can take advantage of the boat ramp so go enjoy your days off on the water. There’s kayaking, fishing or take a boat ride from Shell Creek to the Peace River and then out to the Charlotte Harbor. The home is Conveniently located at the front of the neighborhood for a quick out to all your shopping needs and conveniences. It’s about 6 miles to downtown Punta Gorda. Downtown is a quaint, historical and beautiful town with local restaurants, entertainment and walking paths. Check out Fisherman’s village for a lovely shopping experience and newly opening restaurants. Come take advantage of this Smart purchase. It would also make an excellent second home or investment property.
Property Details
Price: $265,000
Sq Ft: 1,344
($197 per
sqft)
Bedrooms: 2
Bathrooms: 2
City: Punta Gorda
County: Charlotte
Type: Single Family
Development: Ridge Harbor
Acres: 0.2200
Virtual Tour/Floorplan: View
Year Built: 2023
Listing Number: C7529621
Status Code: A-Active
Taxes: $4,150.08
Tax Year: 2025
Garage:
2
/
Y
Furnishings: Furnished
Interior Features:
Ceiling Fans(s)
Open Floorplan
Stone Counters
Financial Information:
Taxes: $4,150.08
Tax Year: 2025
Equipment:
Dishwasher
Disposal
Range
Refrigerator
School Information:
Elementary School: Peace River Elementary
Middle School: Punta Gorda Middle
Junior High: Punta Gorda Middle
High School: Charlotte High
Additional Information:
MLS Area: 33982 - Punta Gorda
Total Square Footage: 1,904
Price per Square Feet: $197.17
Total Floors: 1
Water: Well
Construction: Concrete, Metal Frame
Date Listed: 2026-08-15 00:00:00
Furnished: Furnished
Garage Description: Y
Garage Spaces: 2
Attached Garage: Y
Flooring: Ceramic Tile, Tile
Roof: Built-Up, Membrane
Heating: Central, Electric
Cooling: Central Air
Laundry: Electric Dryer Hookup, Inside, Laundry Closet, Washer Hookup
Sewer: Septic Tank
Parcel ID: 402419105002
Map of 3140 Sweet Gum Drive, Punta Gorda, FL 33982
Listing Courtesy Of: Allison James Estates & Homes
paulaelliott8@gmail.com