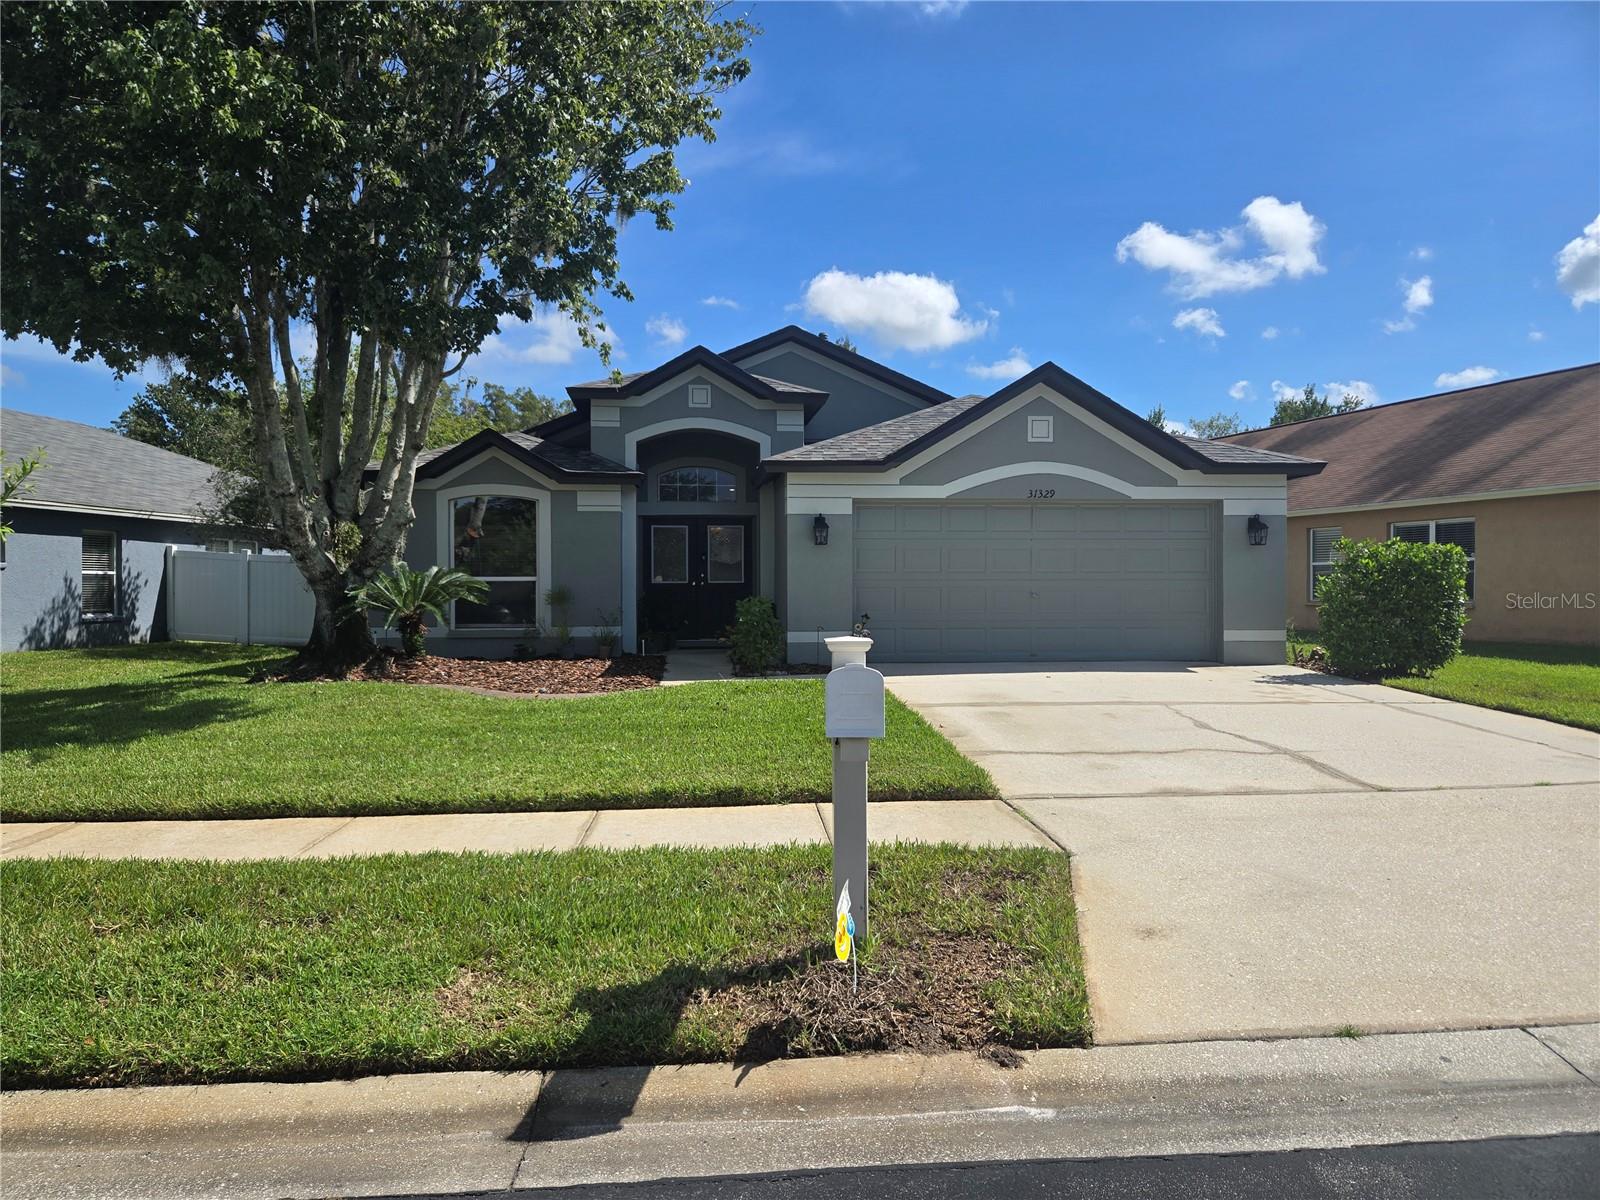
31329 Wrencrest Drive, Wesley Chapel, FL 33543
Active Under Contract $385,900


Request Club Info by Email
Calculate Your Payment
Like this listing?
Contact the Listing Agent directly:
Listing Agent: Gene Morales
Agent Phone:
813-817-4363
Agent Email:
gene.morales@tmwrkbrokerage.com
Share Property
Save Property
View Virtual Tour
Under contract-accepting backup offers. Price Reduced!!! Welcome to this beautifully maintained pool home situated on a fabulous conservation homesite in one of New Tampa's most desirable communities. This spacious 4-bedroom, 2-bathroom residence offers an ideal blend of comfort, elegance, and Florida outdoor living. Step inside to soaring ceilings, abundant natural light, and a thoughtfully designed split-bedroom floor plan featuring formal Living and dining rooms, a generous family room featuring a cozy wood-burning fireplace—perfect for relaxing evenings, and a spacious primary suite with a large walk-in closet and private bath featuring a standalone shower and a separate soaking tub for ultimate relaxation. The well-appointed kitchen is the heart of the home, offering newer Stainless Steel appliances and a spacious pantry. The expansive family room seamlessly connects to the outdoor living area through sliding glass doors, creating the perfect space for entertaining and everyday living. Outside, enjoy your own private oasis featuring a screened-in pool and covered lanai. Whether you're relaxing poolside or hosting friends and family, this backyard setting is truly special. Additional highlights include a new roof (2022), high-efficiency A/C (2022),and a freshly painted interior (2026), an oversized 2-car garage, interior laundry room, and a desirable location close to shopping, dining, top-rated schools, parks, golf, and major commuter routes. Residents also enjoy access to community amenities including tennis courts, community pool, basketball courts, and playgrounds. Experience the best of Florida living in this exceptional home. Schedule your private showing today.
Cathedral Ceiling(s)
High Ceilings
Primary Bedroom Main Floor
Split Bedroom
Walk-In Closet(s)
Taxes: $4,498.58
Tax Year: 2025
Association Fee: $108.00
Association Fee Frequency: Annually
Private Mailbox
Sidewalk
Dishwasher
Microwave
Range
Refrigerator
Trees/Woods
Building Description: Contemporary
MLS Area: 33543 - Zephyrhills/Wesley Chapel
Total Square Footage: 2,459
Price per Square Feet: $208.03
Total Floors: 1
Water: Public
Construction: Block, Stucco
Date Listed: 2026-09-11 00:00:00
Pool: Y
Pool Description: Gunite, In Ground, Screen Enclosure
Furnished: Unfurnished
Parking: Driveway, Garage Door Opener
Garage Description: Y
Garage Spaces: 2
Attached Garage: Y
Flooring: Ceramic Tile
Roof: Shingle
Heating: Central
Cooling: Central Air
Fireplace: Y
Security: Gated Community
Laundry: Inside, Laundry Room
Pets: Yes
Sewer: Public Sewer
Lot Desc.: Conservation Area, In County, Landscaped, Sidewalk, Paved
Parcel ID: 20-26-34-001.0-
Listing Courtesy Of: Tmwrk Brokerage Llc
gene.morales@tmwrkbrokerage.com
Under contract-accepting backup offers. Price Reduced!!! Welcome to this beautifully maintained pool home situated on a fabulous conservation homesite in one of New Tampa's most desirable communities. This spacious 4-bedroom, 2-bathroom residence offers an ideal blend of comfort, elegance, and Florida outdoor living. Step inside to soaring ceilings, abundant natural light, and a thoughtfully designed split-bedroom floor plan featuring formal Living and dining rooms, a generous family room featuring a cozy wood-burning fireplace—perfect for relaxing evenings, and a spacious primary suite with a large walk-in closet and private bath featuring a standalone shower and a separate soaking tub for ultimate relaxation. The well-appointed kitchen is the heart of the home, offering newer Stainless Steel appliances and a spacious pantry. The expansive family room seamlessly connects to the outdoor living area through sliding glass doors, creating the perfect space for entertaining and everyday living. Outside, enjoy your own private oasis featuring a screened-in pool and covered lanai. Whether you're relaxing poolside or hosting friends and family, this backyard setting is truly special. Additional highlights include a new roof (2022), high-efficiency A/C (2022),and a freshly painted interior (2026), an oversized 2-car garage, interior laundry room, and a desirable location close to shopping, dining, top-rated schools, parks, golf, and major commuter routes. Residents also enjoy access to community amenities including tennis courts, community pool, basketball courts, and playgrounds. Experience the best of Florida living in this exceptional home. Schedule your private showing today.
Property Details
Price: $385,900
Sq Ft: 1,855
($208 per
sqft)
Bedrooms: 4
Bathrooms: 2
City: Wesley Chapel
County: Pasco
Type: Single Family
Development: Meadow Pointe
Subdivision: Meadow Pointe 03 Ph 01 Unit 1A
Acres: 0.2000
Virtual Tour/Floorplan: View
Year Built: 2003
Listing Number: TB8547923
Status Code: Active Under Contract
Taxes: $4,498.58
Tax Year: 2025
Garage:
2
/
Y
Furnishings: Unfurnished
Pets Allowed: Yes
Total Recurring Fees: $9
Total Recurring Fee Frequency: 0.00
Interior Features:
Cathedral Ceiling(s)
High Ceilings
Primary Bedroom Main Floor
Split Bedroom
Walk-In Closet(s)
Financial Information:
Taxes: $4,498.58
Tax Year: 2025
Association Fee: $108.00
Association Fee Frequency: Annually
Exterior Features:
Private Mailbox
Sidewalk
Equipment:
Dishwasher
Microwave
Range
Refrigerator
View:
Trees/Woods
Additional Information:
Building Description: Contemporary
MLS Area: 33543 - Zephyrhills/Wesley Chapel
Total Square Footage: 2,459
Price per Square Feet: $208.03
Total Floors: 1
Water: Public
Construction: Block, Stucco
Date Listed: 2026-09-11 00:00:00
Pool: Y
Pool Description: Gunite, In Ground, Screen Enclosure
Furnished: Unfurnished
Parking: Driveway, Garage Door Opener
Garage Description: Y
Garage Spaces: 2
Attached Garage: Y
Flooring: Ceramic Tile
Roof: Shingle
Heating: Central
Cooling: Central Air
Fireplace: Y
Security: Gated Community
Laundry: Inside, Laundry Room
Pets: Yes
Sewer: Public Sewer
Lot Desc.: Conservation Area, In County, Landscaped, Sidewalk, Paved
Parcel ID: 20-26-34-001.0-
Map of 31329 Wrencrest Drive, Wesley Chapel, FL 33543
Listing Courtesy Of: Tmwrk Brokerage Llc
gene.morales@tmwrkbrokerage.com