3126 Skyline Drive S, Inverness, FL 34450
For Sale $355,000


Request Club Info by Email
Calculate Your Payment
Like this listing?
Contact the Listing Agent directly:
Listing Agent: Ashly Matos
Agent Phone:
305-562-2492
Agent Email:
ashly.matos@gmail.com
Share Property
Save Property
View Virtual Tour
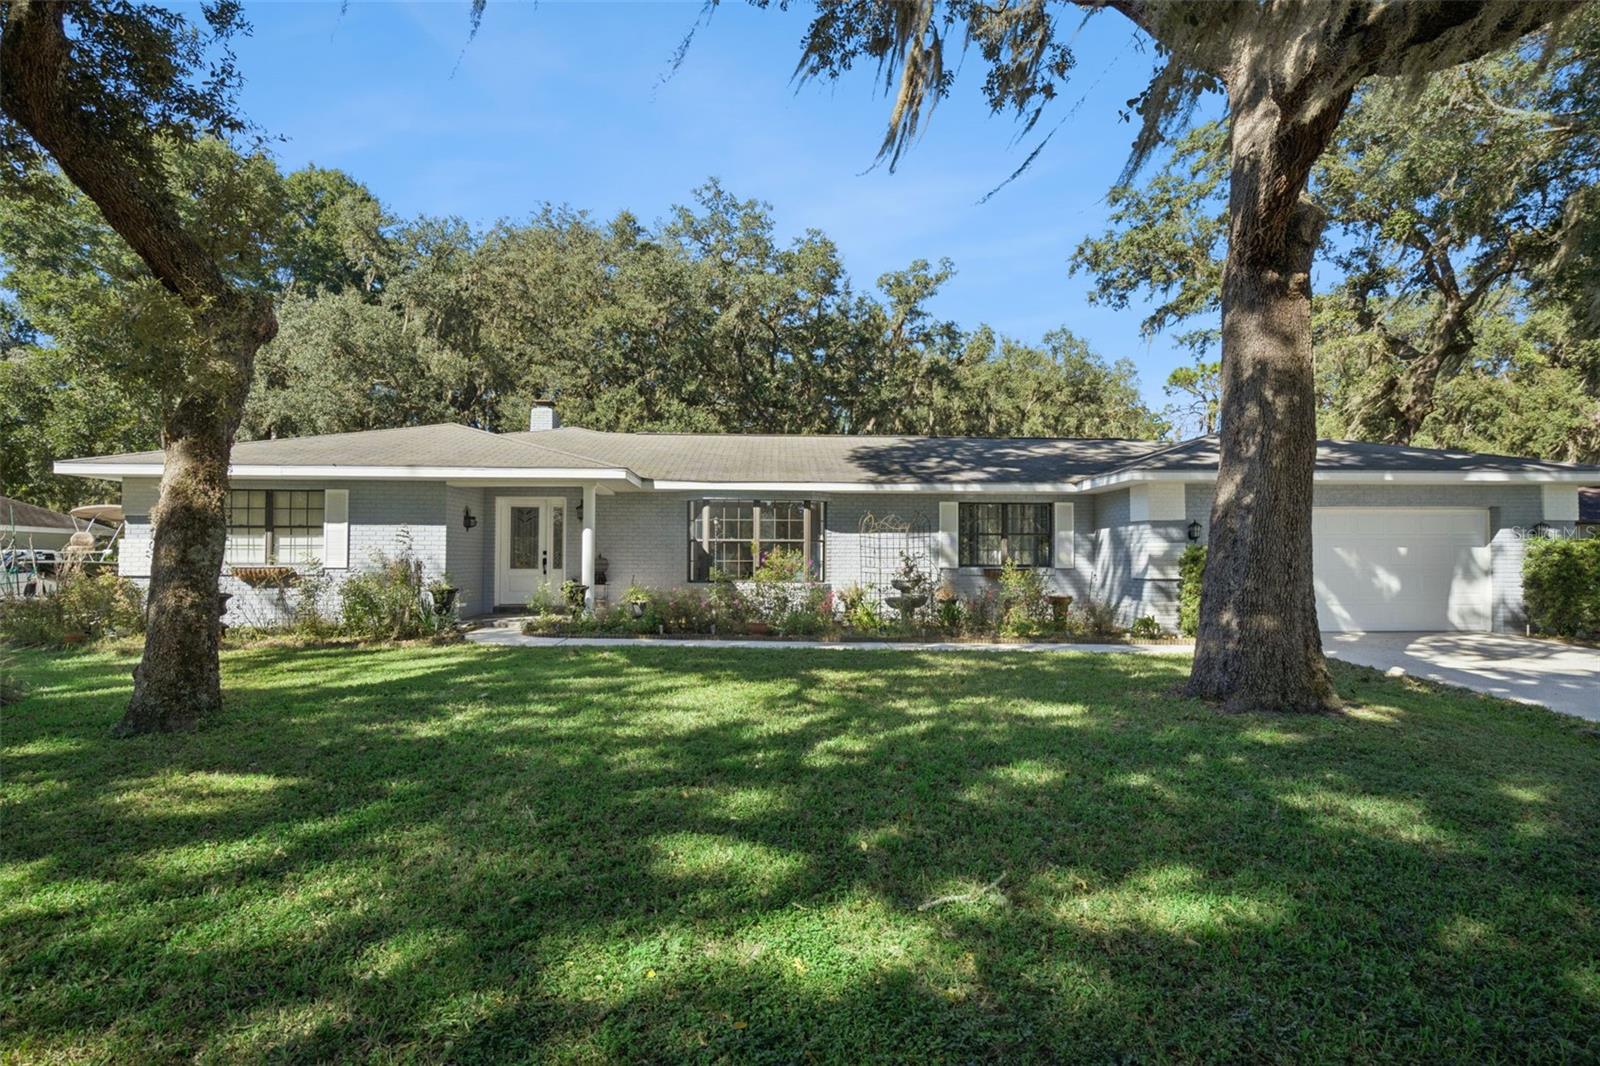
Experience the Florida lifestyle in this expansive 3-bedroom, 3-bathroom residence, perfectly positioned on a lush 0.52-acre lot in Inverness. Spanning 2,283 square feet, this well-maintained home is thoughtfully designed for both comfort and functionality. The floor plan features distinct, separate formal living and dining rooms, providing dedicated spaces for hosting and everyday living, while the heart of the home is anchored by a classic, cozy fireplace. Upgrades include a brand-new HVAC system and a new water heater, both installed in 2026. The living space opens directly to a screen-enclosed in-ground pool and covered lanai, creating a private outdoor oasis framed by mature shade trees. The oversized backyard offers incredible space for gardening or outdoor enjoyment. Complete with a two-car attached garage and situated in an established community characterized by its welcoming atmosphere and friendly neighbors, this home is a remarkable opportunity for those seeking generous square footage and key mechanical updates. Schedule your private showing today.
Ceiling Fans(s)
Kitchen/Family Room Combo
Taxes: $1,675.00
Tax Year: 2025
Private Yard
Dishwasher
Dryer
Range
Range Hood
Refrigerator
Washer
Elementary School: Inverness Primary School
Middle School: Inverness Middle School
Junior High: Inverness Middle School
High School: Citrus High School
MLS Area: 34450 - Inverness
Total Square Footage: 3,304
Price per Square Feet: $155.50
Water: Well
Construction: Brick
Date Listed: 2026-11-05 00:00:00
Pool: Y
Pool Description: In Ground, Screen Enclosure
Furnished: Unfurnished
Garage Description: Y
Garage Spaces: 2
Attached Garage: Y
Flooring: Laminate, Vinyl
Roof: Shingle
Heating: Central
Cooling: Central Air
Fireplace: Y
Laundry: Laundry Room
Sewer: Septic Tank
Parcel ID: 20E-19S-23-0050
Listing Courtesy Of: Coldwell Banker Realty
ashly.matos@gmail.com
Experience the Florida lifestyle in this expansive 3-bedroom, 3-bathroom residence, perfectly positioned on a lush 0.52-acre lot in Inverness. Spanning 2,283 square feet, this well-maintained home is thoughtfully designed for both comfort and functionality. The floor plan features distinct, separate formal living and dining rooms, providing dedicated spaces for hosting and everyday living, while the heart of the home is anchored by a classic, cozy fireplace. Upgrades include a brand-new HVAC system and a new water heater, both installed in 2026. The living space opens directly to a screen-enclosed in-ground pool and covered lanai, creating a private outdoor oasis framed by mature shade trees. The oversized backyard offers incredible space for gardening or outdoor enjoyment. Complete with a two-car attached garage and situated in an established community characterized by its welcoming atmosphere and friendly neighbors, this home is a remarkable opportunity for those seeking generous square footage and key mechanical updates. Schedule your private showing today.
Property Details
Price: $355,000
Sq Ft: 2,283
($155 per
sqft)
Bedrooms: 3
Bathrooms: 3
City: Inverness
County: Citrus
Type: Single Family
Development: Woodmere (Citrus)
Subdivision: Woodmere
Acres: 0.5200
Virtual Tour/Floorplan: View
Year Built: 1985
Listing Number: O6454927
Status Code: A-Active
Taxes: $1,675.00
Tax Year: 2025
Garage:
2
/
Y
Furnishings: Unfurnished
Interior Features:
Ceiling Fans(s)
Kitchen/Family Room Combo
Financial Information:
Taxes: $1,675.00
Tax Year: 2025
Exterior Features:
Private Yard
Equipment:
Dishwasher
Dryer
Range
Range Hood
Refrigerator
Washer
School Information:
Elementary School: Inverness Primary School
Middle School: Inverness Middle School
Junior High: Inverness Middle School
High School: Citrus High School
Additional Information:
MLS Area: 34450 - Inverness
Total Square Footage: 3,304
Price per Square Feet: $155.50
Water: Well
Construction: Brick
Date Listed: 2026-11-05 00:00:00
Pool: Y
Pool Description: In Ground, Screen Enclosure
Furnished: Unfurnished
Garage Description: Y
Garage Spaces: 2
Attached Garage: Y
Flooring: Laminate, Vinyl
Roof: Shingle
Heating: Central
Cooling: Central Air
Fireplace: Y
Laundry: Laundry Room
Sewer: Septic Tank
Parcel ID: 20E-19S-23-0050
Map of 3126 Skyline Drive S, Inverness, FL 34450
Listing Courtesy Of: Coldwell Banker Realty
ashly.matos@gmail.com