312 Dugan Avenue N, Inverness, FL 34453
For Sale $259,000


Request Club Info by Email
Calculate Your Payment
Like this listing?
Contact the Listing Agent directly:
Listing Agent: Angela Rose
Agent Phone:
941-302-9738
Agent Email:
angelaroserebroker@outlook.com
Share Property
Save Property
View Virtual Tour
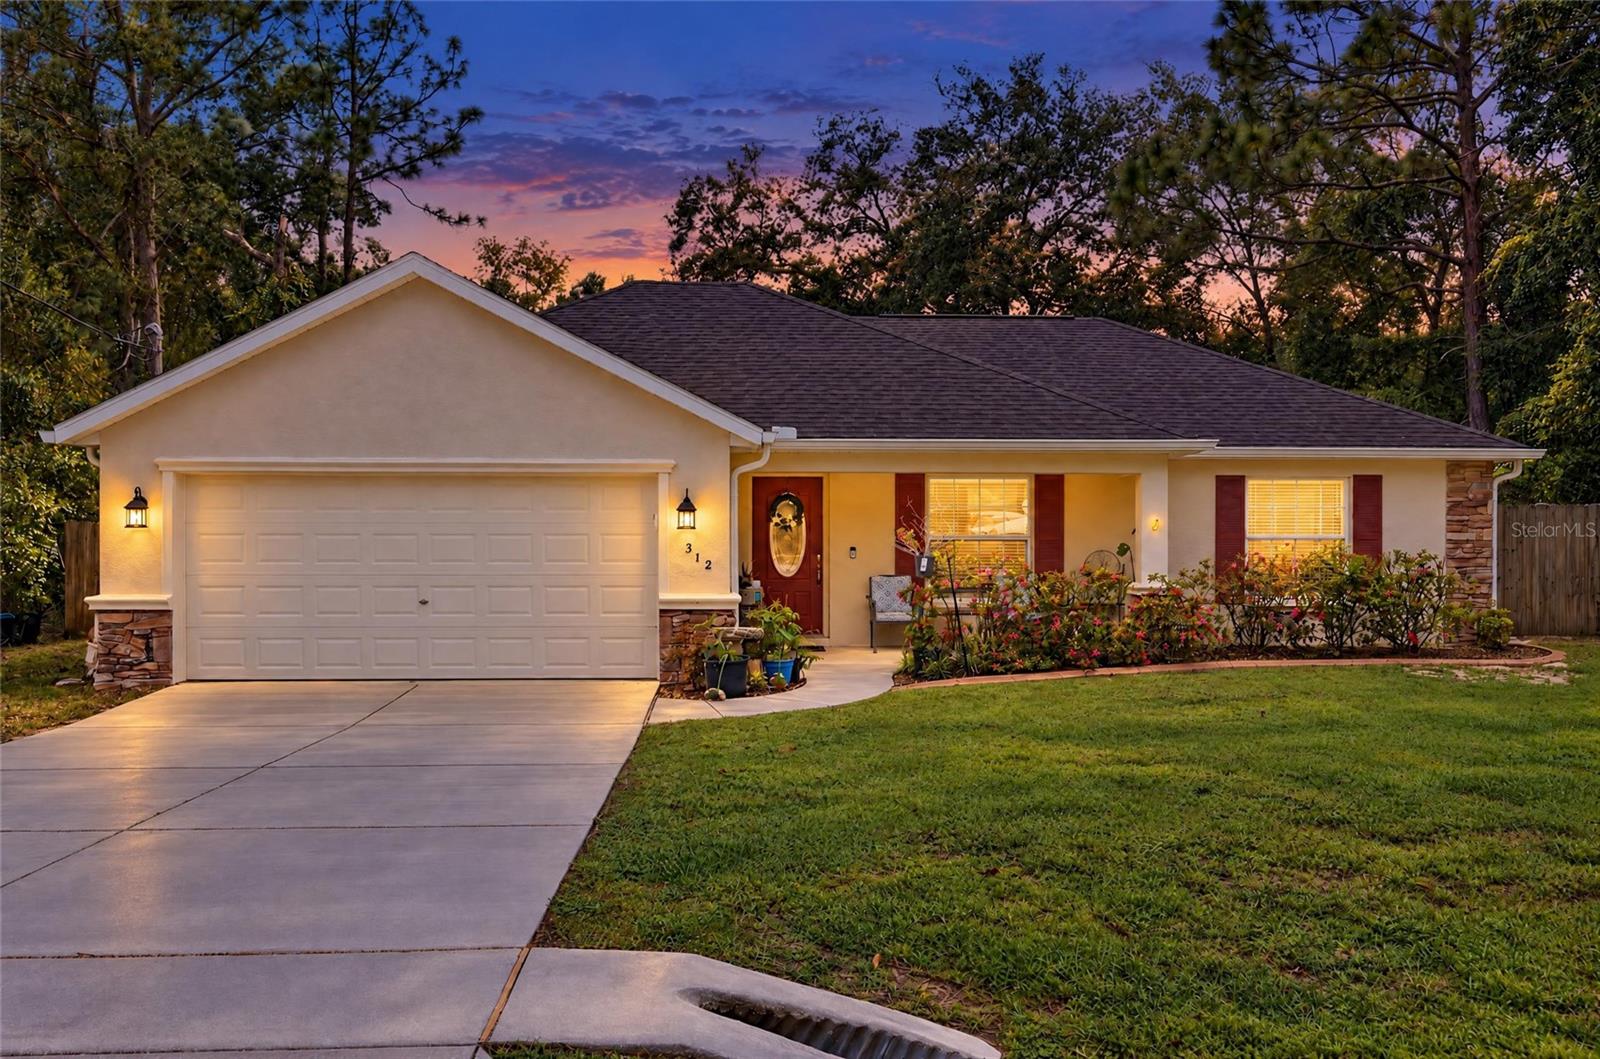
Close to town and yet feels like a country location with no HOA. Discover thoughtfully designed living in Inverness Highlands with this three-bedroom, two-bath residence built in 2015, featuring an attached two-car garage, an open floor plan and inviting indoor and outdoor spaces. The spacious kitchen serves as the heart of the home, offering abundant countertop space, wood cabinetry, stainless steel appliances, a pantry and a breakfast bar ideal for casual dining and entertaining. The open living and dining areas create a natural flow, while the split-bedroom layout provides separation between the primary suite and additional bedrooms. The primary bedroom features an elegant tray ceiling and a walk-in closet, complemented by an en-suite bath with dual vanities and a generously sized walk-in shower. Tile flooring enhances the kitchen and wet areas, while laminate flooring and carpeting provide a combination of style and comfort throughout the home. An interior laundry room with a washer and dryer adds everyday convenience. A welcoming front porch sets the tone for this inviting home, offering a cozy spot to settle into a favorite chair, sip your morning coffee and enjoy the peaceful surroundings. At the rear of the home, the screened-in porch extends the living space outdoors, creating a comfortable retreat for relaxed afternoons or casual gatherings. Beyond the porch, the fully fenced backyard offers room for gardening, recreation and pets. Stacked stone accents and decorative exterior molding add architectural character and curb appeal. Located in the established Inverness Highlands neighborhood, the property offers convenient access to shopping, dining, medical facilities and the attractions of downtown Inverness. Explore the historic downtown district, enjoy waterfront recreation at nearby Lake Henderson or discover miles of scenic trails along the Withlacoochee State Trail. With its functional floor plan, well-appointed kitchen, versatile outdoor spaces and convenient Citrus County location, this residence presents an appealing opportunity to enjoy the Central Florida lifestyle.
Ceiling Fans(s)
Laminate Counters
Living Room/Dining Room Combo
Primary Bedroom Main Floor
Solid Wood Cabinets
Split Bedroom
Thermostat
Tray Ceiling(s)
Walk-In Closet(s)
Taxes: $1,228.00
Tax Year: 2025
Lighting
Rain Gutters
Dishwasher
Electric Cooktop
Microwave
Range
Refrigerator
Washer
Trees/Woods
Elementary School: Hernando Elementary
Middle School: Inverness Middle School
Junior High: Inverness Middle School
High School: Citrus High School
Building Description: Traditional
MLS Area: 34453 - Inverness
Total Square Footage: 2,055
Price per Square Feet: $183.56
Total Floors: 1
Water: Well
Construction: Block, Stucco
Date Listed: 2026-11-03 00:00:00
Furnished: Unfurnished
Windows: Blinds, Double Pane Windows
Parking: Driveway
Garage Description: Y
Garage Spaces: 2
Attached Garage: Y
Flooring: Carpet, Ceramic Tile, Laminate, Luxury Vinyl
Roof: Shingle
Heating: Central
Cooling: Central Air
Laundry: Laundry Room
Pets: Yes
Sewer: Septic Tank
Lot Desc.: Landscaped
Parcel ID: 19E-19S-02-0020
Listing Courtesy Of: Premier Sotheby's Internationa
angelaroserebroker@outlook.com
Close to town and yet feels like a country location with no HOA. Discover thoughtfully designed living in Inverness Highlands with this three-bedroom, two-bath residence built in 2015, featuring an attached two-car garage, an open floor plan and inviting indoor and outdoor spaces. The spacious kitchen serves as the heart of the home, offering abundant countertop space, wood cabinetry, stainless steel appliances, a pantry and a breakfast bar ideal for casual dining and entertaining. The open living and dining areas create a natural flow, while the split-bedroom layout provides separation between the primary suite and additional bedrooms. The primary bedroom features an elegant tray ceiling and a walk-in closet, complemented by an en-suite bath with dual vanities and a generously sized walk-in shower. Tile flooring enhances the kitchen and wet areas, while laminate flooring and carpeting provide a combination of style and comfort throughout the home. An interior laundry room with a washer and dryer adds everyday convenience. A welcoming front porch sets the tone for this inviting home, offering a cozy spot to settle into a favorite chair, sip your morning coffee and enjoy the peaceful surroundings. At the rear of the home, the screened-in porch extends the living space outdoors, creating a comfortable retreat for relaxed afternoons or casual gatherings. Beyond the porch, the fully fenced backyard offers room for gardening, recreation and pets. Stacked stone accents and decorative exterior molding add architectural character and curb appeal. Located in the established Inverness Highlands neighborhood, the property offers convenient access to shopping, dining, medical facilities and the attractions of downtown Inverness. Explore the historic downtown district, enjoy waterfront recreation at nearby Lake Henderson or discover miles of scenic trails along the Withlacoochee State Trail. With its functional floor plan, well-appointed kitchen, versatile outdoor spaces and convenient Citrus County location, this residence presents an appealing opportunity to enjoy the Central Florida lifestyle.
Property Details
Price: $259,000
Sq Ft: 1,411
($184 per
sqft)
Bedrooms: 3
Bathrooms: 2
City: Inverness
County: Citrus
Type: Single Family
Development: Inverness Highlands North
Acres: 0.2200
Virtual Tour/Floorplan: View
Year Built: 2015
Listing Number: OM735105
Status Code: A-Active
Taxes: $1,228.00
Tax Year: 2025
Garage:
2
/
Y
Furnishings: Unfurnished
Pets Allowed: Yes
Interior Features:
Ceiling Fans(s)
Laminate Counters
Living Room/Dining Room Combo
Primary Bedroom Main Floor
Solid Wood Cabinets
Split Bedroom
Thermostat
Tray Ceiling(s)
Walk-In Closet(s)
Financial Information:
Taxes: $1,228.00
Tax Year: 2025
Exterior Features:
Lighting
Rain Gutters
Equipment:
Dishwasher
Electric Cooktop
Microwave
Range
Refrigerator
Washer
View:
Trees/Woods
School Information:
Elementary School: Hernando Elementary
Middle School: Inverness Middle School
Junior High: Inverness Middle School
High School: Citrus High School
Additional Information:
Building Description: Traditional
MLS Area: 34453 - Inverness
Total Square Footage: 2,055
Price per Square Feet: $183.56
Total Floors: 1
Water: Well
Construction: Block, Stucco
Date Listed: 2026-11-03 00:00:00
Furnished: Unfurnished
Windows: Blinds, Double Pane Windows
Parking: Driveway
Garage Description: Y
Garage Spaces: 2
Attached Garage: Y
Flooring: Carpet, Ceramic Tile, Laminate, Luxury Vinyl
Roof: Shingle
Heating: Central
Cooling: Central Air
Laundry: Laundry Room
Pets: Yes
Sewer: Septic Tank
Lot Desc.: Landscaped
Parcel ID: 19E-19S-02-0020
Map of 312 Dugan Avenue N, Inverness, FL 34453
Listing Courtesy Of: Premier Sotheby's Internationa
angelaroserebroker@outlook.com