3113 Songbird Cir, St Cloud, FL 34773
For Sale $379,500


Request Club Info by Email
Calculate Your Payment
Like this listing?
Contact the Listing Agent directly:
Listing Agent: David Bowers
Agent Phone:
954-812-1711
Agent Email:
resortrealty@msn.com
Share Property
Save Property
View Virtual Tour
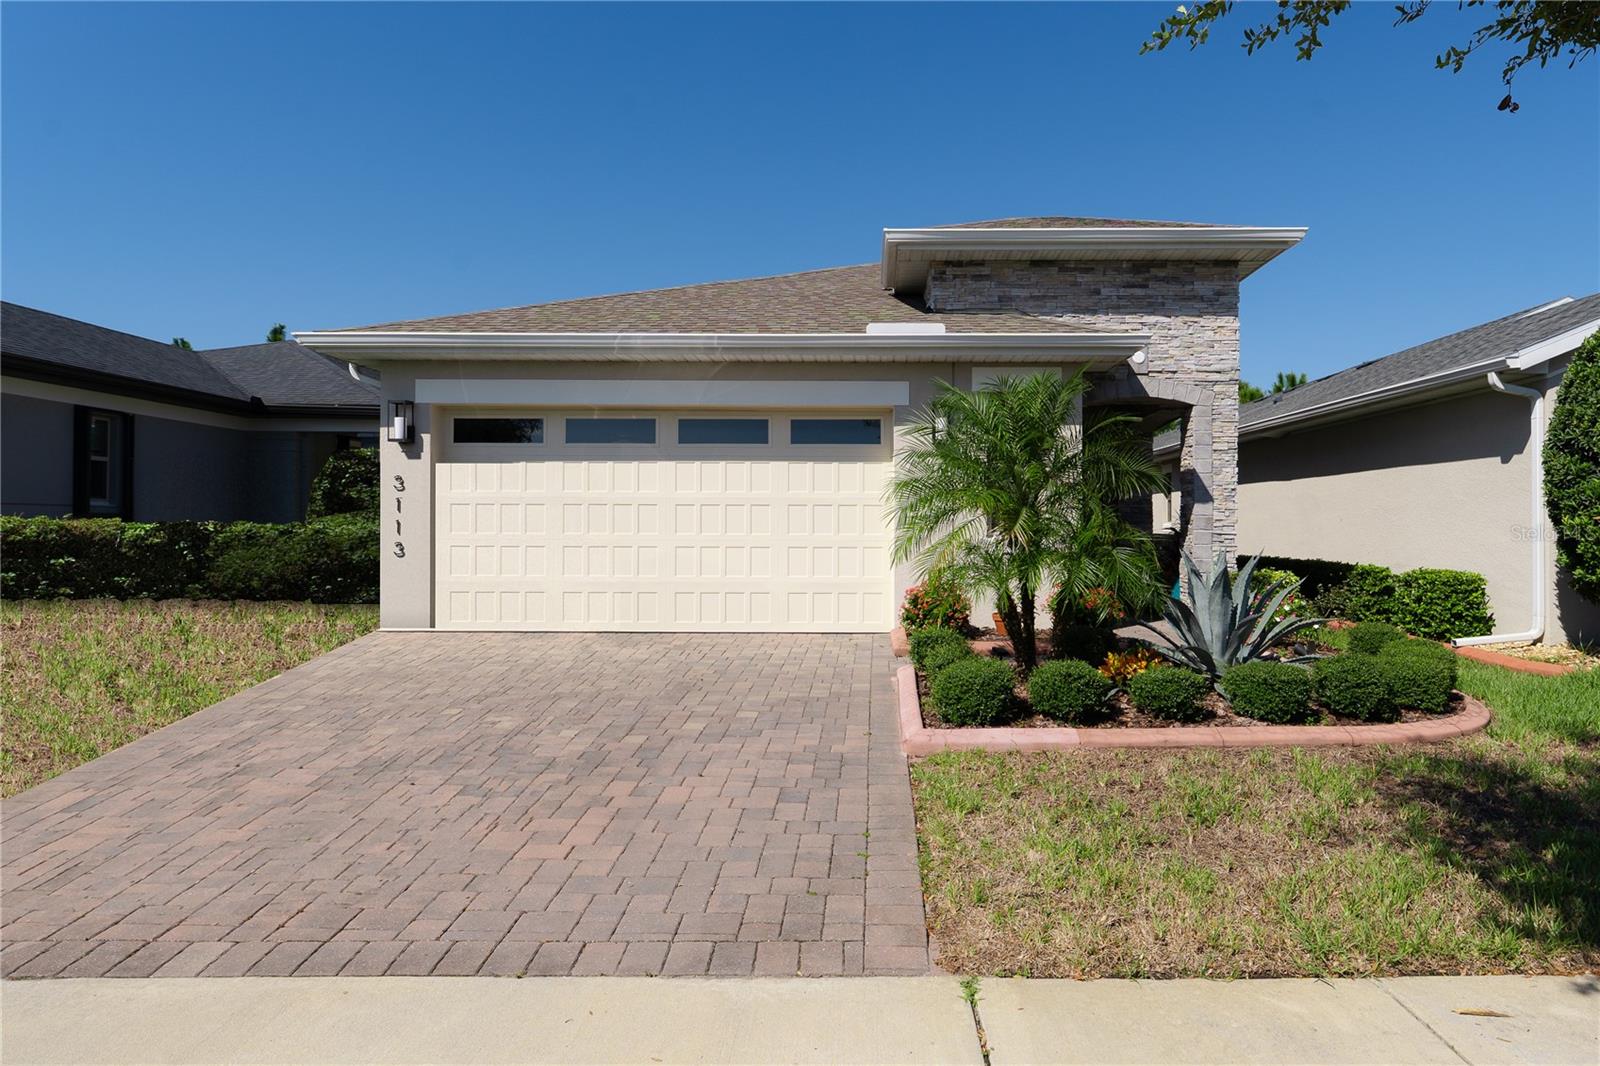
Experience refined Florida living in The Lakes at Harmony, one of Central Florida’s most sought-after 55+ golf and nature communities. An added value: the CDD bond/debt portion has been PAID IN FULL, with only the O&M portion remaining. This beautifully appointed 3-bedroom, 2-bath residence welcomes you with lush landscaping and an inviting sense of elegance. Inside, the bright open-concept floor plan is enhanced by crown molding and abundant natural light. The stylish kitchen serves as the heart of the home, showcasing 42-inch cabinetry, gleaming quartz countertops, generous workspace and a seamless flow into the spacious living and dining areas. Step outside to the screened lanai, an ideal retreat for morning coffee, evening cocktails or entertaining friends while enjoying Florida’s year-round outdoor lifestyle. Residents enjoy exclusive access to a beautiful resort-style clubhouse featuring a zero-entry pool, fitness center, pickleball and tennis courts, social clubs and a wide variety of community activities. The Harmony lifestyle also includes access to the acclaimed Harmony Golf Preserve, scenic walking trails, pristine lakes and thousands of acres of protected conservation land—creating an exceptional setting for golf enthusiasts and nature lovers alike. Conveniently located approximately 30 minutes from Orlando International Airport and about 40 minutes from Orlando’s world-famous attractions and Florida’s Atlantic beaches, this home offers an exceptional combination of luxury, recreation and natural beauty. Experience the very best of Florida living in one of the area’s most desirable communities. Buyer to verify all room dimensions, square footage and HOA restrictions.
Ceiling Fans(s)
Crown Molding
Kitchen/Family Room Combo
Open Floorplan
Primary Bedroom Main Floor
Solid Wood Cabinets
Split Bedroom
Thermostat
Walk-In Closet(s)
Clubhouse
Fitness Center
Gated
Golf Course
Park
Pickleball Court(s)
Playground
Pool
Tennis Court(s)
Trail(s)
Taxes: $6,204.40
Tax Year: 2025
Association Fee: $755.00
Association Fee Frequency: Quarterly
Rain Gutters
Sidewalk
Sprinkler Metered
Dishwasher
Disposal
Dryer
Electric Water Heater
Microwave
Range
Refrigerator
Washer
Elementary School: Harmony Community School (K-5)
Middle School: Harmony Middle
Junior High: Harmony Middle
High School: Harmony High
Building Description: Traditional
MLS Area: 34773 - St Cloud (Harmony)
Total Square Footage: 2,586
Price per Square Feet: $202.29
Water: Public
Construction: Block, Stucco
Date Listed: 2026-10-19 00:00:00
Furnished: Unfurnished
Parking: Driveway, Garage Door Opener
Garage Description: Y
Attached Garage: Y
Flooring: Carpet, Ceramic Tile
Roof: Shingle
Heating: Central, Electric
Cooling: Central Air
Security: Gated Community, Smoke Detector(S)
Laundry: Inside, Laundry Room
55+ Community: Y
Pets: Cats Ok, Dogs Ok, Yes
Sewer: Public Sewer
Lot Desc.: Sidewalk, Paved
Parcel ID: 29-26-32-3357-0
Amenities: Clubhouse, Fitness Center, Gated, Golf Course, Park, Pickleball Court(S), Playground, Pool, Tennis Court(S), Trail(S)
Listing Courtesy Of: Resort Realty Group Ltd Inc
resortrealty@msn.com
Experience refined Florida living in The Lakes at Harmony, one of Central Florida’s most sought-after 55+ golf and nature communities. An added value: the CDD bond/debt portion has been PAID IN FULL, with only the O&M portion remaining. This beautifully appointed 3-bedroom, 2-bath residence welcomes you with lush landscaping and an inviting sense of elegance. Inside, the bright open-concept floor plan is enhanced by crown molding and abundant natural light. The stylish kitchen serves as the heart of the home, showcasing 42-inch cabinetry, gleaming quartz countertops, generous workspace and a seamless flow into the spacious living and dining areas. Step outside to the screened lanai, an ideal retreat for morning coffee, evening cocktails or entertaining friends while enjoying Florida’s year-round outdoor lifestyle. Residents enjoy exclusive access to a beautiful resort-style clubhouse featuring a zero-entry pool, fitness center, pickleball and tennis courts, social clubs and a wide variety of community activities. The Harmony lifestyle also includes access to the acclaimed Harmony Golf Preserve, scenic walking trails, pristine lakes and thousands of acres of protected conservation land—creating an exceptional setting for golf enthusiasts and nature lovers alike. Conveniently located approximately 30 minutes from Orlando International Airport and about 40 minutes from Orlando’s world-famous attractions and Florida’s Atlantic beaches, this home offers an exceptional combination of luxury, recreation and natural beauty. Experience the very best of Florida living in one of the area’s most desirable communities. Buyer to verify all room dimensions, square footage and HOA restrictions.
Property Details
Price: $379,500
Sq Ft: 1,876
($202 per
sqft)
Bedrooms: 3
Bathrooms: 2
City: St Cloud
County: Osceola
Type: Single Family
Development: Harmony Nbrhd
Subdivision: Harmony Nbrhd J
Acres: 0.1100
Virtual Tour/Floorplan: View
Year Built: 2021
Listing Number: O6448223
Status Code: A-Active
Taxes: $6,204.40
Tax Year: 2025
Garage:
Y
Furnishings: Unfurnished
Pets Allowed: Cats OK, Dogs OK, Yes
Total Recurring Fees: $381
Total Recurring Fee Frequency: 0.00
Interior Features:
Ceiling Fans(s)
Crown Molding
Kitchen/Family Room Combo
Open Floorplan
Primary Bedroom Main Floor
Solid Wood Cabinets
Split Bedroom
Thermostat
Walk-In Closet(s)
Amenities:
Clubhouse
Fitness Center
Gated
Golf Course
Park
Pickleball Court(s)
Playground
Pool
Tennis Court(s)
Trail(s)
Financial Information:
Taxes: $6,204.40
Tax Year: 2025
Association Fee: $755.00
Association Fee Frequency: Quarterly
Exterior Features:
Rain Gutters
Sidewalk
Sprinkler Metered
Equipment:
Dishwasher
Disposal
Dryer
Electric Water Heater
Microwave
Range
Refrigerator
Washer
School Information:
Elementary School: Harmony Community School (K-5)
Middle School: Harmony Middle
Junior High: Harmony Middle
High School: Harmony High
Additional Information:
Building Description: Traditional
MLS Area: 34773 - St Cloud (Harmony)
Total Square Footage: 2,586
Price per Square Feet: $202.29
Water: Public
Construction: Block, Stucco
Date Listed: 2026-10-19 00:00:00
Furnished: Unfurnished
Parking: Driveway, Garage Door Opener
Garage Description: Y
Attached Garage: Y
Flooring: Carpet, Ceramic Tile
Roof: Shingle
Heating: Central, Electric
Cooling: Central Air
Security: Gated Community, Smoke Detector(S)
Laundry: Inside, Laundry Room
55+ Community: Y
Pets: Cats Ok, Dogs Ok, Yes
Sewer: Public Sewer
Lot Desc.: Sidewalk, Paved
Parcel ID: 29-26-32-3357-0
Amenities: Clubhouse, Fitness Center, Gated, Golf Course, Park, Pickleball Court(S), Playground, Pool, Tennis Court(S), Trail(S)
Map of 3113 Songbird Cir, St Cloud, FL 34773
Listing Courtesy Of: Resort Realty Group Ltd Inc
resortrealty@msn.com