311 Anchor Line Drive, Apollo Beach, FL 33572
For Sale $582,115


Request Club Info by Email
Calculate Your Payment
Like this listing?
Contact the Listing Agent directly:
Listing Agent: Nicole Peterson
Agent Phone:
813-433-4250
Agent Email:
npetersonrealtor@gmail.com
Share Property
Save Property
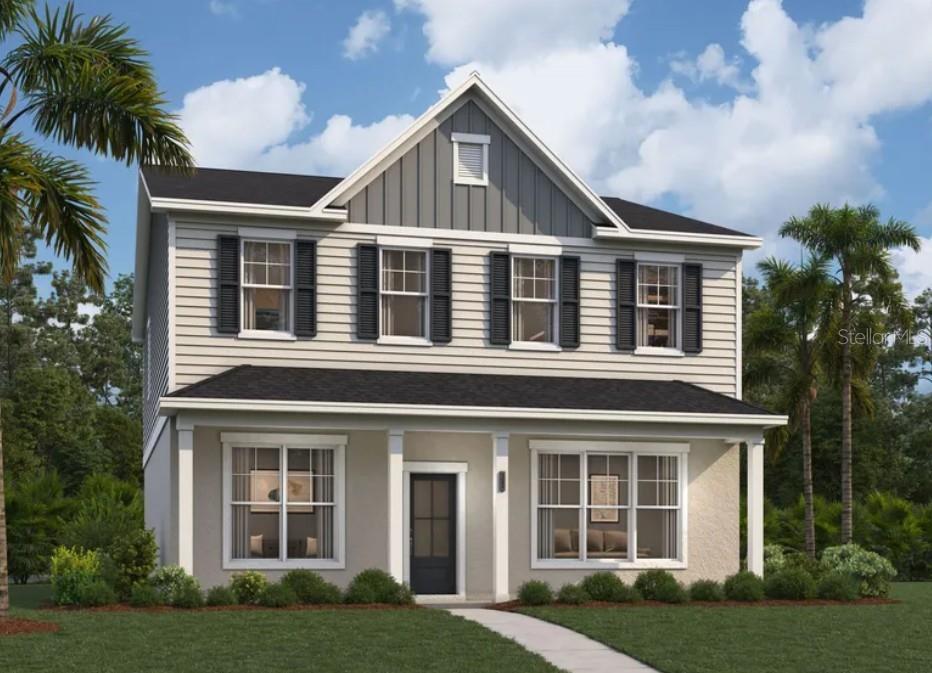
Virtually Staged. Under Construction. Introducing the Yorkshire at Compass Pointe, an award-winning waterfront community with resort-style amenities and vibrant social activities. This Yorkshire spreads 3,003 square feet across two floors, with four bedrooms, three full baths, a powder room, and a two-car garage. The main-level primary suite keeps the primary bath close to the kitchen rather than a floor away, a small detail that changes how mornings run. The kitchen and family room share one open space, so prep, conversation, and winding down all happen without walls between them. A patio and lanai off the main level pull the living area outward, adding real outdoor square footage for evenings and weekends. Notable highlights: The kitchen layout adds counter space and storage for busy weeknights. GE electric appliances come included in the kitchen. The covered lanai extends outdoor use through changing weather. The patio gives the backyard a defined space for dining or relaxing. Homes like this don't stick around for long. Schedule your private tour today and experience it for yourself.
High Ceilings
Kitchen/Family Room Combo
Living Room/Dining Room Combo
Open Floorplan
Primary Bedroom Main Floor
Stone Counters
Thermostat
Walk-In Closet(s)
Barbecue
Clubhouse
Fitness Center
Gated
Park
Pickleball Court(s)
Playground
Pool
Recreation Facilities
Tennis Court(s)
Trail(s)
Taxes: $4,234.00
Tax Year: 2026
Association Fee: $78.41
Association Fee: $256.28
Association Fee Frequency: Monthly
Association Fee Frequency: Annually
Lighting
Sidewalk
Dishwasher
Disposal
Microwave
Range
Garden
Elementary School: Apollo Beach-Hb
Middle School: Eisenhower-Hb
Junior High: Eisenhower-Hb
High School: Lennard-Hb
Building Description: Ranch, Traditional
MLS Area: 33572 - Apollo Beach / Ruskin
Total Square Footage: 3,003
Price per Square Feet: $193.84
Total Floors: 2
Water: Public
Construction: Block, Cement Siding, Stucco
Date Listed: 2026-09-21 00:00:00
Furnished: Unfurnished
Parking: Covered, Driveway
Garage Description: Y
Garage Spaces: 2
Attached Garage: Y
Flooring: Carpet, Luxury Vinyl, Tile
Roof: Metal, Shingle
Heating: Central, Electric
Cooling: Central Air
Security: Smoke Detector(S)
Laundry: Electric Dryer Hookup, Inside, Laundry Room, Washer Hookup
Pets: Yes
Sewer: Public Sewer
Lot Desc.: Corner Lot
Parcel ID: 608560759000000
Amenities: Barbecue, Clubhouse, Fitness Center, Gated, Park, Pickleball Court(S), Playground, Pool, Recreation Facilities, Tennis Court(S), Trail(S)
Listing Courtesy Of: Sm Florida Brokerage Llc
npetersonrealtor@gmail.com
Virtually Staged. Under Construction. Introducing the Yorkshire at Compass Pointe, an award-winning waterfront community with resort-style amenities and vibrant social activities. This Yorkshire spreads 3,003 square feet across two floors, with four bedrooms, three full baths, a powder room, and a two-car garage. The main-level primary suite keeps the primary bath close to the kitchen rather than a floor away, a small detail that changes how mornings run. The kitchen and family room share one open space, so prep, conversation, and winding down all happen without walls between them. A patio and lanai off the main level pull the living area outward, adding real outdoor square footage for evenings and weekends. Notable highlights: The kitchen layout adds counter space and storage for busy weeknights. GE electric appliances come included in the kitchen. The covered lanai extends outdoor use through changing weather. The patio gives the backyard a defined space for dining or relaxing. Homes like this don't stick around for long. Schedule your private tour today and experience it for yourself.
Property Details
Price: $582,115
Sq Ft: 3,003
($194 per
sqft)
Bedrooms: 4
Bathrooms: 3
Partial Baths: 1
City: Apollo Beach
County: Hillsborough
Type: Single Family
Development: Compass Pointe
Acres: 0.1200
Year Built: 2026
Listing Number: TB8550646
Status Code: A-Active
Taxes: $4,234.00
Tax Year: 2026
Garage:
2
/
Y
Furnishings: Unfurnished
Pets Allowed: Yes
Total Recurring Fees: $100
Total Recurring Fee Frequency: 0.00
Interior Features:
High Ceilings
Kitchen/Family Room Combo
Living Room/Dining Room Combo
Open Floorplan
Primary Bedroom Main Floor
Stone Counters
Thermostat
Walk-In Closet(s)
Amenities:
Barbecue
Clubhouse
Fitness Center
Gated
Park
Pickleball Court(s)
Playground
Pool
Recreation Facilities
Tennis Court(s)
Trail(s)
Financial Information:
Taxes: $4,234.00
Tax Year: 2026
Association Fee: $78.41
Association Fee: $256.28
Association Fee Frequency: Monthly
Association Fee Frequency: Annually
Exterior Features:
Lighting
Sidewalk
Equipment:
Dishwasher
Disposal
Microwave
Range
View:
Garden
School Information:
Elementary School: Apollo Beach-Hb
Middle School: Eisenhower-Hb
Junior High: Eisenhower-Hb
High School: Lennard-Hb
Additional Information:
Building Description: Ranch, Traditional
MLS Area: 33572 - Apollo Beach / Ruskin
Total Square Footage: 3,003
Price per Square Feet: $193.84
Total Floors: 2
Water: Public
Construction: Block, Cement Siding, Stucco
Date Listed: 2026-09-21 00:00:00
Furnished: Unfurnished
Parking: Covered, Driveway
Garage Description: Y
Garage Spaces: 2
Attached Garage: Y
Flooring: Carpet, Luxury Vinyl, Tile
Roof: Metal, Shingle
Heating: Central, Electric
Cooling: Central Air
Security: Smoke Detector(S)
Laundry: Electric Dryer Hookup, Inside, Laundry Room, Washer Hookup
Pets: Yes
Sewer: Public Sewer
Lot Desc.: Corner Lot
Parcel ID: 608560759000000
Amenities: Barbecue, Clubhouse, Fitness Center, Gated, Park, Pickleball Court(S), Playground, Pool, Recreation Facilities, Tennis Court(S), Trail(S)
Map of 311 Anchor Line Drive, Apollo Beach, FL 33572
Listing Courtesy Of: Sm Florida Brokerage Llc
npetersonrealtor@gmail.com