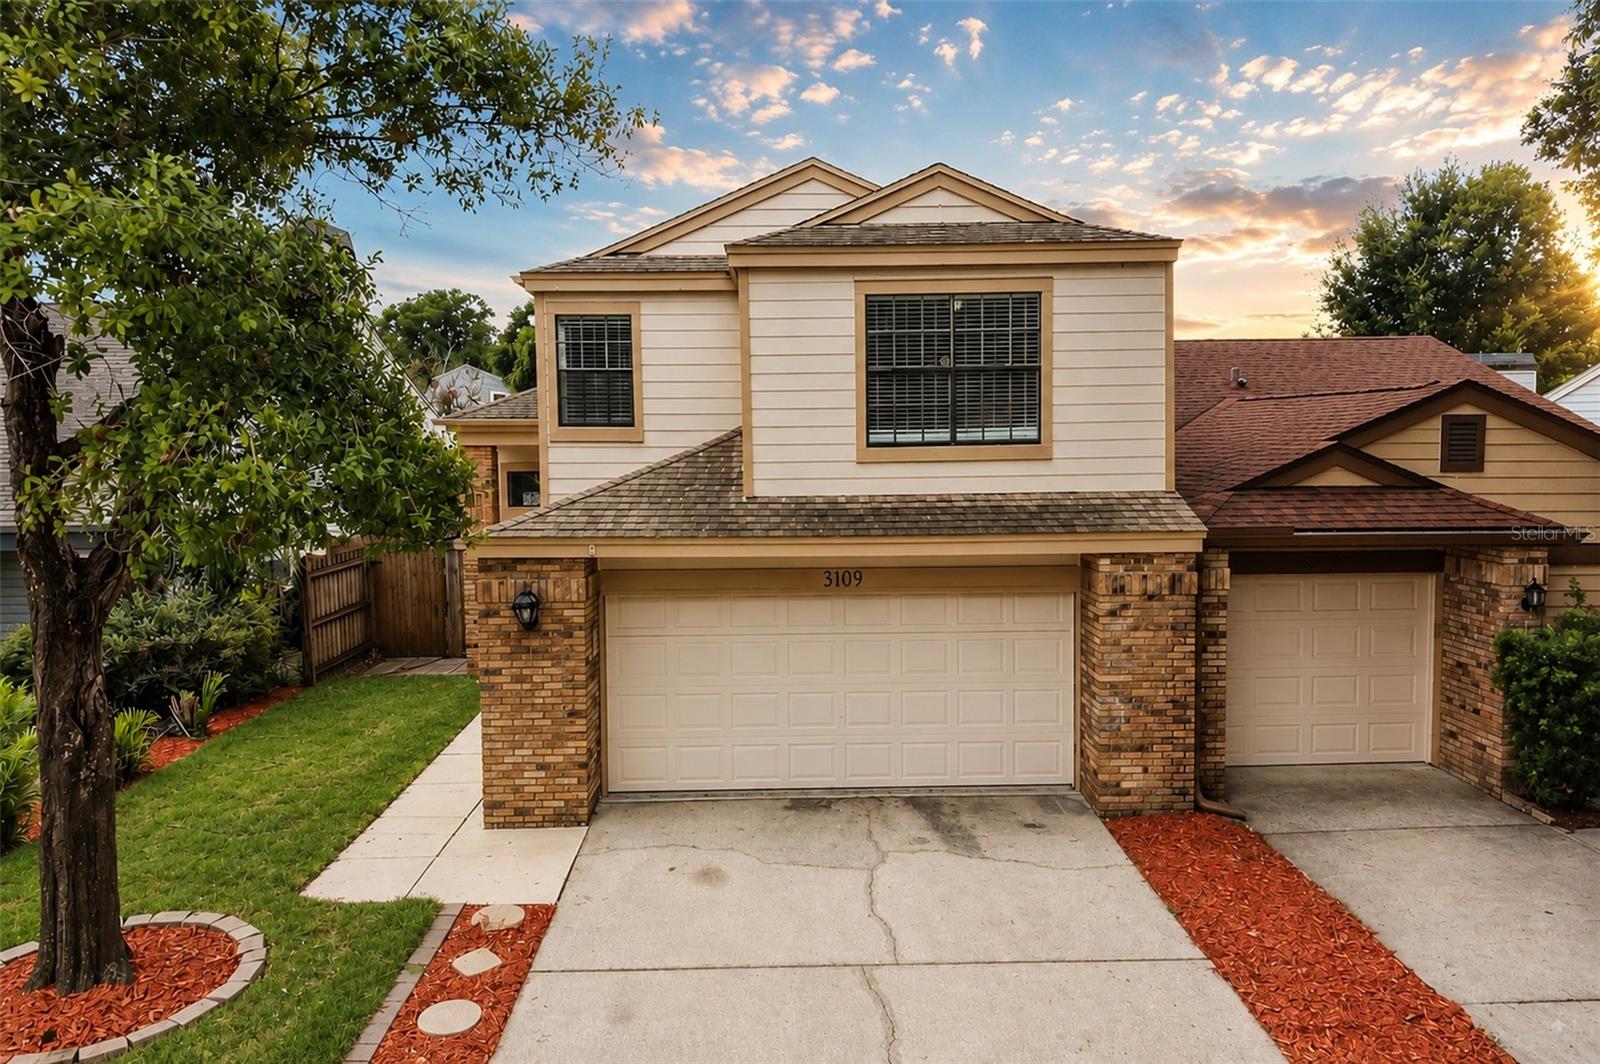
3109 Bridgeford Drive, Orlando, FL 32812
For Sale $349,900


Request Club Info by Email
Calculate Your Payment
Like this listing?
Contact the Listing Agent directly:
Listing Agent: Isabelle Goncalves
Agent Phone:
407-495-8970
Agent Email:
isabelleesantana@hotmail.com
Share Property
Save Property
View Virtual Tour
Virtually Staged. BRAND-NEW, UPGRADED FLOORING TO BE INSTALLED IN THE PRIMARY BEDROOM AND STAIRS BEFORE CLOSING. Turn into the community and this is the first home you see, sitting proudly across from the tennis court, updated and move-in ready! FRESH PAINT and NEW LANDSCAPING. The front door opens to soaring two-story ceilings and a great room filled with natural light, generous enough to live like two rooms in one, with a wood-burning fireplace anchoring the space. WOOD-LOOK TILE FLOWS ACROSS THE ENTIRE MAIN LEVEL. The kitchen opens straight into the living space, with GRANITE COUNTERS, STAINLESS APPLIANCES, espresso cabinetry with under-cabinet lighting, and a breakfast bar. Sliding doors lead to a FULLY FENCED BACKYARD with a paver patio and a pergola with string lighting, so carrying food outside takes no effort. A formal dining room with a bay window sits just beyond, and a convenient half bath serves the main level. Upstairs, the oversized primary suite features a vaulted ceiling, a walk-in closet, and a 2023 RENOVATED PRIMARY BATH that is the showpiece of the house, with QUARTZ COUNTERS, DUAL VANITIES, MATTE FIXTURES, and MARBLE-LOOK PORCELAIN running from the floor through the shower surround, finished with NATURAL BASALT STONE underfoot and a rainfall head overhead. Two more bedrooms share a RENOVATED full bath, and all three bedrooms are upstairs together, away from the main living areas. The oversized two-car garage has room for two vehicles plus storage, with laundry and extra cabinetry. LOW $72 MONTHLY HOA includes a community pool, tennis court, and a covered picnic pavilion with brick barbecue grills, on quiet oak-lined streets with sidewalks throughout. Conway puts you close to everything without living on top of it. SR 408 and SR 528 are minutes away, Orlando International Airport is about 10 minutes, and Downtown Orlando is 15. Home Sweet Home awaits!
Ceiling Fans(s)
High Ceilings
Kitchen/Family Room Combo
Open Floorplan
Vaulted Ceiling(s)
Walk-In Closet(s)
Taxes: $4,025.00
Tax Year: 2025
Association Fee: $433.27
Association Fee Frequency: Semi-Annually
Dishwasher
Dryer
Microwave
Range
Refrigerator
Washer
Pool
Tennis Court
Elementary School: Lake George Elem
Middle School: Conway Middle
Junior High: Conway Middle
High School: Boone High
Building Design: Halfplex
MLS Area: 32812 - Orlando/Conway / Belle Isle
Total Square Footage: 2,144
Price per Square Feet: $215.46
Water: Public
Construction: Block, Cement Siding
Date Listed: 2026-08-13 00:00:00
Furnished: Unfurnished
Garage Description: Y
Garage Spaces: 2
Attached Garage: Y
Flooring: Carpet, Ceramic Tile, Laminate, Tile
Roof: Shingle
Heating: Central, Electric
Cooling: Central Air
Fireplace: Y
Laundry: In Garage
Pets: Cats Ok, Dogs Ok
Sewer: Public Sewer
Parcel ID: 04-23-30-2523-0
Listing Courtesy Of: Top Florida Homes
isabelleesantana@hotmail.com
Virtually Staged. BRAND-NEW, UPGRADED FLOORING TO BE INSTALLED IN THE PRIMARY BEDROOM AND STAIRS BEFORE CLOSING. Turn into the community and this is the first home you see, sitting proudly across from the tennis court, updated and move-in ready! FRESH PAINT and NEW LANDSCAPING. The front door opens to soaring two-story ceilings and a great room filled with natural light, generous enough to live like two rooms in one, with a wood-burning fireplace anchoring the space. WOOD-LOOK TILE FLOWS ACROSS THE ENTIRE MAIN LEVEL. The kitchen opens straight into the living space, with GRANITE COUNTERS, STAINLESS APPLIANCES, espresso cabinetry with under-cabinet lighting, and a breakfast bar. Sliding doors lead to a FULLY FENCED BACKYARD with a paver patio and a pergola with string lighting, so carrying food outside takes no effort. A formal dining room with a bay window sits just beyond, and a convenient half bath serves the main level. Upstairs, the oversized primary suite features a vaulted ceiling, a walk-in closet, and a 2023 RENOVATED PRIMARY BATH that is the showpiece of the house, with QUARTZ COUNTERS, DUAL VANITIES, MATTE FIXTURES, and MARBLE-LOOK PORCELAIN running from the floor through the shower surround, finished with NATURAL BASALT STONE underfoot and a rainfall head overhead. Two more bedrooms share a RENOVATED full bath, and all three bedrooms are upstairs together, away from the main living areas. The oversized two-car garage has room for two vehicles plus storage, with laundry and extra cabinetry. LOW $72 MONTHLY HOA includes a community pool, tennis court, and a covered picnic pavilion with brick barbecue grills, on quiet oak-lined streets with sidewalks throughout. Conway puts you close to everything without living on top of it. SR 408 and SR 528 are minutes away, Orlando International Airport is about 10 minutes, and Downtown Orlando is 15. Home Sweet Home awaits!
Property Details
Price: $349,900
Sq Ft: 1,624
($215 per
sqft)
Bedrooms: 3
Bathrooms: 2
Partial Baths: 1
City: Orlando
County: Orange
Type: Multi-Family
Development: Essex Point South
Acres: 0.1000
Virtual Tour/Floorplan: View
Year Built: 1989
Listing Number: O6431022
Status Code: A-Active
Taxes: $4,025.00
Tax Year: 2025
Garage:
2
/
Y
Furnishings: Unfurnished
Pets Allowed: Cats OK, Dogs OK
Total Recurring Fees: $72
Total Recurring Fee Frequency: 0.00
Interior Features:
Ceiling Fans(s)
High Ceilings
Kitchen/Family Room Combo
Open Floorplan
Vaulted Ceiling(s)
Walk-In Closet(s)
Financial Information:
Taxes: $4,025.00
Tax Year: 2025
Association Fee: $433.27
Association Fee Frequency: Semi-Annually
Equipment:
Dishwasher
Dryer
Microwave
Range
Refrigerator
Washer
View:
Pool
Tennis Court
School Information:
Elementary School: Lake George Elem
Middle School: Conway Middle
Junior High: Conway Middle
High School: Boone High
Additional Information:
Building Design: Halfplex
MLS Area: 32812 - Orlando/Conway / Belle Isle
Total Square Footage: 2,144
Price per Square Feet: $215.46
Water: Public
Construction: Block, Cement Siding
Date Listed: 2026-08-13 00:00:00
Furnished: Unfurnished
Garage Description: Y
Garage Spaces: 2
Attached Garage: Y
Flooring: Carpet, Ceramic Tile, Laminate, Tile
Roof: Shingle
Heating: Central, Electric
Cooling: Central Air
Fireplace: Y
Laundry: In Garage
Pets: Cats Ok, Dogs Ok
Sewer: Public Sewer
Parcel ID: 04-23-30-2523-0
Map of 3109 Bridgeford Drive, Orlando, FL 32812
Listing Courtesy Of: Top Florida Homes
isabelleesantana@hotmail.com