31041 Jazz Leaf Place, San Antonio, FL 33576
For Sale $419,900


Request Club Info by Email
Calculate Your Payment
Like this listing?
Contact the Listing Agent directly:
Listing Agent: Ian Rinehart
Agent Phone:
321-443-6730
Agent Email:
royalrealtyrealestate@yahoo.com
Share Property
Save Property
View Virtual Tour
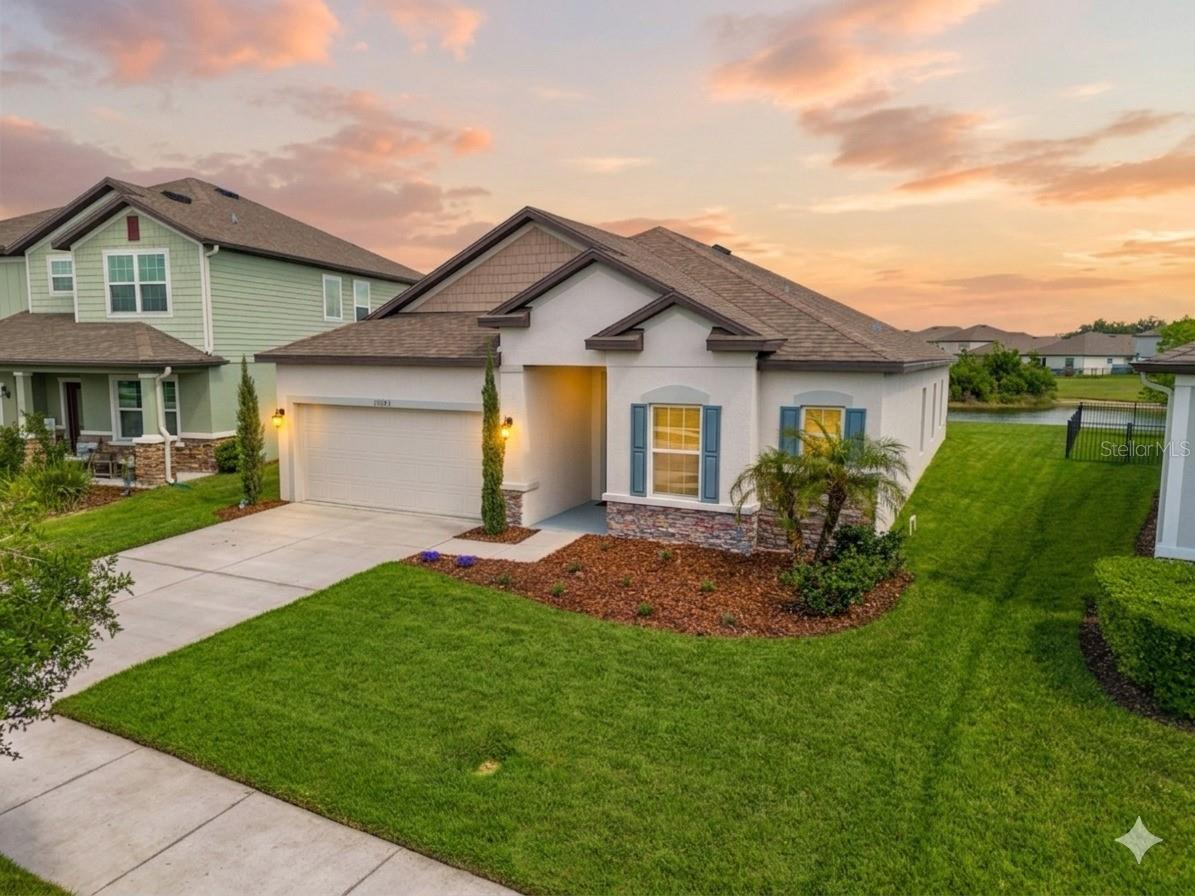
Welcome to this beautifully upgraded 4-bedroom, 2-bathroom home located in one of San Antonio’s premier lagoon communities, where resort-style living meets modern design. This home is loaded with upgrades from top to bottom, offering a level of finish you won’t find in most homes in the area. As you step inside, you’re greeted by tall 9’4” ceilings, an open and airy layout, and high-end ceramic tile flooring throughout the main living areas, creating a clean and modern feel. The gourmet kitchen is a true centerpiece, featuring upgraded quartz countertops, premium cabinetry, pendant lighting rough-ins, and a spacious layout perfect for entertaining. The open floor plan flows seamlessly into the great room, enhanced by upgraded LED lighting and prewiring for a full home theater speaker package. Designed with privacy in mind, the split floor plan places the primary suite on its own side of the home. The owner’s suite features upgraded quartz countertops, a fully tiled Level 3 shower with large-format tile, double doors to the bath, and even a pedestal tub option—creating a true spa-like retreat. Additional interior upgrades include custom interior paint, deluxe trim package, crown molding, upgraded interior finishes, added LED lighting in both the primary bedroom and main living areas and a built-in home theatre system featuring in ceiling speakers and a subwoofer for immersive surround sound. Step outside to enjoy your spacious lot with peaceful pond views, enhanced by sod and irrigation already in place, plus an acrylic-finished patio perfect for relaxing or entertaining. The exterior also stands out with stone accents, an 8’ full-lite front door, and a modern elevation package that adds to the home’s curb appeal. Practical upgrades include: Cable and fan prewires throughout Upgraded lighting packages Additional windows in key areas including the master bath and nook All of this is located inside a highly desirable lagoon community, giving you access to one of the most unique and exciting lifestyle amenities in the area. If you’re looking for a move-in ready home with real upgrades, modern finishes, and a premium lot with a view, this one is a standout.
Built-in Features
Thermostat
Taxes: $7,014.60
Tax Year: 2024
Association Fee: $476.00
Association Fee Frequency: Quarterly
Sidewalk
Microwave
MLS Area: 33576 - San Antonio
Total Square Footage: 2,568
Price per Square Feet: $210.16
Water: Public
Construction: Block, Stucco
Date Listed: 2026-04-17 00:00:00
Furnished: Unfurnished
Garage Description: Y
Garage Spaces: 2
Attached Garage: Y
Flooring: Carpet, Ceramic Tile
Roof: Other, Shingle
Heating: Electric
Cooling: Central Air
Laundry: Inside
Pets: Yes
Sewer: Public Sewer
Parcel ID: 102520003001500
Listing Courtesy Of: Royal Realty Real Estate, Llc
royalrealtyrealestate@yahoo.com
Welcome to this beautifully upgraded 4-bedroom, 2-bathroom home located in one of San Antonio’s premier lagoon communities, where resort-style living meets modern design. This home is loaded with upgrades from top to bottom, offering a level of finish you won’t find in most homes in the area. As you step inside, you’re greeted by tall 9’4” ceilings, an open and airy layout, and high-end ceramic tile flooring throughout the main living areas, creating a clean and modern feel. The gourmet kitchen is a true centerpiece, featuring upgraded quartz countertops, premium cabinetry, pendant lighting rough-ins, and a spacious layout perfect for entertaining. The open floor plan flows seamlessly into the great room, enhanced by upgraded LED lighting and prewiring for a full home theater speaker package. Designed with privacy in mind, the split floor plan places the primary suite on its own side of the home. The owner’s suite features upgraded quartz countertops, a fully tiled Level 3 shower with large-format tile, double doors to the bath, and even a pedestal tub option—creating a true spa-like retreat. Additional interior upgrades include custom interior paint, deluxe trim package, crown molding, upgraded interior finishes, added LED lighting in both the primary bedroom and main living areas and a built-in home theatre system featuring in ceiling speakers and a subwoofer for immersive surround sound. Step outside to enjoy your spacious lot with peaceful pond views, enhanced by sod and irrigation already in place, plus an acrylic-finished patio perfect for relaxing or entertaining. The exterior also stands out with stone accents, an 8’ full-lite front door, and a modern elevation package that adds to the home’s curb appeal. Practical upgrades include: Cable and fan prewires throughout Upgraded lighting packages Additional windows in key areas including the master bath and nook All of this is located inside a highly desirable lagoon community, giving you access to one of the most unique and exciting lifestyle amenities in the area. If you’re looking for a move-in ready home with real upgrades, modern finishes, and a premium lot with a view, this one is a standout.
Property Details
Price: $419,900
Sq Ft: 1,998
($210 per
sqft)
Bedrooms: 4
Bathrooms: 2
City: San Antonio
County: Pasco
Type: Single Family
Development: Mirada Parcels 20 & 22 Replat
Acres: 0.1600
Virtual Tour/Floorplan: View
Year Built: 2020
Listing Number: S5147136
Status Code: A-Active
Taxes: $7,014.60
Tax Year: 2024
Garage:
2
/
Y
Furnishings: Unfurnished
Pets Allowed: Yes
Total Recurring Fees: $159
Total Recurring Fee Frequency: 0.00
Interior Features:
Built-in Features
Thermostat
Financial Information:
Taxes: $7,014.60
Tax Year: 2024
Association Fee: $476.00
Association Fee Frequency: Quarterly
Exterior Features:
Sidewalk
Equipment:
Microwave
Additional Information:
MLS Area: 33576 - San Antonio
Total Square Footage: 2,568
Price per Square Feet: $210.16
Water: Public
Construction: Block, Stucco
Date Listed: 2026-04-17 00:00:00
Furnished: Unfurnished
Garage Description: Y
Garage Spaces: 2
Attached Garage: Y
Flooring: Carpet, Ceramic Tile
Roof: Other, Shingle
Heating: Electric
Cooling: Central Air
Laundry: Inside
Pets: Yes
Sewer: Public Sewer
Parcel ID: 102520003001500
Map of 31041 Jazz Leaf Place, San Antonio, FL 33576
Listing Courtesy Of: Royal Realty Real Estate, Llc
royalrealtyrealestate@yahoo.com