3100 Paul Avenue W #2, Tampa, FL 33611
For Sale $799,900


Request Club Info by Email
Calculate Your Payment
Like this listing?
Contact the Listing Agent directly:
Listing Agent: Marina Kloppel, PA
Agent Phone:
858-382-7499
Agent Email:
marinascoastalhomes@outlook.com
Scheduled Open Houses
2026-11-15 1:00 pm - 3:00 pm
Share Property
Save Property
View Virtual Tour
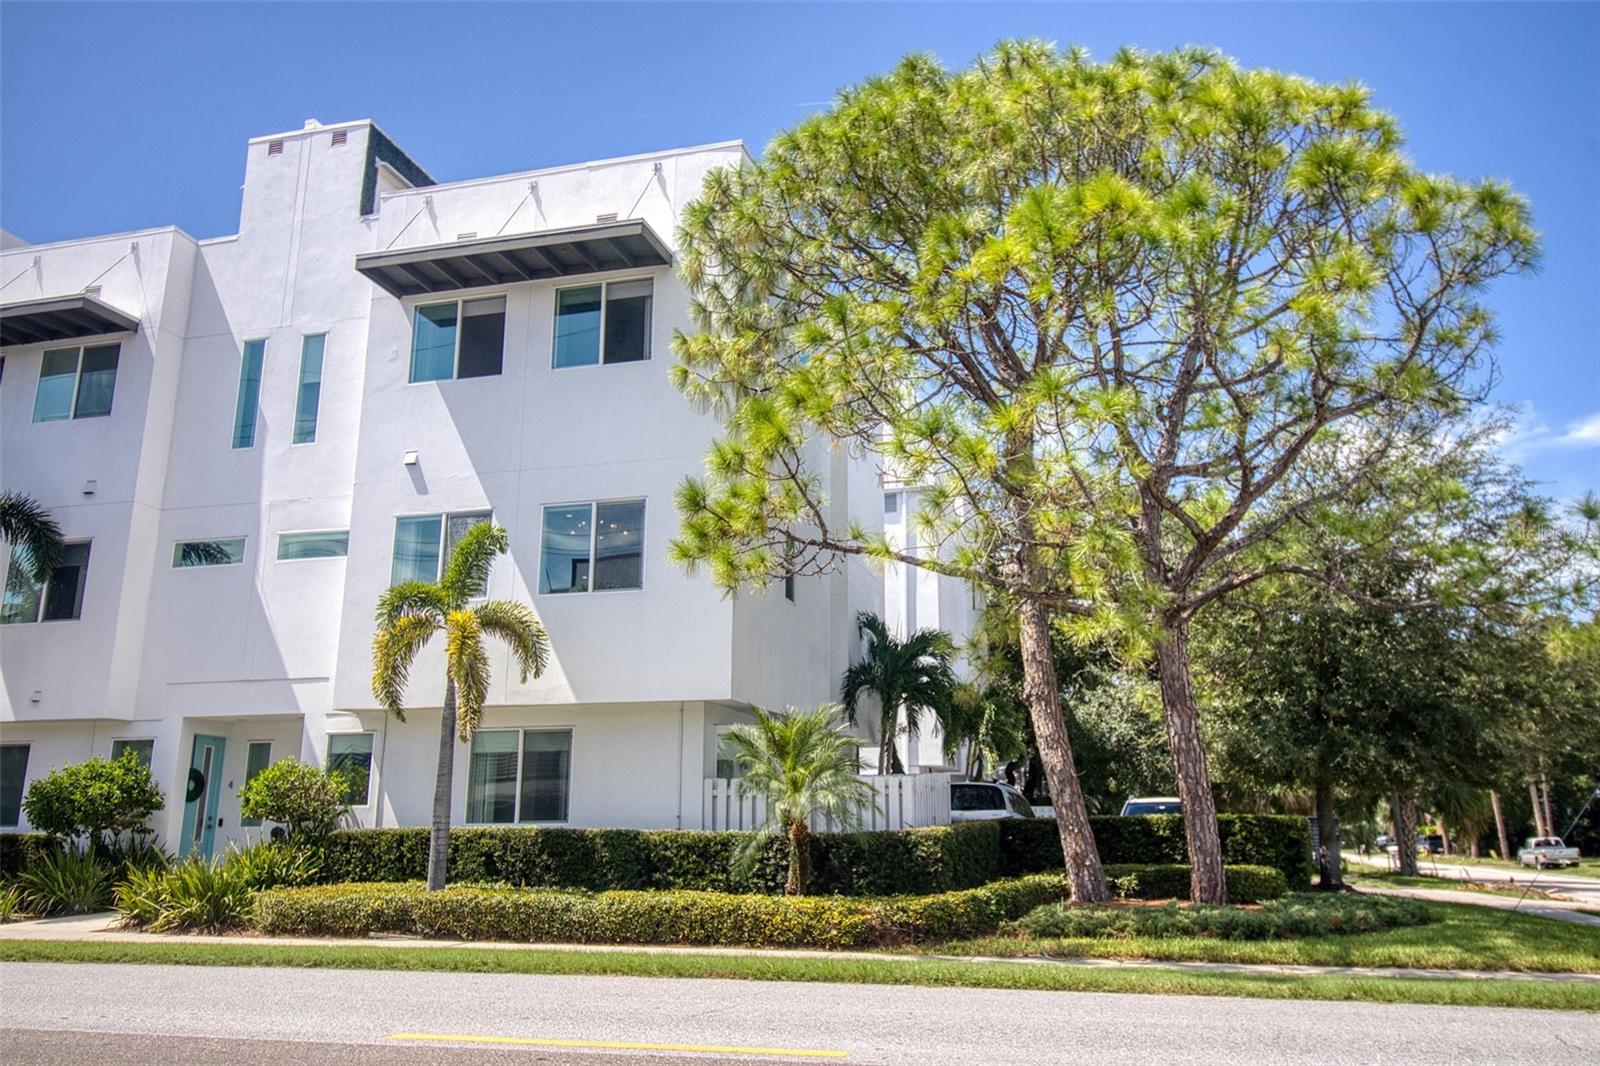
Welcome to the best of South Tampa living in this stunning 2411 sq ft END UNIT townhome with a private courtyard and rooftop deck. This intimate complex of townhomes was built in 2019 in the highly sought after vibrant Bayshore neighborhood. Bright and beautifully chic aptly describes this pristine 3-bedroom, 3.5 bath townhome with an oversized 2 car garage and rooftop deck. This elegant home has an abundance of natural light and features 3 generous bedrooms all with their own ensuite bathroom. The bedroom on the ground floor has its own private entrance and courtyard and is perfect for guests or a working office. The second level features a dining area and a spacious living room with soaring ceilings, designer drapery and lighting, and a culinary enthusiast's dream kitchen. The kitchen showcases pristine white quartz countertops complemented by a spacious island with a quartz waterfall feature, sleek white 42" cabinetry, and high-end stainless-steel appliances including a gas range. This level also has an elegant 1/2 bath. The third level features a tranquil primary suite located at the front of the townhome for morning sun and privacy; with its airy dimensions, and a sumptuous ensuite bath that boasts dual vanities set in quartz, alongside a frameless glass shower ~ creates a peaceful retreat. The primary suite also features a large walk-in closet with custom built ins. The home's second and third bathrooms mirror the primary bath's modern aesthetic with its streamlined fixtures and quartz surfaces. The third bedroom is currently being utilized as an office. Privacy and entertainment seamlessly merge in the home's outdoor living spaces, featuring a private fenced patio, and a rooftop deck with a NEW roof made of a Siplast Premium Membrane and insulation system guaranteed for 20 years. The deck has a newer pergola and is plumbed for an outdoor kitchen and jacuzzi. This space has sweeping views of Downtown Tampa and the surrounding neighborhood. This home boasts superior architectural touches such as; engineered hardwood floors, 6-inch baseboards, 10-foot ceilings, LED lighting, modern light fixtures, open floor plan, neutral color tones, custom drapery, 8 ft interior doors, and a gas hot water heater. The oversized 2 car garage is an exceptional space that can house; your golf cart, kayaks, jet skis, or a workshop, next to the fenced back patio. This home does not compromise on comfort or elegance. This delightful home also has energy-efficient hurricane impact windows and offers ample storage solutions. This home's low maintenance "lock and leave" ability makes it the perfect home for buyers who like to travel or just want worry free living and more time to spend at the beach or Downtown. This home is the quintessential Florida lifestyle home: offering highly rated schools, close to shops, restaurants, Downtown, Amalie Arena, Convention Center, Stratz Center, local parks, MacDill Airforce Base and Tampa General Hospital. This chic home's location is unparalleled ~ a leisurely walk to the waterfront at Bayshore Blvd, famous for walking, running and biking. Feeling hungry? Walk to the newest restaurant by Oxford Exchange: Mad Dogs and Englishmen Pub or stroll down to Beccofino Italian Restaurant. Relax at Spa Jardin or you can ride your bike to Hyde Park. Truly this modern home's location has everything amazing Tampa has to offer.
Attic Ventilator
High Ceilings
Living Room/Dining Room Combo
Open Floorplan
Primary Bedroom Upstairs
Solid Wood Cabinets
Stone Counters
Thermostat
Walk-In Closet(s)
Window Treatments
Taxes: $11,192.38
Tax Year: 2025
Association Fee: $401.10
Association Fee Frequency: Monthly
Storage
Dishwasher
Disposal
Dryer
Microwave
Range
Refrigerator
Washer
City
Elementary School: Chiaramonte-Hb
Middle School: Madison-Hb
Junior High: Madison-Hb
High School: Robinson-Hb
Building Description: Contemporary
MLS Area: 33611 - Tampa
Total Square Footage: 4,022
Price per Square Feet: $331.77
Total Floors: 4
Water: Public
Construction: Block, Stucco, Frame
Date Listed: 2026-10-01 00:00:00
Furnished: Negotiable
Parking: Garage Door Opener, Garage Faces Rear, Ground Level, Guest
Garage Description: Y
Garage Spaces: 2
Attached Garage: Y
Flooring: Hardwood
Roof: Membrane
Heating: Central, Electric
Cooling: Central Air, Attic Fan
Security: Security System, Security System Owned
Laundry: Inside, Laundry Room
Pets: Yes
Sewer: Public Sewer
Lot Desc.: City Limits, Sidewalk, Paved
Parcel ID: A-10-30-18-B42-
Listing Courtesy Of: Coastal Properties Group International
marinascoastalhomes@outlook.com
Welcome to the best of South Tampa living in this stunning 2411 sq ft END UNIT townhome with a private courtyard and rooftop deck. This intimate complex of townhomes was built in 2019 in the highly sought after vibrant Bayshore neighborhood. Bright and beautifully chic aptly describes this pristine 3-bedroom, 3.5 bath townhome with an oversized 2 car garage and rooftop deck. This elegant home has an abundance of natural light and features 3 generous bedrooms all with their own ensuite bathroom. The bedroom on the ground floor has its own private entrance and courtyard and is perfect for guests or a working office. The second level features a dining area and a spacious living room with soaring ceilings, designer drapery and lighting, and a culinary enthusiast's dream kitchen. The kitchen showcases pristine white quartz countertops complemented by a spacious island with a quartz waterfall feature, sleek white 42" cabinetry, and high-end stainless-steel appliances including a gas range. This level also has an elegant 1/2 bath. The third level features a tranquil primary suite located at the front of the townhome for morning sun and privacy; with its airy dimensions, and a sumptuous ensuite bath that boasts dual vanities set in quartz, alongside a frameless glass shower ~ creates a peaceful retreat. The primary suite also features a large walk-in closet with custom built ins. The home's second and third bathrooms mirror the primary bath's modern aesthetic with its streamlined fixtures and quartz surfaces. The third bedroom is currently being utilized as an office. Privacy and entertainment seamlessly merge in the home's outdoor living spaces, featuring a private fenced patio, and a rooftop deck with a NEW roof made of a Siplast Premium Membrane and insulation system guaranteed for 20 years. The deck has a newer pergola and is plumbed for an outdoor kitchen and jacuzzi. This space has sweeping views of Downtown Tampa and the surrounding neighborhood. This home boasts superior architectural touches such as; engineered hardwood floors, 6-inch baseboards, 10-foot ceilings, LED lighting, modern light fixtures, open floor plan, neutral color tones, custom drapery, 8 ft interior doors, and a gas hot water heater. The oversized 2 car garage is an exceptional space that can house; your golf cart, kayaks, jet skis, or a workshop, next to the fenced back patio. This home does not compromise on comfort or elegance. This delightful home also has energy-efficient hurricane impact windows and offers ample storage solutions. This home's low maintenance "lock and leave" ability makes it the perfect home for buyers who like to travel or just want worry free living and more time to spend at the beach or Downtown. This home is the quintessential Florida lifestyle home: offering highly rated schools, close to shops, restaurants, Downtown, Amalie Arena, Convention Center, Stratz Center, local parks, MacDill Airforce Base and Tampa General Hospital. This chic home's location is unparalleled ~ a leisurely walk to the waterfront at Bayshore Blvd, famous for walking, running and biking. Feeling hungry? Walk to the newest restaurant by Oxford Exchange: Mad Dogs and Englishmen Pub or stroll down to Beccofino Italian Restaurant. Relax at Spa Jardin or you can ride your bike to Hyde Park. Truly this modern home's location has everything amazing Tampa has to offer.
Property Details
Price: $799,900
Sq Ft: 2,411
($332 per
sqft)
Bedrooms: 3
Bathrooms: 3
Partial Baths: 1
City: Tampa
County: Hillsborough
Type: Townhouse
Development: South Macdill
Subdivision: South Macdill Twnhms
Acres: 0.0300
Virtual Tour/Floorplan: View
Year Built: 2019
Listing Number: TB8553013
Status Code: A-Active
Taxes: $11,192.38
Tax Year: 2025
Garage:
2
/
Y
Furnishings: Negotiable
Pets Allowed: Yes
Total Recurring Fees: $401
Total Recurring Fee Frequency: 0.00
Interior Features:
Attic Ventilator
High Ceilings
Living Room/Dining Room Combo
Open Floorplan
Primary Bedroom Upstairs
Solid Wood Cabinets
Stone Counters
Thermostat
Walk-In Closet(s)
Window Treatments
Financial Information:
Taxes: $11,192.38
Tax Year: 2025
Association Fee: $401.10
Association Fee Frequency: Monthly
Exterior Features:
Storage
Equipment:
Dishwasher
Disposal
Dryer
Microwave
Range
Refrigerator
Washer
View:
City
School Information:
Elementary School: Chiaramonte-Hb
Middle School: Madison-Hb
Junior High: Madison-Hb
High School: Robinson-Hb
Additional Information:
Building Description: Contemporary
MLS Area: 33611 - Tampa
Total Square Footage: 4,022
Price per Square Feet: $331.77
Total Floors: 4
Water: Public
Construction: Block, Stucco, Frame
Date Listed: 2026-10-01 00:00:00
Furnished: Negotiable
Parking: Garage Door Opener, Garage Faces Rear, Ground Level, Guest
Garage Description: Y
Garage Spaces: 2
Attached Garage: Y
Flooring: Hardwood
Roof: Membrane
Heating: Central, Electric
Cooling: Central Air, Attic Fan
Security: Security System, Security System Owned
Laundry: Inside, Laundry Room
Pets: Yes
Sewer: Public Sewer
Lot Desc.: City Limits, Sidewalk, Paved
Parcel ID: A-10-30-18-B42-
Map of 3100 Paul Avenue W #2, Tampa, FL 33611
Listing Courtesy Of: Coastal Properties Group International
marinascoastalhomes@outlook.com