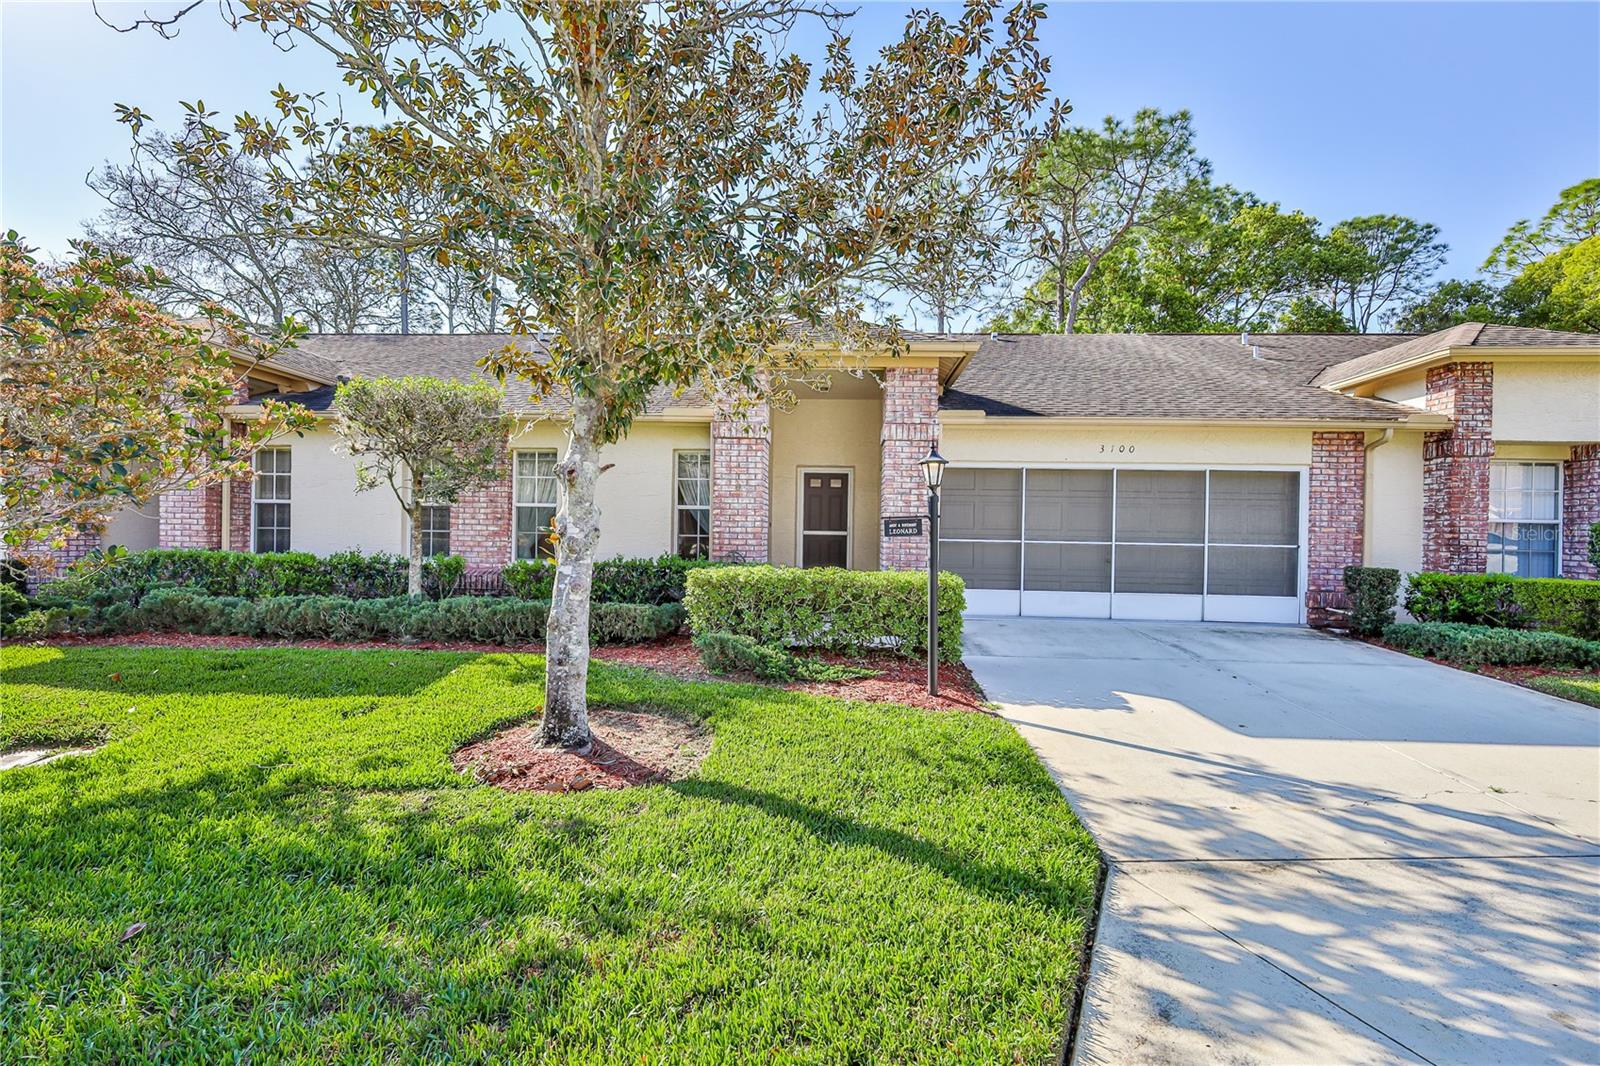
3100 Appleblossom Trail, Spring Hill, FL 34606
For Sale $230,000


Request Club Info by Email
Calculate Your Payment
Like this listing?
Contact the Listing Agent directly:
Listing Agent: Tracie Maler, PA
Agent Phone:
352-848-5401
Agent Email:
tmalerhomes@gmail.com
Share Property
Save Property
View Virtual Tour
Discover the easy Florida lifestyle in this inviting, partially furnished 2-bedroom, 2-bath villa with a 2-car garage & 1,409 square feet of comfortable living space. Recent improvements include new LVP flooring throughout both bedrooms and the living area, plus new vanities in both bathrooms, giving the home a fresh, updated feel. Step inside to a spacious living and dining area filled with natural light from a solar tube and offering views of the private patio. The bright and cheerful kitchen features a charming bay window, abundant cabinetry, closet pantry, ceiling fan, and a cozy eat-in area, perfect for enjoying your morning coffee. Just off the kitchen, a built-in desk and additional storage create a convenient home office or organization space. The desirable floor plan provides added privacy for you and your guests. Tucked away at the rear of the villa, the primary suite features a bay window, ceiling fan, two walk-in closets, new LVP flooring, and an en suite bath with a new double-sink vanity, solar tube, and step-down shower. At the front of the home, the guest bedroom enjoys its own private wing with new LVP flooring and a ceiling fan. The nearby guest bath features a new vanity, tub/shower combination, and solar tube for additional natural light. Step outside and enjoy peaceful Florida mornings on the spacious concrete patio, perfectly positioned to capture the morning sun. The 2-car garage provides plenty of room for vehicles, a golf cart, and storage and includes the washer and dryer. Additional features include a 2013 roof and 2010 HVAC. Some furnishings are included, making your move even easier. Located within the award-winning, guard-gated Timber Pines 55+ community, you'll have an incredible array of amenities right at your fingertips, including three 18-hole golf courses, a 9-hole pitch & putt, 12 pickleball courts, tennis, two community pools, a country club restaurant and bar, fitness center, performing arts, billiards, and more than 100 social clubs and activities. Whether you're searching for a full-time Florida home or the perfect seasonal retreat, this updated villa offers the space, convenience, and active lifestyle you've been looking for. Come experience Timber Pines living and make this villa your own! The second bedroom is located at the front of the home in its own wing and features a ceiling fan. The hallway includes a linen closet and leads to a full guest bathroom with a tub and shower combination, enhanced by an solar tube for natural light. Enjoy peaceful mornings on the spacious concrete patio - positioned to capture the morning sun. Additional highlights include a 2-car garage with washer and dryer, a 2013 roof, and a 2010 HVAC system. This Woodlands village allows one dog. Maintenance includes exterior painting, irrigation, lawnmowing, front hedge trimming, lawn fertilization, cable tv, internet, and termite protection simplifying ownership and freeing up your time. Timber Pines is an award-winning, guard-gated, 55+ community, where residents enjoy three 18-hole golf courses, a 9-hole pitch & putt, 12 pickleball courts, tennis, two community pools, a country club restaurant and bar, fitness center, performing arts, billiards, and over 100 social clubs and activities. With 1,409 square feet of living space, this villa combines low-maintenance living with comfort and charm. Make it yours today!
Ceiling Fans(s)
Eat-in Kitchen
Living Room/Dining Room Combo
Thermostat
Walk-In Closet(s)
Basketball Court
Cable TV
Clubhouse
Fence Restrictions
Fitness Center
Gated
Golf Course
Maintenance
Optional Additional Fees
Pickleball Court(s)
Pool
Recreation Facilities
Security
Spa/Hot Tub
Storage
Tennis Court(s)
Taxes: $1,321.00
Tax Year: 2025
Association Fee: $356.00
Association Fee Frequency: Monthly
Private Mailbox
Rain Gutters
Dishwasher
Disposal
Dryer
Electric Water Heater
Exhaust Fan
Microwave
Range
Refrigerator
Washer
Elementary School: Deltona Elementary
Middle School: Fox Chapel Middle School
Junior High: Fox Chapel Middle School
High School: Weeki Wachee High School
Building Description: Ranch
Building Design: Villa Detached
MLS Area: 34606 - Spring Hill/Brooksville/Weeki Wachee
Total Square Footage: 1,874
Price per Square Feet: $163.24
Water: Public
Construction: Block, Stucco
Date Listed: 2026-03-31 00:00:00
Furnished: Partially
Windows: Blinds, Window Treatments
Parking: Driveway, Garage Door Opener
Garage Description: Y
Garage Spaces: 2
Attached Garage: Y
Flooring: Carpet, Tile
Roof: Shingle
Heating: Electric, Heat Pump
Cooling: Central Air
Security: Gated Community
Laundry: In Garage
55+ Community: Y
Pets: Yes
Sewer: Public Sewer
Lot Desc.: Landscaped, Near Golf Course, Paved, Private
Parcel ID: R22-223-17-6270
Amenities: Basketball Court, Cable Tv, Clubhouse, Fence Restrictions, Fitness Center, Gated, Golf Course, Maintenance, Optional Additional Fees, Pickleball Court(S), Pool, Recreation Facilities, Security, Spa/Hot Tub, Storage, Tennis Court(S)
Listing Courtesy Of: Kw Realty Elite Partners
tmalerhomes@gmail.com
Discover the easy Florida lifestyle in this inviting, partially furnished 2-bedroom, 2-bath villa with a 2-car garage & 1,409 square feet of comfortable living space. Recent improvements include new LVP flooring throughout both bedrooms and the living area, plus new vanities in both bathrooms, giving the home a fresh, updated feel. Step inside to a spacious living and dining area filled with natural light from a solar tube and offering views of the private patio. The bright and cheerful kitchen features a charming bay window, abundant cabinetry, closet pantry, ceiling fan, and a cozy eat-in area, perfect for enjoying your morning coffee. Just off the kitchen, a built-in desk and additional storage create a convenient home office or organization space. The desirable floor plan provides added privacy for you and your guests. Tucked away at the rear of the villa, the primary suite features a bay window, ceiling fan, two walk-in closets, new LVP flooring, and an en suite bath with a new double-sink vanity, solar tube, and step-down shower. At the front of the home, the guest bedroom enjoys its own private wing with new LVP flooring and a ceiling fan. The nearby guest bath features a new vanity, tub/shower combination, and solar tube for additional natural light. Step outside and enjoy peaceful Florida mornings on the spacious concrete patio, perfectly positioned to capture the morning sun. The 2-car garage provides plenty of room for vehicles, a golf cart, and storage and includes the washer and dryer. Additional features include a 2013 roof and 2010 HVAC. Some furnishings are included, making your move even easier. Located within the award-winning, guard-gated Timber Pines 55+ community, you'll have an incredible array of amenities right at your fingertips, including three 18-hole golf courses, a 9-hole pitch & putt, 12 pickleball courts, tennis, two community pools, a country club restaurant and bar, fitness center, performing arts, billiards, and more than 100 social clubs and activities. Whether you're searching for a full-time Florida home or the perfect seasonal retreat, this updated villa offers the space, convenience, and active lifestyle you've been looking for. Come experience Timber Pines living and make this villa your own! The second bedroom is located at the front of the home in its own wing and features a ceiling fan. The hallway includes a linen closet and leads to a full guest bathroom with a tub and shower combination, enhanced by an solar tube for natural light. Enjoy peaceful mornings on the spacious concrete patio - positioned to capture the morning sun. Additional highlights include a 2-car garage with washer and dryer, a 2013 roof, and a 2010 HVAC system. This Woodlands village allows one dog. Maintenance includes exterior painting, irrigation, lawnmowing, front hedge trimming, lawn fertilization, cable tv, internet, and termite protection simplifying ownership and freeing up your time. Timber Pines is an award-winning, guard-gated, 55+ community, where residents enjoy three 18-hole golf courses, a 9-hole pitch & putt, 12 pickleball courts, tennis, two community pools, a country club restaurant and bar, fitness center, performing arts, billiards, and over 100 social clubs and activities. With 1,409 square feet of living space, this villa combines low-maintenance living with comfort and charm. Make it yours today!
Property Details
Price: $230,000
Sq Ft: 1,409
($163 per
sqft)
Bedrooms: 2
Bathrooms: 2
City: Spring Hill
County: Hernando
Type: Single Family
Development: Timber Pines
Acres: 0.0800
Virtual Tour/Floorplan: View
Year Built: 1993
Listing Number: W7884288
Status Code: A-Active
Taxes: $1,321.00
Tax Year: 2025
Garage:
2
/
Y
Furnishings: Partially
Pets Allowed: Yes
Total Recurring Fees: $492
Total Recurring Fee Frequency: 0.00
Interior Features:
Ceiling Fans(s)
Eat-in Kitchen
Living Room/Dining Room Combo
Thermostat
Walk-In Closet(s)
Amenities:
Basketball Court
Cable TV
Clubhouse
Fence Restrictions
Fitness Center
Gated
Golf Course
Maintenance
Optional Additional Fees
Pickleball Court(s)
Pool
Recreation Facilities
Security
Spa/Hot Tub
Storage
Tennis Court(s)
Financial Information:
Taxes: $1,321.00
Tax Year: 2025
Association Fee: $356.00
Association Fee Frequency: Monthly
Exterior Features:
Private Mailbox
Rain Gutters
Equipment:
Dishwasher
Disposal
Dryer
Electric Water Heater
Exhaust Fan
Microwave
Range
Refrigerator
Washer
School Information:
Elementary School: Deltona Elementary
Middle School: Fox Chapel Middle School
Junior High: Fox Chapel Middle School
High School: Weeki Wachee High School
Additional Information:
Building Description: Ranch
Building Design: Villa Detached
MLS Area: 34606 - Spring Hill/Brooksville/Weeki Wachee
Total Square Footage: 1,874
Price per Square Feet: $163.24
Water: Public
Construction: Block, Stucco
Date Listed: 2026-03-31 00:00:00
Furnished: Partially
Windows: Blinds, Window Treatments
Parking: Driveway, Garage Door Opener
Garage Description: Y
Garage Spaces: 2
Attached Garage: Y
Flooring: Carpet, Tile
Roof: Shingle
Heating: Electric, Heat Pump
Cooling: Central Air
Security: Gated Community
Laundry: In Garage
55+ Community: Y
Pets: Yes
Sewer: Public Sewer
Lot Desc.: Landscaped, Near Golf Course, Paved, Private
Parcel ID: R22-223-17-6270
Amenities: Basketball Court, Cable Tv, Clubhouse, Fence Restrictions, Fitness Center, Gated, Golf Course, Maintenance, Optional Additional Fees, Pickleball Court(S), Pool, Recreation Facilities, Security, Spa/Hot Tub, Storage, Tennis Court(S)
Map of 3100 Appleblossom Trail, Spring Hill, FL 34606
Listing Courtesy Of: Kw Realty Elite Partners
tmalerhomes@gmail.com