310 Mitnik Drive, Deltona, FL 32738
For Sale $549,000


Request Club Info by Email
Calculate Your Payment
Like this listing?
Contact the Listing Agent directly:
Listing Agent: James Lettieri
Agent Phone:
407-462-4173
Agent Email:
realtorcfl@gmail.com
Share Property
Save Property
View Virtual Tour
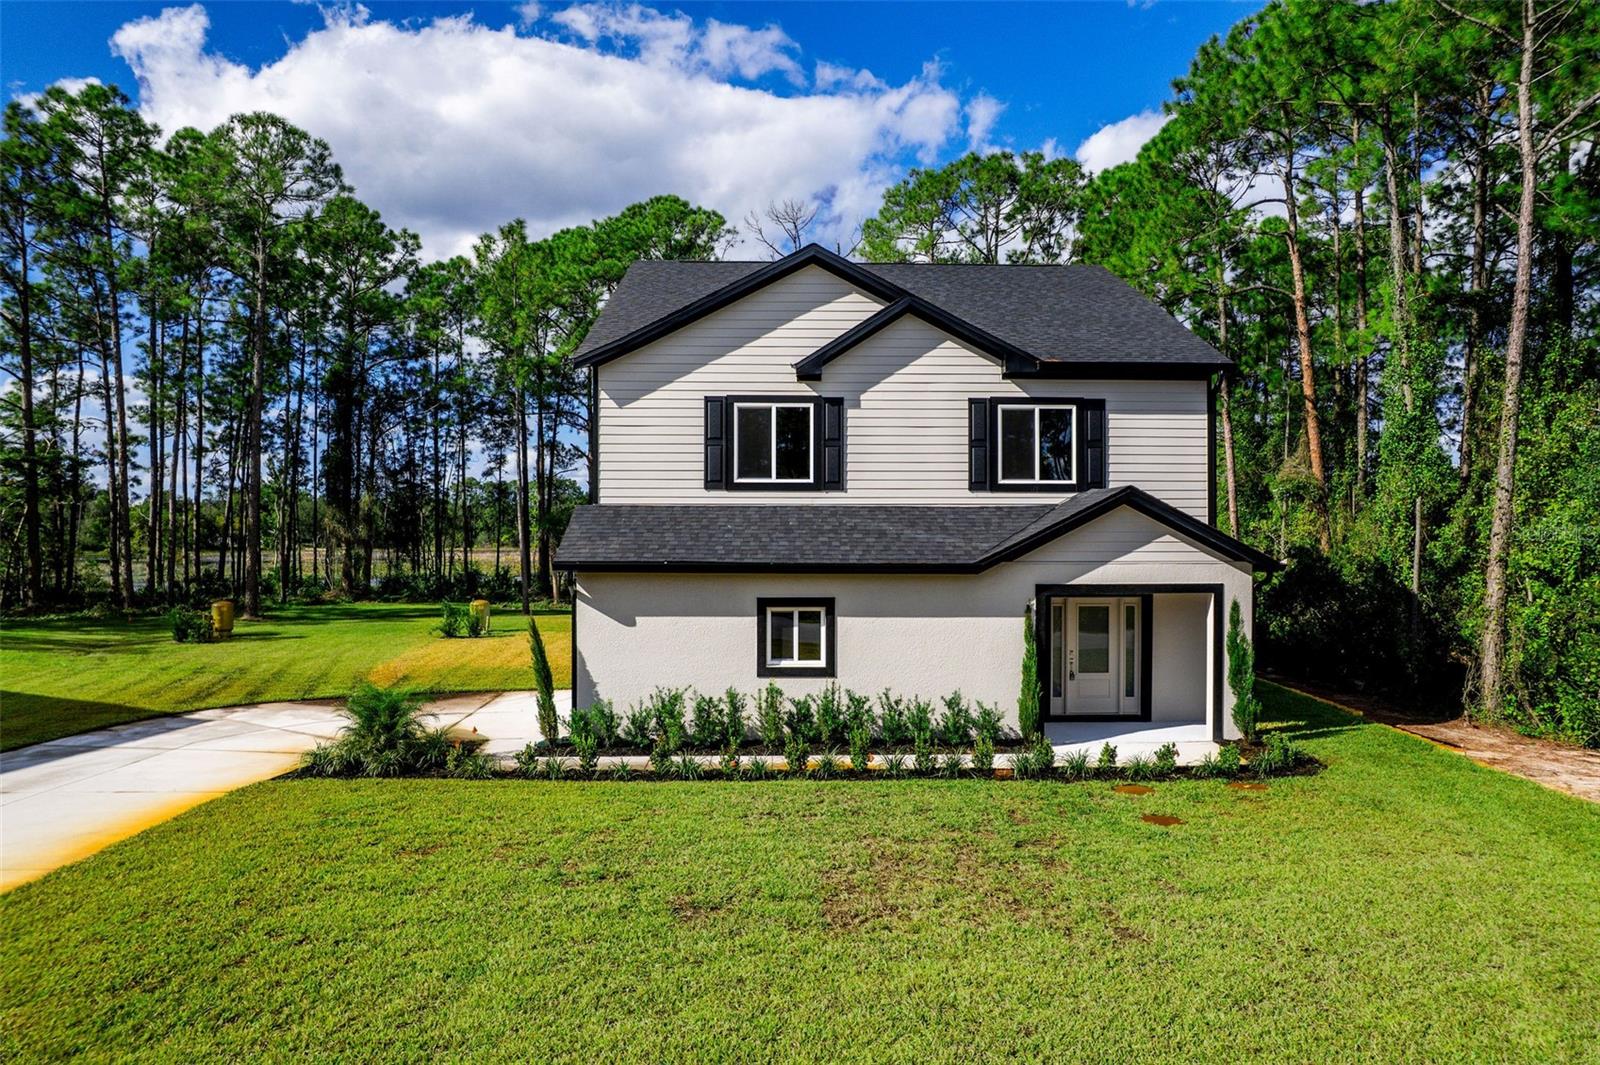
LAKEFRONT AND PRICED 65K BELOW RECENT APPRAISAL! Stunning BRAND NEW Home with Lake View Balcony & Gourmet Kitchen! Beautifully designed 4-bedroom, 2.5-bath home situated on a spacious ½-acre lot, offering both comfort and style in every detail. Main Floor Highlights: Open-concept layout connects the family room, kitchen, and dining area, perfect for entertaining, Gourmet kitchen featuring a built-in oven and microwave, cooktop, full-size fridge/freezer, and a striking combination of quartz and granite countertops, A large island with a stylish farm sink, surrounded by contrasting cabinetry for added visual interest, Elegant crown molding and durable LVP flooring with 5¼” base molding throughout, Convenient half bathroom for guests. Second Floor Features: Four spacious bedrooms, including a luxurious master suite with private balcony overlooking a peaceful lake or scenic view, A versatile upstairs loft, perfect for a home office or playroom, Full upstairs laundry room for added convenience, All bathrooms feature porcelain tile flooring and sleek quartz countertops, Consistent LVP flooring throughout the second floor, adding warmth and cohesion. This home perfectly blends modern finishes with functional design. Ideal for families looking for space, luxury, and a serene setting. REDUCED RATE through the seller’s preferred lender. This is a lender-paid rate buydown that reduces the buyer’s interest rate and monthly payment plus an appraisal credit up to $600 through April 2026.
Ceiling Fans(s)
Eat-in Kitchen
Kitchen/Family Room Combo
Open Floorplan
Solid Surface Counters
Stone Counters
Walk-In Closet(s)
Taxes: $245.20
Tax Year: 2024
Balcony
Built-In Oven
Convection Oven
Cooktop
Dishwasher
Electric Water Heater
Exhaust Fan
Microwave
Range Hood
Refrigerator
Water Softener
Water
Lake Front
Lake Mitnik
View: Lake
MLS Area: 32738 - Deltona / Deltona Pines
Total Square Footage: 3,745
Price per Square Feet: $203.33
Water: Well
Construction: Block, Stucco, Frame, Wood Siding
Date Listed: 2025-10-30 00:00:00
Parking: Garage Door Opener, Garage Faces Side
Garage Description: Y
Garage Spaces: 2
Attached Garage: Y
Flooring: Luxury Vinyl
Roof: Shingle
Heating: Central, Electric
Cooling: Central Air
Fireplace: Y
Laundry: Laundry Room
Pets: Yes
Sewer: Septic Tank
Lot Desc.: Landscaped, Level, Oversized Lot, Paved
Parcel ID: 91-03-02-03-02-
Listing Courtesy Of: Kroll Realty Group
realtorcfl@gmail.com
LAKEFRONT AND PRICED 65K BELOW RECENT APPRAISAL! Stunning BRAND NEW Home with Lake View Balcony & Gourmet Kitchen! Beautifully designed 4-bedroom, 2.5-bath home situated on a spacious ½-acre lot, offering both comfort and style in every detail. Main Floor Highlights: Open-concept layout connects the family room, kitchen, and dining area, perfect for entertaining, Gourmet kitchen featuring a built-in oven and microwave, cooktop, full-size fridge/freezer, and a striking combination of quartz and granite countertops, A large island with a stylish farm sink, surrounded by contrasting cabinetry for added visual interest, Elegant crown molding and durable LVP flooring with 5¼” base molding throughout, Convenient half bathroom for guests. Second Floor Features: Four spacious bedrooms, including a luxurious master suite with private balcony overlooking a peaceful lake or scenic view, A versatile upstairs loft, perfect for a home office or playroom, Full upstairs laundry room for added convenience, All bathrooms feature porcelain tile flooring and sleek quartz countertops, Consistent LVP flooring throughout the second floor, adding warmth and cohesion. This home perfectly blends modern finishes with functional design. Ideal for families looking for space, luxury, and a serene setting. REDUCED RATE through the seller’s preferred lender. This is a lender-paid rate buydown that reduces the buyer’s interest rate and monthly payment plus an appraisal credit up to $600 through April 2026.
Property Details
Price: $549,000
Sq Ft: 2,700
($203 per
sqft)
Bedrooms: 4
Bathrooms: 2
Partial Baths: 1
City: Deltona
County: Volusia
Type: Single Family
Development: Deltona
Subdivision: Land Lakes Un 02
Acres: 0.4400
Virtual Tour/Floorplan: View
Year Built: 2025
Listing Number: O6356799
Status Code: A-Active
Taxes: $245.20
Tax Year: 2024
Garage:
2
/
Y
Pets Allowed: Yes
Interior Features:
Ceiling Fans(s)
Eat-in Kitchen
Kitchen/Family Room Combo
Open Floorplan
Solid Surface Counters
Stone Counters
Walk-In Closet(s)
Financial Information:
Taxes: $245.20
Tax Year: 2024
Exterior Features:
Balcony
Equipment:
Built-In Oven
Convection Oven
Cooktop
Dishwasher
Electric Water Heater
Exhaust Fan
Microwave
Range Hood
Refrigerator
Water Softener
View:
Water
Waterfront Description:
Lake Front
Lake Mitnik
View: Lake
Additional Information:
MLS Area: 32738 - Deltona / Deltona Pines
Total Square Footage: 3,745
Price per Square Feet: $203.33
Water: Well
Construction: Block, Stucco, Frame, Wood Siding
Date Listed: 2025-10-30 00:00:00
Parking: Garage Door Opener, Garage Faces Side
Garage Description: Y
Garage Spaces: 2
Attached Garage: Y
Flooring: Luxury Vinyl
Roof: Shingle
Heating: Central, Electric
Cooling: Central Air
Fireplace: Y
Laundry: Laundry Room
Pets: Yes
Sewer: Septic Tank
Lot Desc.: Landscaped, Level, Oversized Lot, Paved
Parcel ID: 91-03-02-03-02-
Map of 310 Mitnik Drive, Deltona, FL 32738
Listing Courtesy Of: Kroll Realty Group
realtorcfl@gmail.com