310 Columbus Drive W #7, Tampa, FL 33602
For Sale $845,000


Request Club Info by Email
Calculate Your Payment
Like this listing?
Contact the Listing Agent directly:
Listing Agent: Tara Gocht
Agent Phone:
813-503-3244
Agent Email:
taragocht@gmail.com
Share Property
Save Property
View Virtual Tour
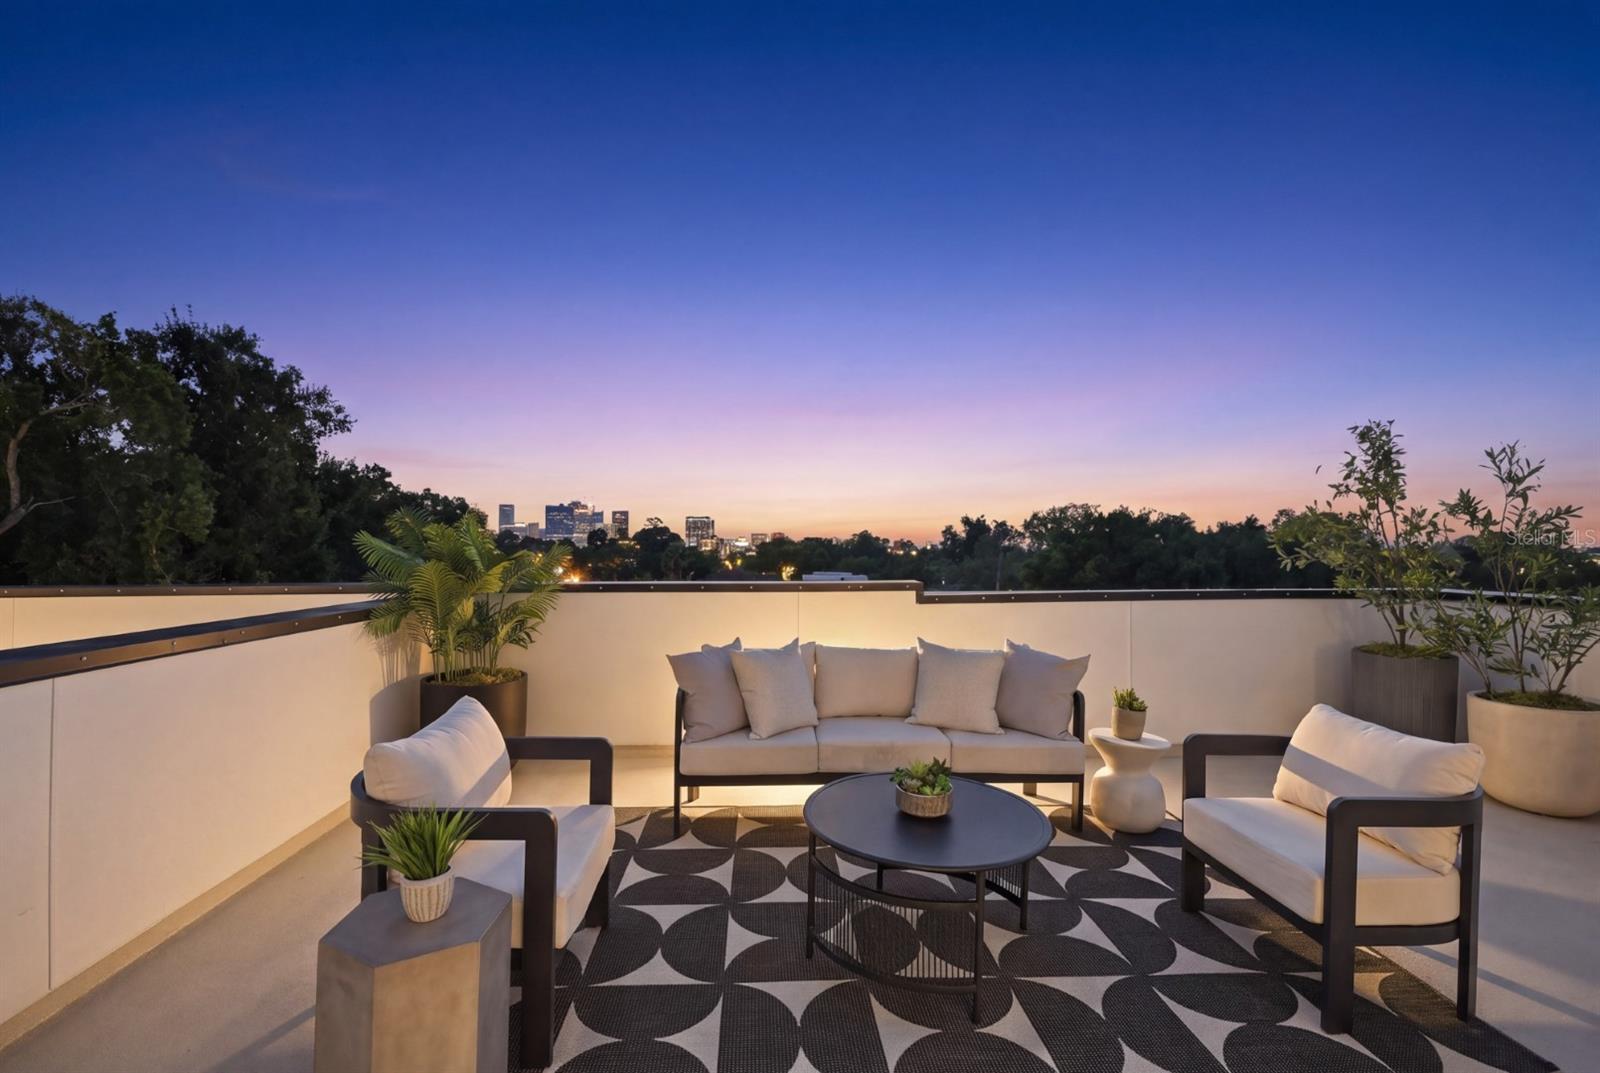
Welcome to the pinnacle of urban luxury living in one of Tampa's most vibrant and walkable neighborhoods. NuHeights Townhomes, in Tampa Heights, is an exclusive collection of 8 luxury residences steps from Armature Works, the Tampa Riverwalk, and the city's best dining and entertainment options. Spanning multiple levels, the stunning residence offers 3 spacious bedrooms, each with its own en-suite bath, plus a stylish powder room for guests. The interior is bathed in natural light from oversized windows, over 9 ft ceilings and sleek luxury modern finishes throughout; wide-plank engineered hardwood, Delta fixtures, custom European cabinetry, GE cafe Appliances, quartz countertop with waterfall edge, floor to ceiling glass staircase wall and high-end fixtures. At the top, your private rooftop terrace awaits, the perfect place to unwind with a glass of wine and soak in sunset views over the Tampa skyline. Additional features include smooth drywall, drop ceiling, custom mill wood wall accents, Juliette balcony, 2-car oversized garage, energy-efficient systems and impact glass windows and doors. Just a 10 minute drive to Tampa International Airport, 5 minutes to Downtown Tampa, major highways, and Tampa General Hospital, and only 35 minutes to the Gulf beaches. Whether you're seeking an upscale primary residence or an exceptional investment in a rapidly growing neighborhood, this is city living, elevated.
Eat-in Kitchen
High Ceilings
Kitchen/Family Room Combo
Open Floorplan
Solid Wood Cabinets
Stone Counters
Tray Ceiling(s)
Walk-In Closet(s)
Taxes: $751.00
Tax Year: 2025
Association Fee: $230.00
Association Fee Frequency: Monthly
Balcony
Lighting
Other
Sidewalk
Dishwasher
Disposal
Exhaust Fan
Freezer
Range
Range Hood
Refrigerator
City
Trees/Woods
MLS Area: 33602 - Tampa
Total Square Footage: 3,229
Price per Square Feet: $355.49
Water: Public
Construction: Block, Stucco
Date Listed: 2026-11-01 00:00:00
Furnished: Unfurnished
Garage Description: Y
Attached Garage: Y
Flooring: Hardwood, Tile
Roof: Other
Heating: Central
Cooling: Central Air
Laundry: Inside, Upper Level
Pets: Yes
Sewer: Public Sewer
Parcel ID: 310 Columbus Dr
Listing Courtesy Of: Century 21 List With Beggins
taragocht@gmail.com
Welcome to the pinnacle of urban luxury living in one of Tampa's most vibrant and walkable neighborhoods. NuHeights Townhomes, in Tampa Heights, is an exclusive collection of 8 luxury residences steps from Armature Works, the Tampa Riverwalk, and the city's best dining and entertainment options. Spanning multiple levels, the stunning residence offers 3 spacious bedrooms, each with its own en-suite bath, plus a stylish powder room for guests. The interior is bathed in natural light from oversized windows, over 9 ft ceilings and sleek luxury modern finishes throughout; wide-plank engineered hardwood, Delta fixtures, custom European cabinetry, GE cafe Appliances, quartz countertop with waterfall edge, floor to ceiling glass staircase wall and high-end fixtures. At the top, your private rooftop terrace awaits, the perfect place to unwind with a glass of wine and soak in sunset views over the Tampa skyline. Additional features include smooth drywall, drop ceiling, custom mill wood wall accents, Juliette balcony, 2-car oversized garage, energy-efficient systems and impact glass windows and doors. Just a 10 minute drive to Tampa International Airport, 5 minutes to Downtown Tampa, major highways, and Tampa General Hospital, and only 35 minutes to the Gulf beaches. Whether you're seeking an upscale primary residence or an exceptional investment in a rapidly growing neighborhood, this is city living, elevated.
Property Details
Price: $845,000
Sq Ft: 2,377
($355 per
sqft)
Bedrooms: 3
Bathrooms: 3
Partial Baths: 1
City: Tampa
County: Hillsborough
Type: Townhouse
Development: D6V | Nuheights
Subdivision: D6V | Nuheights Townhomes
Virtual Tour/Floorplan: View
Year Built: 2026
Listing Number: TB8563480
Status Code: A-Active
Taxes: $751.00
Tax Year: 2025
Garage:
Y
Furnishings: Unfurnished
Pets Allowed: Yes
Total Recurring Fees: $230
Total Recurring Fee Frequency: 0.00
Interior Features:
Eat-in Kitchen
High Ceilings
Kitchen/Family Room Combo
Open Floorplan
Solid Wood Cabinets
Stone Counters
Tray Ceiling(s)
Walk-In Closet(s)
Financial Information:
Taxes: $751.00
Tax Year: 2025
Association Fee: $230.00
Association Fee Frequency: Monthly
Exterior Features:
Balcony
Lighting
Other
Sidewalk
Equipment:
Dishwasher
Disposal
Exhaust Fan
Freezer
Range
Range Hood
Refrigerator
View:
City
Trees/Woods
Additional Information:
MLS Area: 33602 - Tampa
Total Square Footage: 3,229
Price per Square Feet: $355.49
Water: Public
Construction: Block, Stucco
Date Listed: 2026-11-01 00:00:00
Furnished: Unfurnished
Garage Description: Y
Attached Garage: Y
Flooring: Hardwood, Tile
Roof: Other
Heating: Central
Cooling: Central Air
Laundry: Inside, Upper Level
Pets: Yes
Sewer: Public Sewer
Parcel ID: 310 Columbus Dr
Map of 310 Columbus Drive W #7, Tampa, FL 33602
Listing Courtesy Of: Century 21 List With Beggins
taragocht@gmail.com