310 Brunswick Drive, Davenport, FL 33837
Sold Sold for: $450,000 Asking: $455,000 Closed: 11/13/2026



Request Club Info by Email
Calculate Your Payment
Like this listing?
Contact the Listing Agent directly:
Listing Agent: Efrain Reyes
Agent Phone:
407-575-4226
Agent Email:
efrain.reyes@floridamoves.com
Share Property
Save Property
View Virtual Tour
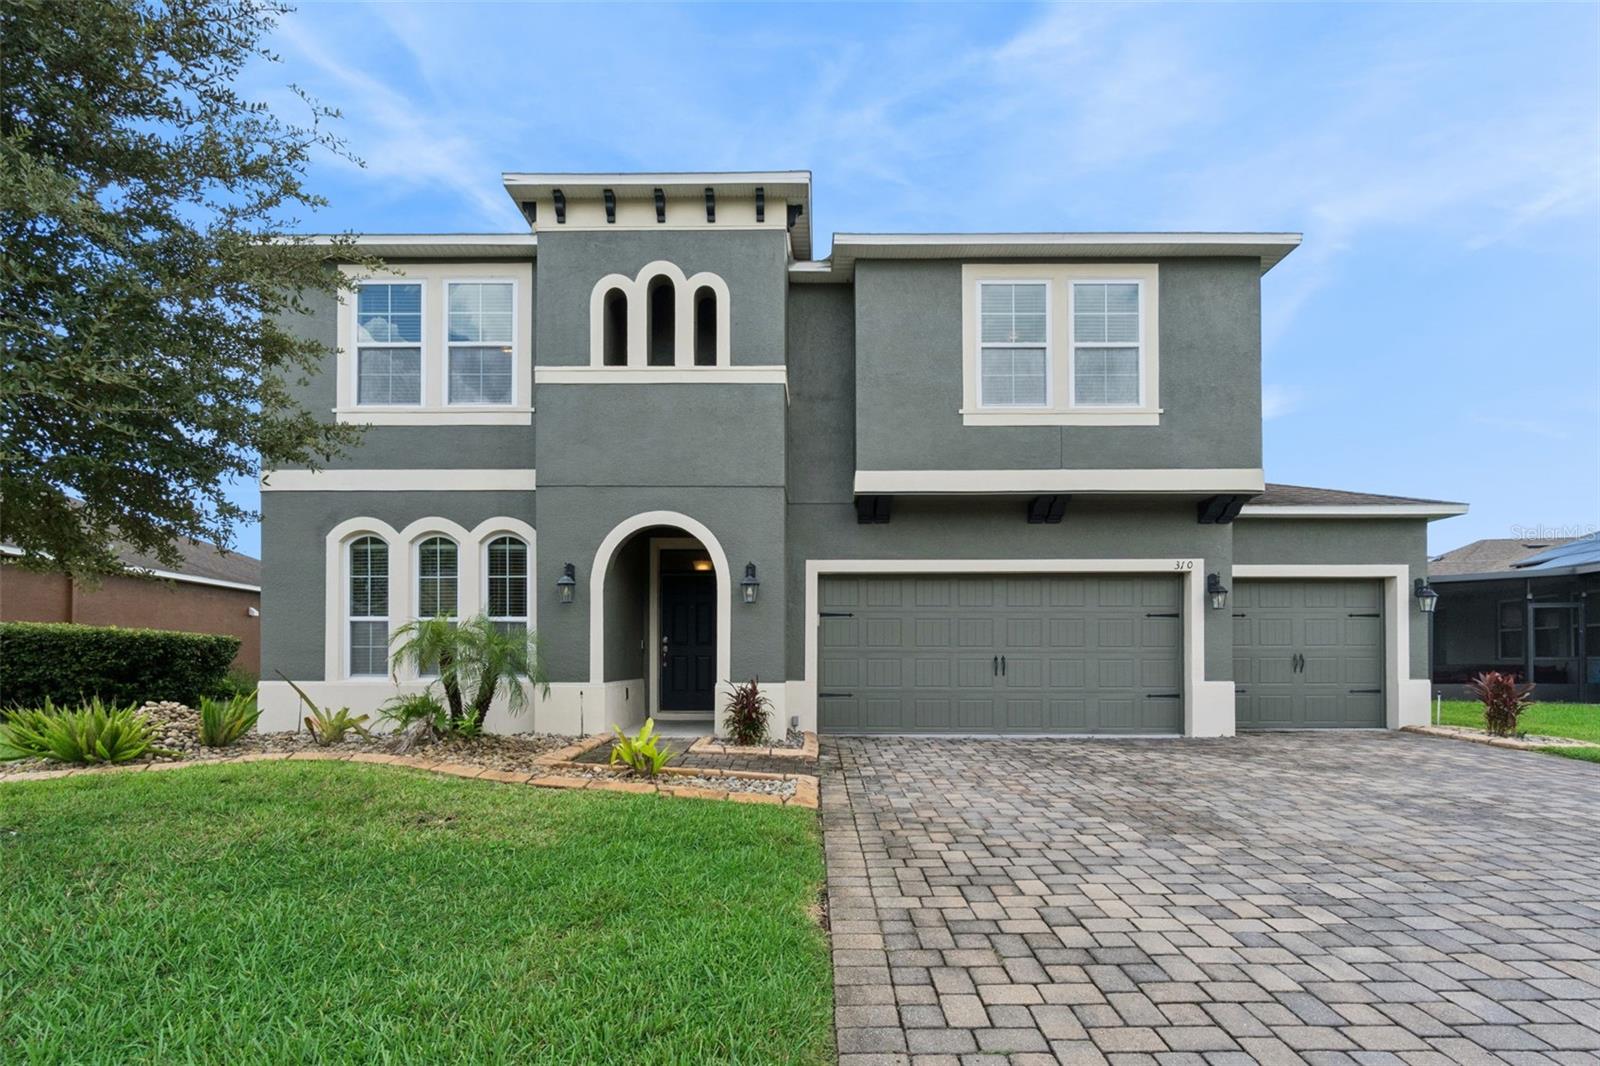
Virtually Staged. Welcome to this spacious 4-bedroom, 3.5-bath home offering an exceptional combination of space, functionality, and resort-style living in the sought-after guard-gated community of Providence in Davenport. From the moment you enter, you’ll appreciate the thoughtfully designed floor plan, beginning with a versatile flex space ideal for a formal dining room, home office, or additional sitting area. From there, the butler’s pantry provides additional cabinetry and pantry storage while creating a convenient transition into the kitchen. At the heart of the home, the spacious kitchen features granite countertops, stainless steel appliances, a decorative backsplash, and a large center island with plenty of room for gathering and entertaining. Tile flooring flows throughout the main living areas downstairs, while a convenient drop zone near the garage entry provides the perfect place for keys, bags, and everyday essentials. The first-floor primary suite offers privacy and convenience and features an elegant tray ceiling, an oversized walk-in closet, and a spacious en-suite bath complete with a large tiled shower, relaxing garden tub, dual-sink vanity, and private water closet. Also located downstairs are a generous laundry room and a convenient half bath for guests. Upstairs, a large bonus room offers endless possibilities as a game room, media room, second living area, or playroom. All three secondary bedrooms are generously sized and feature walk-in closets. Two bedrooms share a Jack-and-Jill bathroom with a dual-sink vanity, while an additional full guest bathroom provides added convenience. The spacious three-car garage provides plenty of room for vehicles and storage and includes a Tesla charger that will remain with the home. An additional dedicated 40-amp outlet provides the perfect setup for a garage refrigerator or freezer. The exterior of the home was freshly painted in 2024, adding to its curb appeal and providing another valuable recent improvement. Step outside to enjoy Florida living from the expansive screened lanai overlooking the large, fully fenced backyard—an inviting setting for relaxing, entertaining, pets, or outdoor activities. The property also features a private irrigation well, helping reduce the cost of keeping the lawn and landscaping looking their best. Beyond the home, Providence offers an impressive resort-style lifestyle with a 24-hour manned gatehouse, an 18-hole championship golf course, clubhouse with restaurant and lounge, resort-style swimming pool with slides, separate lap pool, fitness and aquatic center, lighted tennis courts, playground, dog park, and miles of sidewalks for walking, jogging, and biking. With its spacious floor plan, first-floor primary suite, three-car garage, Tesla charger, dedicated 40-amp outlet, 2024 exterior paint, fenced backyard, screened lanai, and outstanding community amenities, this home offers room to live, work, entertain, and enjoy the Florida lifestyle. Schedule your private showing today and discover all that this beautiful Providence home has to offer! Seller has an assumable VA loan with a 3% interest rate, subject to lender/servicer approval and qualification. Sellers are willing to offer a flooring credit with an acceptable offer.
Open Floorplan
Primary Bedroom Main Floor
Tray Ceiling(s)
Walk-In Closet(s)
Clubhouse
Fitness Center
Gated
Golf Course
Park
Playground
Pool
Recreation Facilities
Tennis Court(s)
Trail(s)
Taxes: $4,369.00
Tax Year: 2025
Association Fee: $440.00
Association Fee Frequency: Quarterly
Dishwasher
Disposal
Dryer
Microwave
Range
Refrigerator
Washer
MLS Area: 33837 - Davenport
Total Square Footage: 3,162
Price per Square Feet: $142.31
Water: Public, Well
Construction: Block
Date Listed: 2026-09-04 00:00:00
Furnished: Unfurnished
Windows: Blinds
Parking: Electric Vehicle Charging Station(S)
Garage Description: Y
Garage Spaces: 3
Attached Garage: Y
Flooring: Carpet, Ceramic Tile
Roof: Shingle
Heating: Central, Electric
Cooling: Central Air
Security: Gated Community, Security Gate
Laundry: Laundry Room
Pets: Yes
Sewer: Public Sewer
Parcel ID: 28-26-07-932851
Amenities: Clubhouse, Fitness Center, Gated, Golf Course, Park, Playground, Pool, Recreation Facilities, Tennis Court(S), Trail(S)
Listing Courtesy Of: Coldwell Banker Realty
efrain.reyes@floridamoves.com
Virtually Staged. Welcome to this spacious 4-bedroom, 3.5-bath home offering an exceptional combination of space, functionality, and resort-style living in the sought-after guard-gated community of Providence in Davenport. From the moment you enter, you’ll appreciate the thoughtfully designed floor plan, beginning with a versatile flex space ideal for a formal dining room, home office, or additional sitting area. From there, the butler’s pantry provides additional cabinetry and pantry storage while creating a convenient transition into the kitchen. At the heart of the home, the spacious kitchen features granite countertops, stainless steel appliances, a decorative backsplash, and a large center island with plenty of room for gathering and entertaining. Tile flooring flows throughout the main living areas downstairs, while a convenient drop zone near the garage entry provides the perfect place for keys, bags, and everyday essentials. The first-floor primary suite offers privacy and convenience and features an elegant tray ceiling, an oversized walk-in closet, and a spacious en-suite bath complete with a large tiled shower, relaxing garden tub, dual-sink vanity, and private water closet. Also located downstairs are a generous laundry room and a convenient half bath for guests. Upstairs, a large bonus room offers endless possibilities as a game room, media room, second living area, or playroom. All three secondary bedrooms are generously sized and feature walk-in closets. Two bedrooms share a Jack-and-Jill bathroom with a dual-sink vanity, while an additional full guest bathroom provides added convenience. The spacious three-car garage provides plenty of room for vehicles and storage and includes a Tesla charger that will remain with the home. An additional dedicated 40-amp outlet provides the perfect setup for a garage refrigerator or freezer. The exterior of the home was freshly painted in 2024, adding to its curb appeal and providing another valuable recent improvement. Step outside to enjoy Florida living from the expansive screened lanai overlooking the large, fully fenced backyard—an inviting setting for relaxing, entertaining, pets, or outdoor activities. The property also features a private irrigation well, helping reduce the cost of keeping the lawn and landscaping looking their best. Beyond the home, Providence offers an impressive resort-style lifestyle with a 24-hour manned gatehouse, an 18-hole championship golf course, clubhouse with restaurant and lounge, resort-style swimming pool with slides, separate lap pool, fitness and aquatic center, lighted tennis courts, playground, dog park, and miles of sidewalks for walking, jogging, and biking. With its spacious floor plan, first-floor primary suite, three-car garage, Tesla charger, dedicated 40-amp outlet, 2024 exterior paint, fenced backyard, screened lanai, and outstanding community amenities, this home offers room to live, work, entertain, and enjoy the Florida lifestyle. Schedule your private showing today and discover all that this beautiful Providence home has to offer! Seller has an assumable VA loan with a 3% interest rate, subject to lender/servicer approval and qualification. Sellers are willing to offer a flooring credit with an acceptable offer.
Property Details
Price: $455,000
Sq Ft: 3,162
($144 per
sqft)
Bedrooms: 4
Bathrooms: 3
Partial Baths: 1
City: Davenport
County: Polk
Type: Single Family
Development: Providence/Drayton Woods
Acres: 0.2200
Virtual Tour/Floorplan: View
Year Built: 2018
Listing Number: O6438364
Status Code: CS-Closed Sale
Taxes: $4,369.00
Tax Year: 2025
Garage:
3
/
Y
Furnishings: Unfurnished
Pets Allowed: Yes
Total Recurring Fees: $147
Total Recurring Fee Frequency: 0.00
Interior Features:
Open Floorplan
Primary Bedroom Main Floor
Tray Ceiling(s)
Walk-In Closet(s)
Amenities:
Clubhouse
Fitness Center
Gated
Golf Course
Park
Playground
Pool
Recreation Facilities
Tennis Court(s)
Trail(s)
Financial Information:
Taxes: $4,369.00
Tax Year: 2025
Association Fee: $440.00
Association Fee Frequency: Quarterly
Equipment:
Dishwasher
Disposal
Dryer
Microwave
Range
Refrigerator
Washer
Additional Information:
MLS Area: 33837 - Davenport
Total Square Footage: 3,162
Price per Square Feet: $142.31
Water: Public, Well
Construction: Block
Date Listed: 2026-09-04 00:00:00
Furnished: Unfurnished
Windows: Blinds
Parking: Electric Vehicle Charging Station(S)
Garage Description: Y
Garage Spaces: 3
Attached Garage: Y
Flooring: Carpet, Ceramic Tile
Roof: Shingle
Heating: Central, Electric
Cooling: Central Air
Security: Gated Community, Security Gate
Laundry: Laundry Room
Pets: Yes
Sewer: Public Sewer
Parcel ID: 28-26-07-932851
Amenities: Clubhouse, Fitness Center, Gated, Golf Course, Park, Playground, Pool, Recreation Facilities, Tennis Court(S), Trail(S)
Map of 310 Brunswick Drive, Davenport, FL 33837
Listing Courtesy Of: Coldwell Banker Realty
efrain.reyes@floridamoves.com