31 Whittingham Lane, Palm Coast, FL 32164
For Sale $363,300


Request Club Info by Email
Calculate Your Payment
Like this listing?
Contact the Listing Agent directly:
Listing Agent: Bridgette Hoyt
Agent Phone:
904-785-8630
Agent Email:
bhoyt@newhomestar.com
Share Property
Save Property
View Virtual Tour
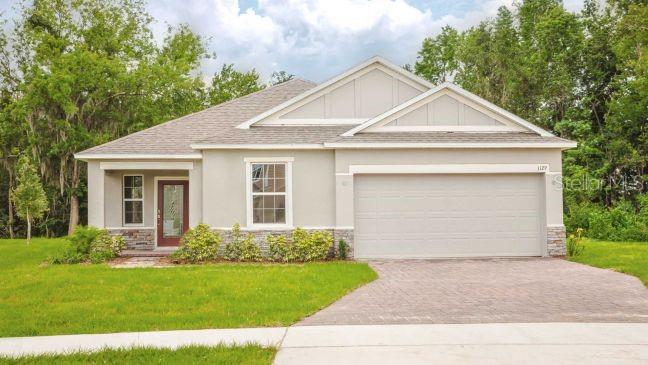
Under Construction. Experience the Ashton, an impressive single-story home in Palm Coast, a vibrant coastal community surrounded by scenic parks, nature reserves, hiking and biking trails, and several golf courses. Set on an oversized lot, this beautifully designed home makes a strong first impression with its charming covered front porch and welcoming foyer, where clear sight lines create an open, airy feel. Just off the foyer, a versatile Flex Space adds valuable room for an office, media space, or customized living area. The open-concept Kitchen and Great Room create a natural centerpiece for the home, with an additional Great Room window bringing in an abundance of natural light. The Kitchen is designed to stand out with granite countertops, soft-close cabinets, stainless steel appliances, and a large center island that provides generous workspace and casual dining space. Crown molding and the Deluxe Trim Package add an elevated finishing touch throughout the main living areas. The split-bedroom design provides added privacy, with the spacious Primary Bedroom positioned separately from the two secondary bedrooms. The Primary Suite features a private bath and generous walk-in closet, while the secondary bedrooms are conveniently located near the secondary bath. A spacious Laundry Room adds functionality with additional space for storage and organization and serves as a convenient drop zone between the living areas and the three-car garage. Smart-home technology is integrated throughout with a built-in Smart Home Package featuring a Ring Video Doorbell, Smart Thermostat, Keyless Entry Smart Door Lock, and Deako Switches. From the oversized lot and abundant natural light to the upgraded finishes, versatile spaces, three-car garage, and smart-home features, the Ashton brings together thoughtful design and modern functionality, all backed by a full builder warranty. Schedule your private tour today. We can’t wait to welcome you home!
Crown Molding
High Ceilings
Living Room/Dining Room Combo
Open Floorplan
Primary Bedroom Main Floor
Smart Home
Stone Counters
Thermostat
Walk-In Closet(s)
Taxes: $936.00
Tax Year: 2025
Dishwasher
Disposal
Electric Water Heater
Microwave
Range
Middle School: Buddy Taylor Middle
Junior High: Buddy Taylor Middle
High School: Flagler-Palm Coast High
Building Description: Coastal, Craftsman
MLS Area: 32164 - Palm Coast
Total Square Footage: 2,620
Price per Square Feet: $206.42
Water: Public
Construction: Block, Hardi Plank Type
Date Listed: 2026-09-10 00:00:00
Furnished: Unfurnished
Windows: Blinds, Low-Emissivity Windows
Parking: Driveway, Garage Door Opener
Garage Description: Y
Garage Spaces: 3
Attached Garage: Y
Flooring: Carpet, Luxury Vinyl
Roof: Shingle
Heating: Central, Electric
Cooling: Central Air
Security: Smoke Detector(S)
Laundry: Electric Dryer Hookup, Laundry Room, Washer Hookup
Pets: Yes
Sewer: Public Sewer
Lot Desc.: Landscaped, Oversized Lot
Parcel ID: 07-11-31-7023-0
Listing Courtesy Of: New Home Star Florida Llc
bhoyt@newhomestar.com
Under Construction. Experience the Ashton, an impressive single-story home in Palm Coast, a vibrant coastal community surrounded by scenic parks, nature reserves, hiking and biking trails, and several golf courses. Set on an oversized lot, this beautifully designed home makes a strong first impression with its charming covered front porch and welcoming foyer, where clear sight lines create an open, airy feel. Just off the foyer, a versatile Flex Space adds valuable room for an office, media space, or customized living area. The open-concept Kitchen and Great Room create a natural centerpiece for the home, with an additional Great Room window bringing in an abundance of natural light. The Kitchen is designed to stand out with granite countertops, soft-close cabinets, stainless steel appliances, and a large center island that provides generous workspace and casual dining space. Crown molding and the Deluxe Trim Package add an elevated finishing touch throughout the main living areas. The split-bedroom design provides added privacy, with the spacious Primary Bedroom positioned separately from the two secondary bedrooms. The Primary Suite features a private bath and generous walk-in closet, while the secondary bedrooms are conveniently located near the secondary bath. A spacious Laundry Room adds functionality with additional space for storage and organization and serves as a convenient drop zone between the living areas and the three-car garage. Smart-home technology is integrated throughout with a built-in Smart Home Package featuring a Ring Video Doorbell, Smart Thermostat, Keyless Entry Smart Door Lock, and Deako Switches. From the oversized lot and abundant natural light to the upgraded finishes, versatile spaces, three-car garage, and smart-home features, the Ashton brings together thoughtful design and modern functionality, all backed by a full builder warranty. Schedule your private tour today. We can’t wait to welcome you home!
Property Details
Price: $363,300
Sq Ft: 1,760
($206 per
sqft)
Bedrooms: 3
Bathrooms: 2
City: Palm Coast
County: Flagler
Type: Single Family
Development: Not Assigned
Subdivision: Palm Coast Sec 23
Acres: 0.2600
Virtual Tour/Floorplan: View
Year Built: 2026
Listing Number: O6440950
Status Code: A-Active
Taxes: $936.00
Tax Year: 2025
Garage:
3
/
Y
Furnishings: Unfurnished
Pets Allowed: Yes
Interior Features:
Crown Molding
High Ceilings
Living Room/Dining Room Combo
Open Floorplan
Primary Bedroom Main Floor
Smart Home
Stone Counters
Thermostat
Walk-In Closet(s)
Financial Information:
Taxes: $936.00
Tax Year: 2025
Equipment:
Dishwasher
Disposal
Electric Water Heater
Microwave
Range
School Information:
Middle School: Buddy Taylor Middle
Junior High: Buddy Taylor Middle
High School: Flagler-Palm Coast High
Additional Information:
Building Description: Coastal, Craftsman
MLS Area: 32164 - Palm Coast
Total Square Footage: 2,620
Price per Square Feet: $206.42
Water: Public
Construction: Block, Hardi Plank Type
Date Listed: 2026-09-10 00:00:00
Furnished: Unfurnished
Windows: Blinds, Low-Emissivity Windows
Parking: Driveway, Garage Door Opener
Garage Description: Y
Garage Spaces: 3
Attached Garage: Y
Flooring: Carpet, Luxury Vinyl
Roof: Shingle
Heating: Central, Electric
Cooling: Central Air
Security: Smoke Detector(S)
Laundry: Electric Dryer Hookup, Laundry Room, Washer Hookup
Pets: Yes
Sewer: Public Sewer
Lot Desc.: Landscaped, Oversized Lot
Parcel ID: 07-11-31-7023-0
Map of 31 Whittingham Lane, Palm Coast, FL 32164
Listing Courtesy Of: New Home Star Florida Llc
bhoyt@newhomestar.com