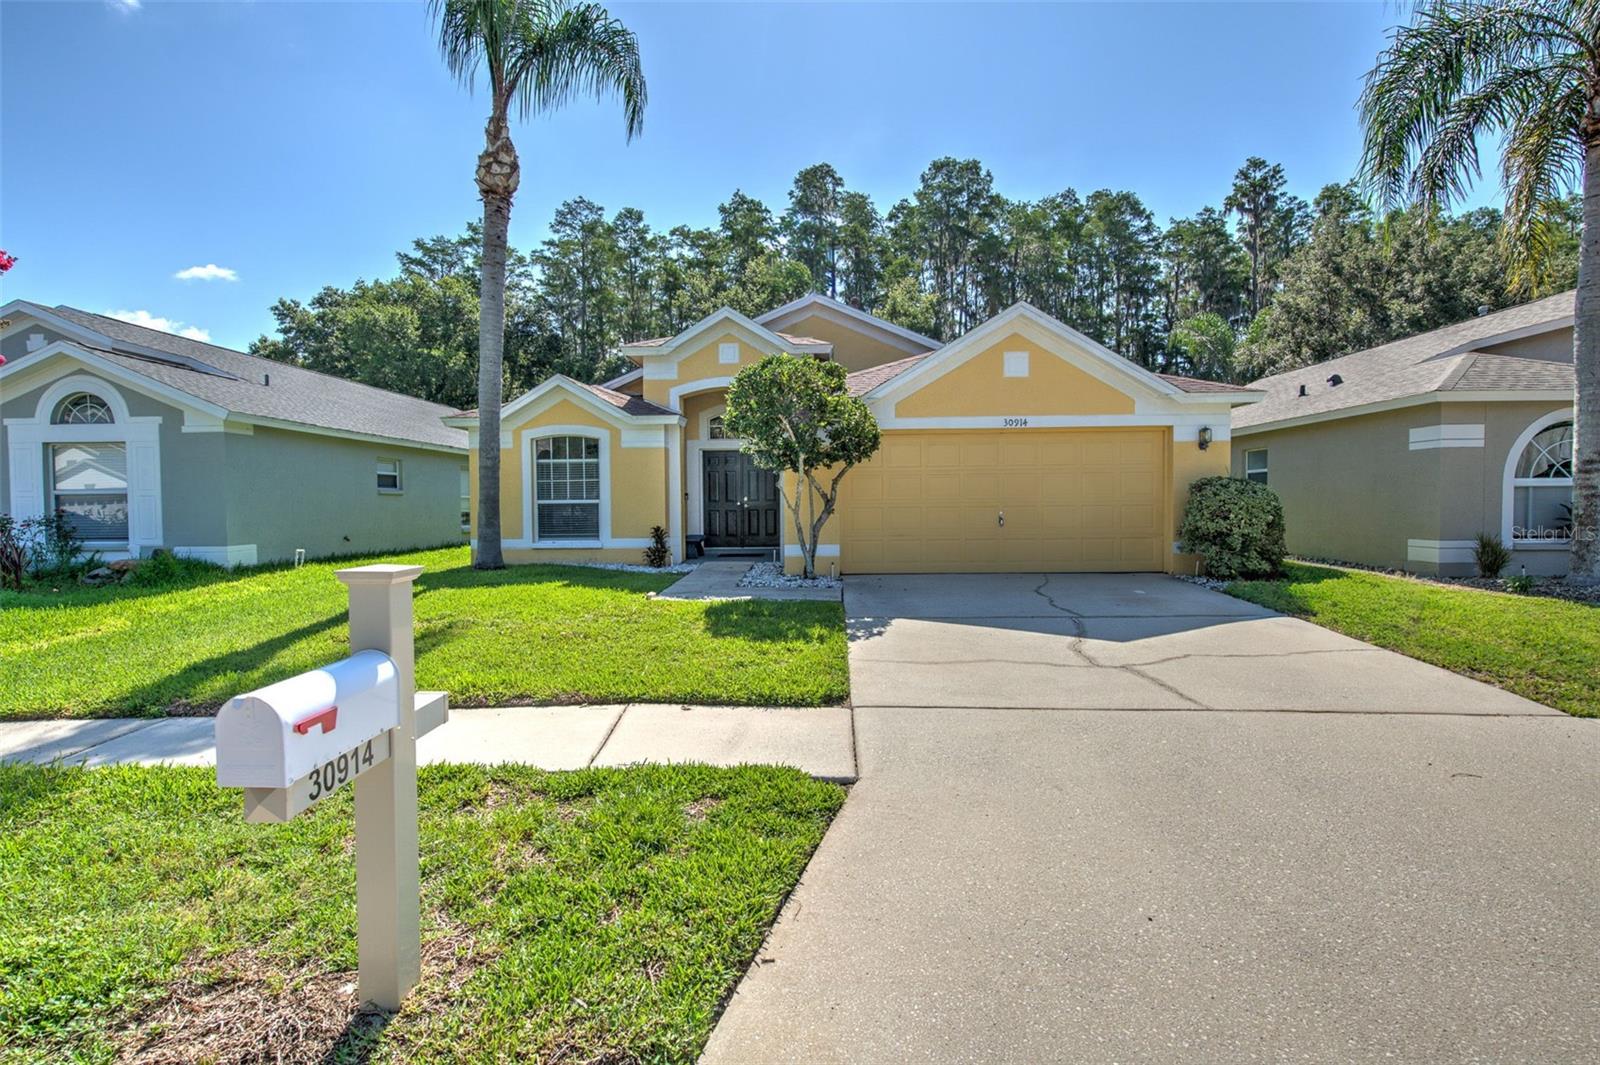
30914 Burleigh Drive, Wesley Chapel, FL 33543
Pending $349,900


Request Club Info by Email
Calculate Your Payment
Like this listing?
Contact the Listing Agent directly:
Listing Agent: Deborah Brady
Agent Phone:
813-810-7270
Agent Email:
dlbrady58@aol.com
Share Property
Save Property
View Virtual Tour
Looking for a beautiful 3 bedroom 2 bath 2 car Garage with Office and large Lanai with 1854 sq ft of living space with NO HOA. Well you've come to the right place. Located in the sought after gated community of Wrencrest in Meadow Pointe 2 this home has the original kitchen and baths ready for your custom redesign. This light and bright home welcomes you to a Formal Dining and Living area as you come through the double front doors. The Office is located up front as well. Moving through the home you are greeted by the open Kitchen, Family and Dinette area. Great for entertaining friends and family with plenty of room to move around even to the oversized covered screen Lanai and large backyard. Secondary bedrooms, Laundry area and 2nd bath are located towards the back side of kitchen. Master is of ample size with walk in closet and large Master bath. Tile and Laminate flooring throughout. The seller has taken the time to update with a exterior Vinyl Fence, Sprinkler System, Lanai, Stainless Steel appliances, Water Heater, Garage Door Opener within last 5 years. An extra Refrigerator will also be left in garage as well as all appliances will stay including Washer and Dryer. Previous seller replaced roof and A/C in 2019. Take advantage of what Meadow Pointe has to provide, with Clubhouse, Fitness, Pool, Playground, Tennis and Pickle ball. Close to Wiregrass Mall, Great Schools: Wiregrass Elementary / High School and John Long Middle as well as Major Roadways and Restaurants. Flexible on Price / Open to Reasonable Offers:
Ceiling Fans(s)
Eat-in Kitchen
Kitchen/Family Room Combo
Living Room/Dining Room Combo
Primary Bedroom Main Floor
Vaulted Ceiling(s)
Walk-In Closet(s)
Taxes: $5,710.00
Tax Year: 2025
Sidewalk
Dishwasher
Disposal
Dryer
Gas Water Heater
Microwave
Range
Refrigerator
Washer
Trees/Woods
Elementary School: Wiregrass Elementary
Middle School: John Long Middle-Po
Junior High: John Long Middle-Po
High School: Wiregrass Ranch High-Po
Building Description: Contemporary
MLS Area: 33543 - Zephyrhills/Wesley Chapel
Total Square Footage: 2,316
Price per Square Feet: $188.73
Water: Public
Construction: Block, Stucco
Date Listed: 2026-06-12 00:00:00
Furnished: Unfurnished
Windows: Blinds
Parking: Driveway, Garage Door Opener
Garage Description: Y
Garage Spaces: 2
Attached Garage: Y
Flooring: Ceramic Tile, Laminate
Roof: Shingle
Heating: Heat Pump, Natural Gas
Cooling: Central Air
Security: Gated Community
Laundry: Gas Dryer Hookup, Inside, Laundry Room
Pets: Yes
Sewer: Public Sewer
Lot Desc.: Conservation Area, In County, Landscaped, Sidewalk, Paved
Parcel ID: 20-26-33-012.0-
Listing Courtesy Of: Platinum Key Real Estate
dlbrady58@aol.com
Looking for a beautiful 3 bedroom 2 bath 2 car Garage with Office and large Lanai with 1854 sq ft of living space with NO HOA. Well you've come to the right place. Located in the sought after gated community of Wrencrest in Meadow Pointe 2 this home has the original kitchen and baths ready for your custom redesign. This light and bright home welcomes you to a Formal Dining and Living area as you come through the double front doors. The Office is located up front as well. Moving through the home you are greeted by the open Kitchen, Family and Dinette area. Great for entertaining friends and family with plenty of room to move around even to the oversized covered screen Lanai and large backyard. Secondary bedrooms, Laundry area and 2nd bath are located towards the back side of kitchen. Master is of ample size with walk in closet and large Master bath. Tile and Laminate flooring throughout. The seller has taken the time to update with a exterior Vinyl Fence, Sprinkler System, Lanai, Stainless Steel appliances, Water Heater, Garage Door Opener within last 5 years. An extra Refrigerator will also be left in garage as well as all appliances will stay including Washer and Dryer. Previous seller replaced roof and A/C in 2019. Take advantage of what Meadow Pointe has to provide, with Clubhouse, Fitness, Pool, Playground, Tennis and Pickle ball. Close to Wiregrass Mall, Great Schools: Wiregrass Elementary / High School and John Long Middle as well as Major Roadways and Restaurants. Flexible on Price / Open to Reasonable Offers:
Property Details
Price: $349,900
Sq Ft: 1,854
($189 per
sqft)
Bedrooms: 3
Bathrooms: 2
City: Wesley Chapel
County: Pasco
Type: Single Family
Development: Meadow Pointe Prcl 17 Un 3
Acres: 0.1400
Virtual Tour/Floorplan: View
Year Built: 2001
Listing Number: TB8518505
Status Code: Pending
Taxes: $5,710.00
Tax Year: 2025
Garage:
2
/
Y
Furnishings: Unfurnished
Pets Allowed: Yes
Interior Features:
Ceiling Fans(s)
Eat-in Kitchen
Kitchen/Family Room Combo
Living Room/Dining Room Combo
Primary Bedroom Main Floor
Vaulted Ceiling(s)
Walk-In Closet(s)
Financial Information:
Taxes: $5,710.00
Tax Year: 2025
Exterior Features:
Sidewalk
Equipment:
Dishwasher
Disposal
Dryer
Gas Water Heater
Microwave
Range
Refrigerator
Washer
View:
Trees/Woods
School Information:
Elementary School: Wiregrass Elementary
Middle School: John Long Middle-Po
Junior High: John Long Middle-Po
High School: Wiregrass Ranch High-Po
Additional Information:
Building Description: Contemporary
MLS Area: 33543 - Zephyrhills/Wesley Chapel
Total Square Footage: 2,316
Price per Square Feet: $188.73
Water: Public
Construction: Block, Stucco
Date Listed: 2026-06-12 00:00:00
Furnished: Unfurnished
Windows: Blinds
Parking: Driveway, Garage Door Opener
Garage Description: Y
Garage Spaces: 2
Attached Garage: Y
Flooring: Ceramic Tile, Laminate
Roof: Shingle
Heating: Heat Pump, Natural Gas
Cooling: Central Air
Security: Gated Community
Laundry: Gas Dryer Hookup, Inside, Laundry Room
Pets: Yes
Sewer: Public Sewer
Lot Desc.: Conservation Area, In County, Landscaped, Sidewalk, Paved
Parcel ID: 20-26-33-012.0-
Map of 30914 Burleigh Drive, Wesley Chapel, FL 33543
Listing Courtesy Of: Platinum Key Real Estate
dlbrady58@aol.com