309 Toldedo Road, Davenport, FL 33837
Pending $320,000


Request Club Info by Email
Calculate Your Payment
Like this listing?
Contact the Listing Agent directly:
Listing Agent: Brian Masih Das
Agent Phone:
407-920-7135
Agent Email:
brianmds@gmail.com
Share Property
Save Property
View Virtual Tour
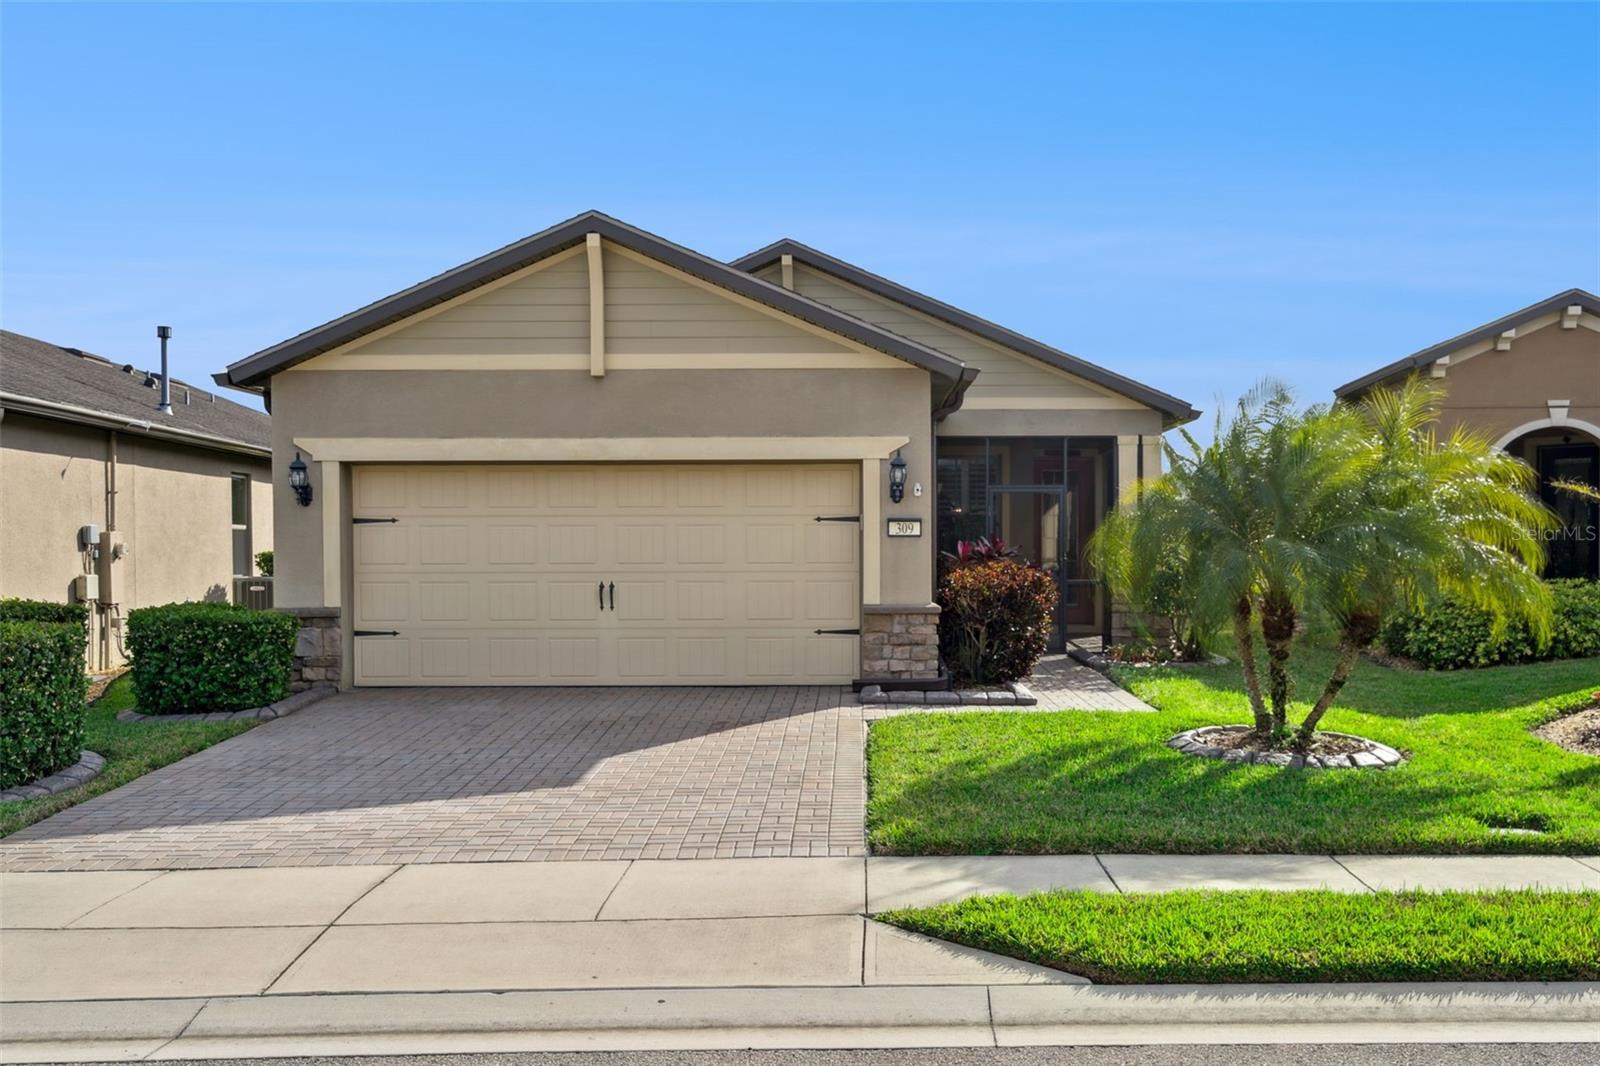
Located within the highly sought-after 55+ Del Webb Orlando community, this charming Taft Street floor plan offers 2 bedrooms, 2 bathrooms, and a versatile flex space. A screened-in front porch and elegant glass entry door with built-in shade create a welcoming first impression as you step into the open-concept living area. Inside, the home showcases diagonal tile flooring, plantation shutters, crown molding, updated lighting, and ceiling fans throughout. The kitchen is both stylish and functional, featuring granite countertops, upgraded cabinetry with convenient pull-out shelving, a tile backsplash, stainless steel appliances, a natural gas range, and a spacious center island perfect for entertaining. The primary suite is privately situated at the rear of the home and includes a walk-in closet customized with California Closets. The en-suite bathroom boasts dual granite vanities and a beautifully tiled walk-in shower. At the front of the home, the guest bedroom and full guest bath offer comfort and privacy, complete with granite counters and a tiled shower. The flex room is enhanced with glass French doors and built-in cabinetry, making it ideal for a home office, hobby room, or den. Additional storage is available in the laundry room, which includes extra cabinetry. Step out to the lanai, which features an extended screened enclosure and a natural gas hookup—perfect for outdoor cooking. Exterior highlights include concrete landscape curbing, gutters, and a paver driveway, along with a whole-home water filtration system. Residents of Del Webb Orlando enjoy access to an impressive 30,000+ square foot amenity center offering indoor and outdoor pools and spas, a fitness center, ballroom, arts and crafts studio, indoor walking track, billiards and ping pong, tavern, library with computers, and a wide range of sports courts including tennis, pickleball, basketball, and bocce, plus a dog park. The Ridgewood Lakes master community also features a public golf course.
Ceiling Fans(s)
Taxes: $3,801.00
Tax Year: 2025
Association Fee: $209.00
Association Fee Frequency: Monthly
Lighting
Rain Gutters
Shade Shutter(s)
Sidewalk
Sliding Doors
Sprinkler Metered
Dishwasher
Dryer
Microwave
Range
Washer
MLS Area: 33837 - Davenport
Total Square Footage: 2,120
Price per Square Feet: $221.45
Water: Public
Construction: Stucco
Date Listed: 2026-01-30 00:00:00
Furnished: Negotiable
Garage Description: Y
Garage Spaces: 2
Attached Garage: Y
Flooring: Tile
Roof: Shingle
Heating: Central
Cooling: Central Air
Laundry: Laundry Room
55+ Community: Y
Pets: Cats Ok, Dogs Ok
Sewer: Public Sewer
Parcel ID: 27-27-04-722001
Listing Courtesy Of: Shahram Sondi + Co.
brianmds@gmail.com
Located within the highly sought-after 55+ Del Webb Orlando community, this charming Taft Street floor plan offers 2 bedrooms, 2 bathrooms, and a versatile flex space. A screened-in front porch and elegant glass entry door with built-in shade create a welcoming first impression as you step into the open-concept living area. Inside, the home showcases diagonal tile flooring, plantation shutters, crown molding, updated lighting, and ceiling fans throughout. The kitchen is both stylish and functional, featuring granite countertops, upgraded cabinetry with convenient pull-out shelving, a tile backsplash, stainless steel appliances, a natural gas range, and a spacious center island perfect for entertaining. The primary suite is privately situated at the rear of the home and includes a walk-in closet customized with California Closets. The en-suite bathroom boasts dual granite vanities and a beautifully tiled walk-in shower. At the front of the home, the guest bedroom and full guest bath offer comfort and privacy, complete with granite counters and a tiled shower. The flex room is enhanced with glass French doors and built-in cabinetry, making it ideal for a home office, hobby room, or den. Additional storage is available in the laundry room, which includes extra cabinetry. Step out to the lanai, which features an extended screened enclosure and a natural gas hookup—perfect for outdoor cooking. Exterior highlights include concrete landscape curbing, gutters, and a paver driveway, along with a whole-home water filtration system. Residents of Del Webb Orlando enjoy access to an impressive 30,000+ square foot amenity center offering indoor and outdoor pools and spas, a fitness center, ballroom, arts and crafts studio, indoor walking track, billiards and ping pong, tavern, library with computers, and a wide range of sports courts including tennis, pickleball, basketball, and bocce, plus a dog park. The Ridgewood Lakes master community also features a public golf course.
Property Details
Price: $320,000
Sq Ft: 1,445
($221 per
sqft)
Bedrooms: 2
Bathrooms: 2
City: Davenport
County: Polk
Type: Single Family
Development: Del Webb Orlando
Subdivision: Del Webb Orlando Ph 2B
Acres: 0.1200
Virtual Tour/Floorplan: View
Year Built: 2016
Listing Number: O6378386
Status Code: Pending
Taxes: $3,801.00
Tax Year: 2025
Garage:
2
/
Y
Furnishings: Negotiable
Pets Allowed: Cats OK, Dogs OK
Total Recurring Fees: $209
Total Recurring Fee Frequency: 0.00
Interior Features:
Ceiling Fans(s)
Financial Information:
Taxes: $3,801.00
Tax Year: 2025
Association Fee: $209.00
Association Fee Frequency: Monthly
Exterior Features:
Lighting
Rain Gutters
Shade Shutter(s)
Sidewalk
Sliding Doors
Sprinkler Metered
Equipment:
Dishwasher
Dryer
Microwave
Range
Washer
Additional Information:
MLS Area: 33837 - Davenport
Total Square Footage: 2,120
Price per Square Feet: $221.45
Water: Public
Construction: Stucco
Date Listed: 2026-01-30 00:00:00
Furnished: Negotiable
Garage Description: Y
Garage Spaces: 2
Attached Garage: Y
Flooring: Tile
Roof: Shingle
Heating: Central
Cooling: Central Air
Laundry: Laundry Room
55+ Community: Y
Pets: Cats Ok, Dogs Ok
Sewer: Public Sewer
Parcel ID: 27-27-04-722001
Map of 309 Toldedo Road, Davenport, FL 33837
Listing Courtesy Of: Shahram Sondi + Co.
brianmds@gmail.com