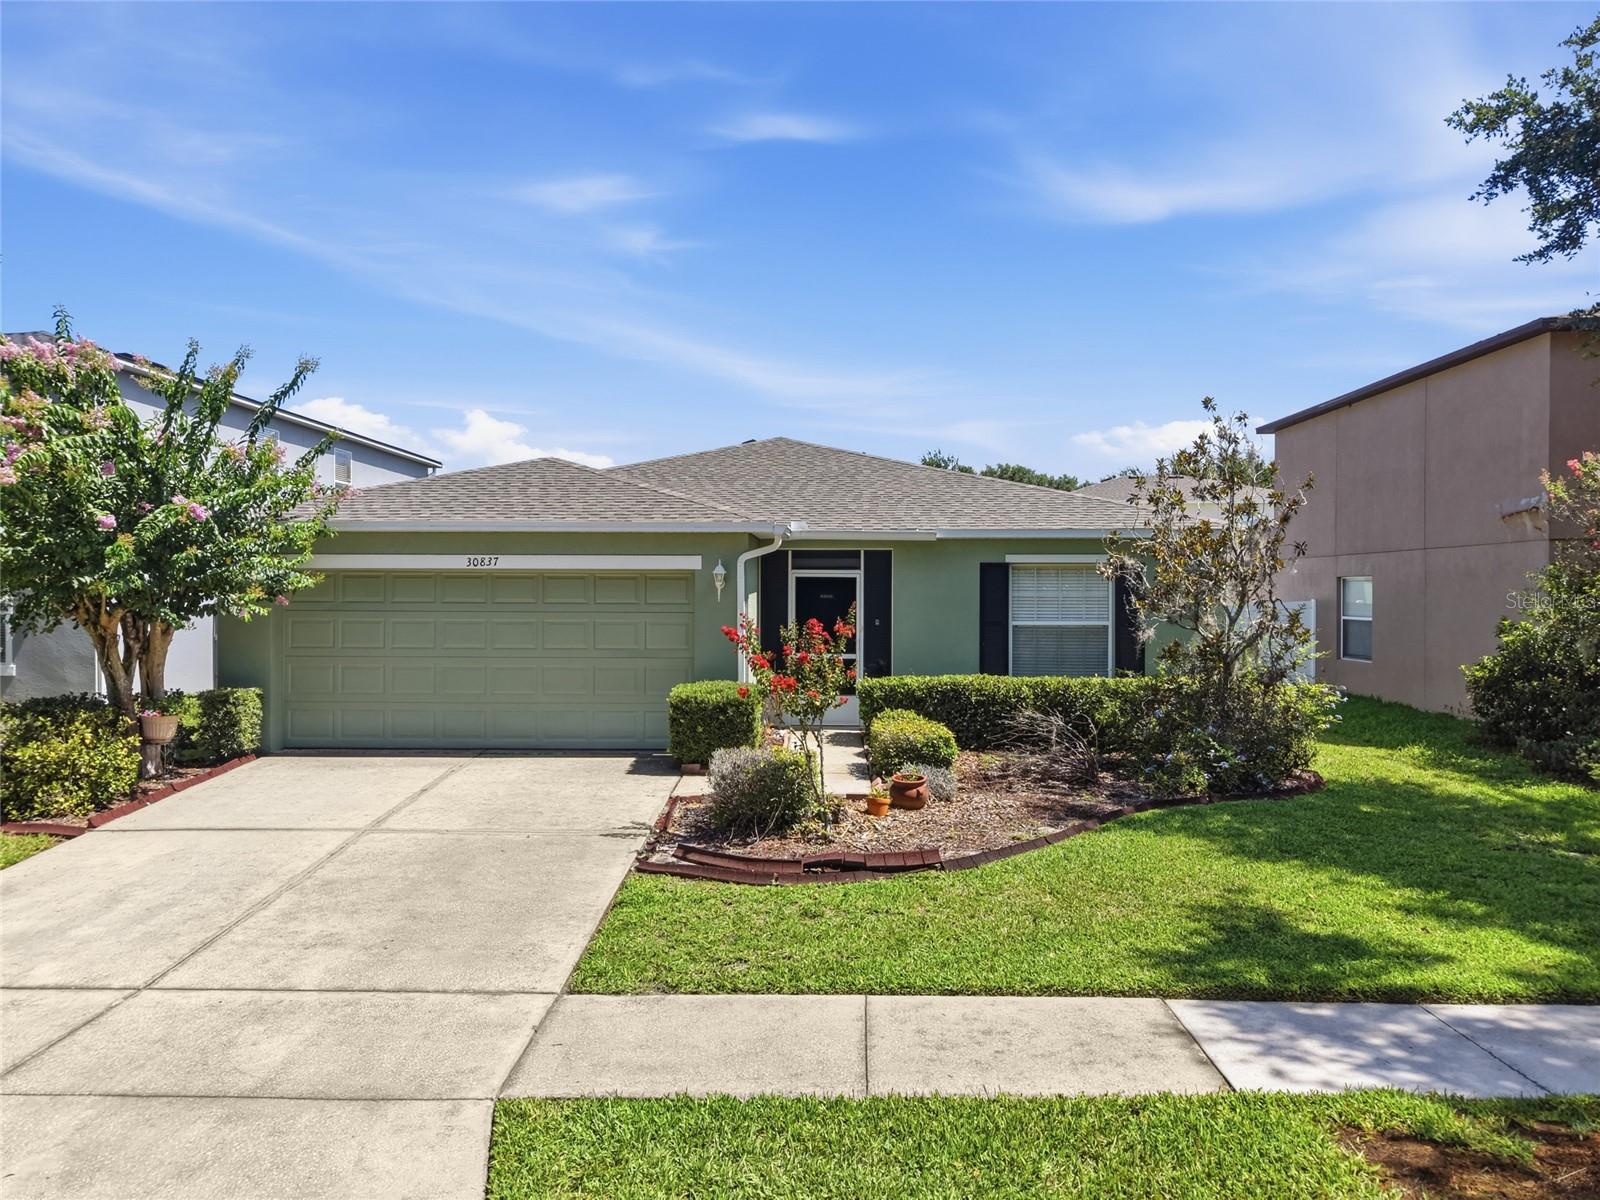
30837 Sonnet Glen Drive, Wesley Chapel, FL 33543
For Sale $350,000


Request Club Info by Email
Calculate Your Payment
Like this listing?
Contact the Listing Agent directly:
Listing Agent: Sherlyn Clark
Agent Phone:
813-469-9886
Agent Email:
sclarkrealtor1@gmail.com
Share Property
Save Property
View Virtual Tour
***JUST REDUCED—AWESOME DEAL!***Welcome to this beautifully maintained, MOVE IN READY single-story home featuring 3 bedrooms, 2 bathrooms, and a spacious open-concept floor plan designed for comfortable everyday living and entertaining. The home offers durable laminate flooring throughout the main living areas creating a warm and inviting atmosphere. The well-appointed kitchen features maple cabinetry, Corian countertops, and a spacious eat-in kitchen area, and a new garbage disposal. Overlooking the main living and dining spaces, making it the perfect setting for everyday living and entertaining. The generously sized primary suite offers a private retreat with a large walk-in closet, dual vanity sinks, and a relaxing garden tub designed for comfort and relaxation. Enjoy Florida living year-round from the extended screened patio overlooking the fully fenced backyard, complete with mature fruit trees that provide both beauty and fresh seasonal harvests. A charming screened front porch offers another inviting space to relax and enjoy the outdoors. Additional highlights include a **NEW ROOF**, **NEWER A/C system**, a separate laundry room, and a washer and dryer that convey with the home. With its functional layout, thoughtful updates, and inviting indoor and outdoor living spaces, this move-in-ready home offers the perfect blend of comfort, style, and convenience. Don't miss your opportunity to make it yours!
Ceiling Fans(s)
Eat-in Kitchen
Kitchen/Family Room Combo
Living Room/Dining Room Combo
Open Floorplan
Walk-In Closet(s)
Window Treatments
Taxes: $1,254.58
Tax Year: 2025
Association Fee: $154.00
Association Fee Frequency: Quarterly
Private Entrance
Private Mailbox
Private Yard
Dishwasher
Disposal
Dryer
Range
Refrigerator
Washer
Elementary School: New River Elementary
Middle School: Thomas E Weightman Middle-Po
Junior High: Thomas E Weightman Middle-Po
High School: Wesley Chapel High-Po
MLS Area: 33543 - Zephyrhills/Wesley Chapel
Total Square Footage: 2,372
Price per Square Feet: $208.58
Total Floors: 1
Water: Public
Construction: Block
Date Listed: 2026-07-06 00:00:00
Furnished: Unfurnished
Windows: Blinds, Window Treatments
Garage Description: Y
Garage Spaces: 2
Attached Garage: Y
Flooring: Carpet, Laminate
Roof: Shingle
Heating: Central
Cooling: Central Air
Laundry: Inside, Laundry Room
Pets: Yes
Sewer: Public Sewer
Parcel ID: 20-26-09-007.0-
Listing Courtesy Of: Exp Realty Llc
sclarkrealtor1@gmail.com
***JUST REDUCED—AWESOME DEAL!***Welcome to this beautifully maintained, MOVE IN READY single-story home featuring 3 bedrooms, 2 bathrooms, and a spacious open-concept floor plan designed for comfortable everyday living and entertaining. The home offers durable laminate flooring throughout the main living areas creating a warm and inviting atmosphere. The well-appointed kitchen features maple cabinetry, Corian countertops, and a spacious eat-in kitchen area, and a new garbage disposal. Overlooking the main living and dining spaces, making it the perfect setting for everyday living and entertaining. The generously sized primary suite offers a private retreat with a large walk-in closet, dual vanity sinks, and a relaxing garden tub designed for comfort and relaxation. Enjoy Florida living year-round from the extended screened patio overlooking the fully fenced backyard, complete with mature fruit trees that provide both beauty and fresh seasonal harvests. A charming screened front porch offers another inviting space to relax and enjoy the outdoors. Additional highlights include a **NEW ROOF**, **NEWER A/C system**, a separate laundry room, and a washer and dryer that convey with the home. With its functional layout, thoughtful updates, and inviting indoor and outdoor living spaces, this move-in-ready home offers the perfect blend of comfort, style, and convenience. Don't miss your opportunity to make it yours!
Property Details
Price: $350,000
Sq Ft: 1,678
($209 per
sqft)
Bedrooms: 3
Bathrooms: 2
City: Wesley Chapel
County: Pasco
Type: Single Family
Development: Ashley Pines
Acres: 0.1400
Virtual Tour/Floorplan: View
Year Built: 2006
Listing Number: TB8525620
Status Code: A-Active
Taxes: $1,254.58
Tax Year: 2025
Garage:
2
/
Y
Furnishings: Unfurnished
Pets Allowed: Yes
Total Recurring Fees: $51
Total Recurring Fee Frequency: 0.00
Interior Features:
Ceiling Fans(s)
Eat-in Kitchen
Kitchen/Family Room Combo
Living Room/Dining Room Combo
Open Floorplan
Walk-In Closet(s)
Window Treatments
Financial Information:
Taxes: $1,254.58
Tax Year: 2025
Association Fee: $154.00
Association Fee Frequency: Quarterly
Exterior Features:
Private Entrance
Private Mailbox
Private Yard
Equipment:
Dishwasher
Disposal
Dryer
Range
Refrigerator
Washer
School Information:
Elementary School: New River Elementary
Middle School: Thomas E Weightman Middle-Po
Junior High: Thomas E Weightman Middle-Po
High School: Wesley Chapel High-Po
Additional Information:
MLS Area: 33543 - Zephyrhills/Wesley Chapel
Total Square Footage: 2,372
Price per Square Feet: $208.58
Total Floors: 1
Water: Public
Construction: Block
Date Listed: 2026-07-06 00:00:00
Furnished: Unfurnished
Windows: Blinds, Window Treatments
Garage Description: Y
Garage Spaces: 2
Attached Garage: Y
Flooring: Carpet, Laminate
Roof: Shingle
Heating: Central
Cooling: Central Air
Laundry: Inside, Laundry Room
Pets: Yes
Sewer: Public Sewer
Parcel ID: 20-26-09-007.0-
Map of 30837 Sonnet Glen Drive, Wesley Chapel, FL 33543
Listing Courtesy Of: Exp Realty Llc
sclarkrealtor1@gmail.com