3083 Jeannin Drive, North Port, FL 34288
For Sale $349,900


Request Club Info by Email
Calculate Your Payment
Like this listing?
Contact the Listing Agent directly:
Listing Agent: Marion Anglin
Agent Phone:
757-739-9888
Agent Email:
marionanglin@gmail.com
Share Property
Save Property
View Virtual Tour
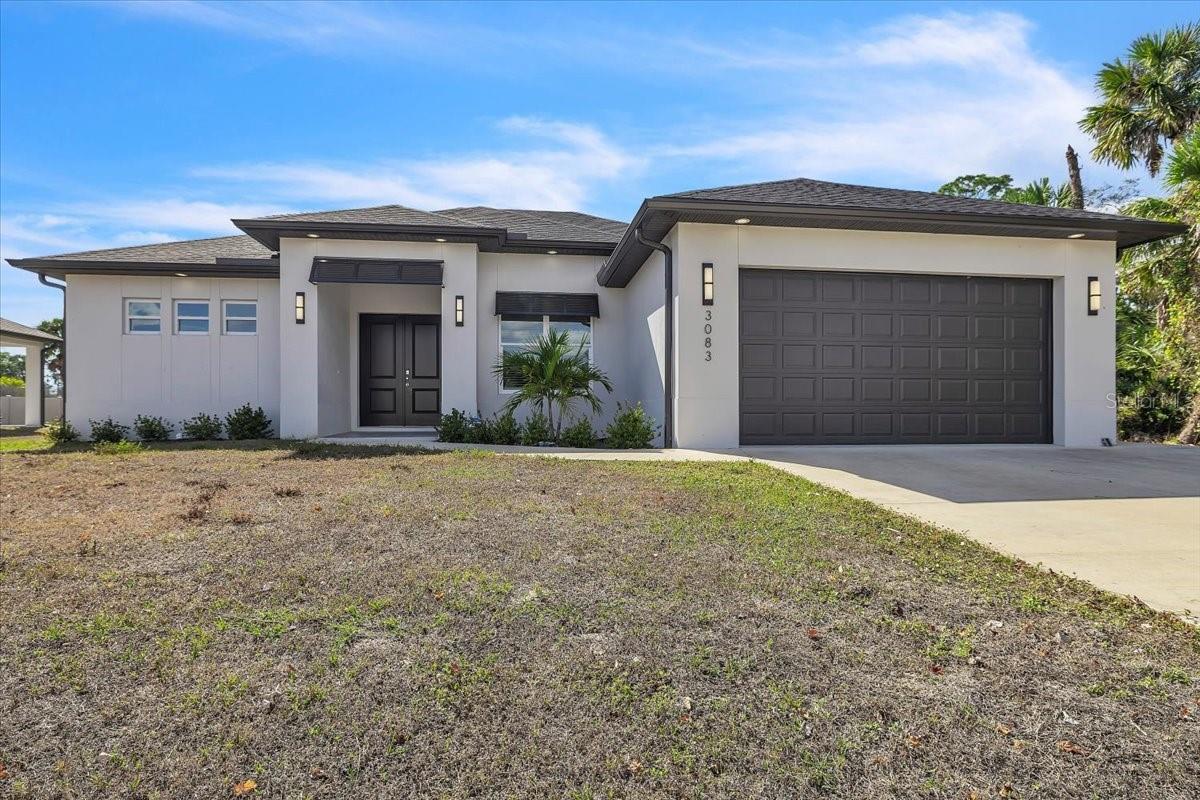
Welcome to this exceptional 2023 custom-built residence, offering over 2,640 square feet of thoughtfully designed living space. This open-concept home features 3 bedrooms plus a den/office, 2 bathrooms, and a 2-car garage. At the heart of the home, the chef’s kitchen is a showstopper, crisp white shaker-style cabinetry with brushed gold hardware, quartz countertops. An oversized island provides ample prep space, casual seating, stainless-steel dishwasher, all highlighted by elegant pendant lighting. Professional-grade stainless steel appliances, recessed lighting, and soaring ceilings complete this bright, airy, and highly functional space. The dining area flows seamlessly from the kitchen, making everyday meals and entertaining effortless. The living room has an electric fireplace that changes color for every mood. Additional upgrades include impact-rated windows and doors, soft-close cabinetry, contemporary light fixtures, and recessed lighting in the living room, dining area, primary suite, office, and secondary bedrooms. High ceilings throughout create an open, inviting atmosphere, with a striking tray ceiling in the primary suite. The spacious primary bedroom features walk-in closets, a double vanity, and a beautifully appointed walk-in shower. On the opposite side of the home, two large guest bedrooms share a full bathroom. The laundry room is thoughtfully designed with an extended countertop, built-in sink, storage, and space for a washer and dryer. Sliding glass doors—including a three-panel slider in the living room and a double-panel slider in the primary bedroom—open to an expansive 27+ foot covered porch/lanai, ideal for relaxing or entertaining. Perfectly situated in the growing City of North Port, with easy access to Port Charlotte, this home is just minutes from Warm Mineral Springs, the North Port Aquatic Center, schools, shopping, dining, and a short drive to Florida’s stunning beaches. **PLEASE ENJOY THE 3D INTERACTIVE VIRTUAL TOUR ASSOCIATED WITH THIS LISTING**
Ceiling Fans(s)
Eat-in Kitchen
High Ceilings
Open Floorplan
Other
Primary Bedroom Main Floor
Solid Surface Counters
Split Bedroom
Thermostat
Walk-In Closet(s)
Taxes: $5,718.60
Tax Year: 2025
Lighting
Rain Gutters
Dishwasher
Dryer
Range
Range Hood
Refrigerator
Elementary School: Toledo Blade Elementary
Middle School: Woodland Middle School
Junior High: Woodland Middle School
High School: North Port High
MLS Area: 34288 - North Port
Total Square Footage: 2,644
Price per Square Feet: $189.24
Water: Well
Construction: Block, Stucco
Date Listed: 2026-01-26 00:00:00
Furnished: Unfurnished
Windows: Blinds, Insulated Windows, Storm Window(S)
Parking: Driveway, Garage Door Opener, Ground Level, Off Street
Garage Description: Y
Garage Spaces: 2
Attached Garage: Y
Flooring: Ceramic Tile, Tile, Vinyl
Roof: Shingle
Heating: Central
Cooling: Central Air
Fireplace: Y
Security: Smoke Detector(S)
Laundry: Inside, Laundry Room
Sewer: Septic Tank
Lot Desc.: City Limits, Paved
Parcel ID: 1140177933
Listing Courtesy Of: Marina Park Realty Llc
marionanglin@gmail.com
Welcome to this exceptional 2023 custom-built residence, offering over 2,640 square feet of thoughtfully designed living space. This open-concept home features 3 bedrooms plus a den/office, 2 bathrooms, and a 2-car garage. At the heart of the home, the chef’s kitchen is a showstopper, crisp white shaker-style cabinetry with brushed gold hardware, quartz countertops. An oversized island provides ample prep space, casual seating, stainless-steel dishwasher, all highlighted by elegant pendant lighting. Professional-grade stainless steel appliances, recessed lighting, and soaring ceilings complete this bright, airy, and highly functional space. The dining area flows seamlessly from the kitchen, making everyday meals and entertaining effortless. The living room has an electric fireplace that changes color for every mood. Additional upgrades include impact-rated windows and doors, soft-close cabinetry, contemporary light fixtures, and recessed lighting in the living room, dining area, primary suite, office, and secondary bedrooms. High ceilings throughout create an open, inviting atmosphere, with a striking tray ceiling in the primary suite. The spacious primary bedroom features walk-in closets, a double vanity, and a beautifully appointed walk-in shower. On the opposite side of the home, two large guest bedrooms share a full bathroom. The laundry room is thoughtfully designed with an extended countertop, built-in sink, storage, and space for a washer and dryer. Sliding glass doors—including a three-panel slider in the living room and a double-panel slider in the primary bedroom—open to an expansive 27+ foot covered porch/lanai, ideal for relaxing or entertaining. Perfectly situated in the growing City of North Port, with easy access to Port Charlotte, this home is just minutes from Warm Mineral Springs, the North Port Aquatic Center, schools, shopping, dining, and a short drive to Florida’s stunning beaches. **PLEASE ENJOY THE 3D INTERACTIVE VIRTUAL TOUR ASSOCIATED WITH THIS LISTING**
Property Details
Price: $349,900
Sq Ft: 1,849
($189 per
sqft)
Bedrooms: 3
Bathrooms: 2
City: North Port
County: Sarasota
Type: Single Family
Development: Port Charlotte
Subdivision: Port Charlotte Sub 34
Acres: 0.2300
Virtual Tour/Floorplan: View
Year Built: 2023
Listing Number: C7520391
Status Code: A-Active
Taxes: $5,718.60
Tax Year: 2025
Garage:
2
/
Y
Furnishings: Unfurnished
Interior Features:
Ceiling Fans(s)
Eat-in Kitchen
High Ceilings
Open Floorplan
Other
Primary Bedroom Main Floor
Solid Surface Counters
Split Bedroom
Thermostat
Walk-In Closet(s)
Financial Information:
Taxes: $5,718.60
Tax Year: 2025
Exterior Features:
Lighting
Rain Gutters
Equipment:
Dishwasher
Dryer
Range
Range Hood
Refrigerator
School Information:
Elementary School: Toledo Blade Elementary
Middle School: Woodland Middle School
Junior High: Woodland Middle School
High School: North Port High
Additional Information:
MLS Area: 34288 - North Port
Total Square Footage: 2,644
Price per Square Feet: $189.24
Water: Well
Construction: Block, Stucco
Date Listed: 2026-01-26 00:00:00
Furnished: Unfurnished
Windows: Blinds, Insulated Windows, Storm Window(S)
Parking: Driveway, Garage Door Opener, Ground Level, Off Street
Garage Description: Y
Garage Spaces: 2
Attached Garage: Y
Flooring: Ceramic Tile, Tile, Vinyl
Roof: Shingle
Heating: Central
Cooling: Central Air
Fireplace: Y
Security: Smoke Detector(S)
Laundry: Inside, Laundry Room
Sewer: Septic Tank
Lot Desc.: City Limits, Paved
Parcel ID: 1140177933
Map of 3083 Jeannin Drive, North Port, FL 34288
Listing Courtesy Of: Marina Park Realty Llc
marionanglin@gmail.com