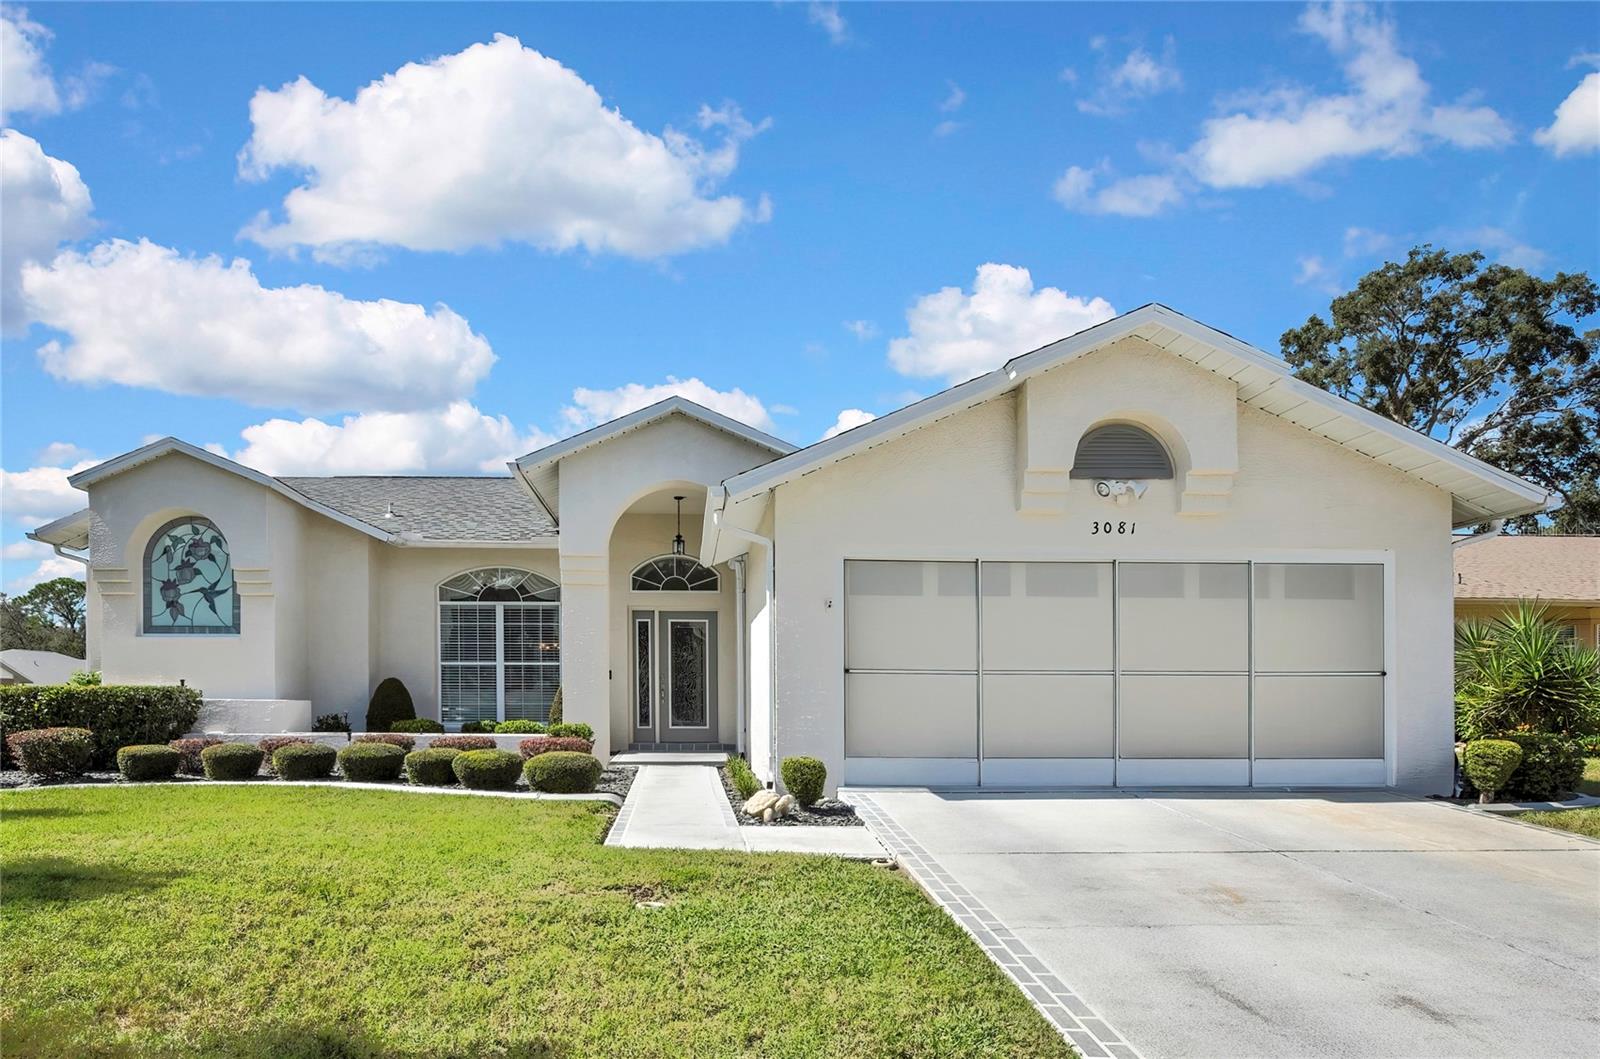
3081 Saw Mill Lane, Spring Hill, FL 34606
For Sale $360,000


Request Club Info by Email
Calculate Your Payment
Like this listing?
Contact the Listing Agent directly:
Listing Agent: Terri Osborn
Agent Phone:
352-650-1673
Agent Email:
terriosborn@gmail.com
Share Property
Save Property
View Virtual Tour
Welcome to this beautiful and spacious 2-bedroom, 2-bath, 2-car garage home located in the highly sought-after, gated 55+ community of Timber Pines! This stunning home offers a wonderful floor plan with soaring ceilings, generous living spaces, and plenty of room for both everyday comfort and entertaining. Step inside to find a spacious formal living room, a large dining room perfect for hosting family and friends, and a separate family room that provides additional space to relax and unwind. The beautifully updated kitchen offers a fresh, modern feel and features new soft-close cabinetry and gorgeous granite countertops, both updated in 2025, along with a charming breakfast nook for casual dining. The spacious primary suite is a true retreat, featuring two walk-in closets and a large private bathroom complete with double sinks, a walk-in shower, and a relaxing garden tub. Additional features include a convenient inside laundry room and a spacious 2-car garage. One of the highlights of this home is the expansive lanai with beautiful tile flooring, offering the perfect space to enjoy Florida living year-round. Step outside to the large open paver patio, ideal for entertaining, grilling, or simply enjoying the beautiful Florida weather. Major updates include a 2017 roof with a third nail added to the roof-to-wall connections in 2025, an added feature that may provide insurance benefits. With its high ceilings, spacious layout, beautifully updated kitchen, and wonderful indoor and outdoor living areas, this home truly has so much to offer! Located in Timber Pines, residents enjoy an exceptional resort-style lifestyle with four golf courses, two swimming pools, tennis, pickleball, a fitness center, clubhouse, restaurant, performing arts center, and an abundance of social activities and clubs. Don't miss the opportunity to make this beautiful home yours and enjoy everything Timber Pines has to offer!
Cathedral Ceiling(s)
Taxes: $2,548.00
Tax Year: 2025
Association Fee: $356.00
Association Fee Frequency: Monthly
Other
Dishwasher
Dryer
MLS Area: 34606 - Spring Hill/Brooksville/Weeki Wachee
Total Square Footage: 2,660
Price per Square Feet: $192.62
Water: Public
Construction: Block, Stucco
Date Listed: 2026-10-18 00:00:00
Furnished: Unfurnished
Garage Description: Y
Garage Spaces: 2
Attached Garage: Y
Flooring: Carpet, Ceramic Tile
Roof: Shingle
Heating: Central
Cooling: Central Air
Laundry: Inside, Laundry Room
55+ Community: Y
Pets: Cats Ok, Dogs Ok
Sewer: Public Sewer
Parcel ID: R22-223-17-6240
Listing Courtesy Of: Dalton Wade Inc
terriosborn@gmail.com
Welcome to this beautiful and spacious 2-bedroom, 2-bath, 2-car garage home located in the highly sought-after, gated 55+ community of Timber Pines! This stunning home offers a wonderful floor plan with soaring ceilings, generous living spaces, and plenty of room for both everyday comfort and entertaining. Step inside to find a spacious formal living room, a large dining room perfect for hosting family and friends, and a separate family room that provides additional space to relax and unwind. The beautifully updated kitchen offers a fresh, modern feel and features new soft-close cabinetry and gorgeous granite countertops, both updated in 2025, along with a charming breakfast nook for casual dining. The spacious primary suite is a true retreat, featuring two walk-in closets and a large private bathroom complete with double sinks, a walk-in shower, and a relaxing garden tub. Additional features include a convenient inside laundry room and a spacious 2-car garage. One of the highlights of this home is the expansive lanai with beautiful tile flooring, offering the perfect space to enjoy Florida living year-round. Step outside to the large open paver patio, ideal for entertaining, grilling, or simply enjoying the beautiful Florida weather. Major updates include a 2017 roof with a third nail added to the roof-to-wall connections in 2025, an added feature that may provide insurance benefits. With its high ceilings, spacious layout, beautifully updated kitchen, and wonderful indoor and outdoor living areas, this home truly has so much to offer! Located in Timber Pines, residents enjoy an exceptional resort-style lifestyle with four golf courses, two swimming pools, tennis, pickleball, a fitness center, clubhouse, restaurant, performing arts center, and an abundance of social activities and clubs. Don't miss the opportunity to make this beautiful home yours and enjoy everything Timber Pines has to offer!
Property Details
Price: $360,000
Sq Ft: 1,869
($193 per
sqft)
Bedrooms: 2
Bathrooms: 2
City: Spring Hill
County: Hernando
Type: Single Family
Development: Timber Pines
Acres: 0.2000
Virtual Tour/Floorplan: View
Year Built: 1991
Listing Number: TB8559193
Status Code: A-Active
Taxes: $2,548.00
Tax Year: 2025
Garage:
2
/
Y
Furnishings: Unfurnished
Pets Allowed: Cats OK, Dogs OK
Total Recurring Fees: $356
Total Recurring Fee Frequency: 0.00
Interior Features:
Cathedral Ceiling(s)
Financial Information:
Taxes: $2,548.00
Tax Year: 2025
Association Fee: $356.00
Association Fee Frequency: Monthly
Exterior Features:
Other
Equipment:
Dishwasher
Dryer
Additional Information:
MLS Area: 34606 - Spring Hill/Brooksville/Weeki Wachee
Total Square Footage: 2,660
Price per Square Feet: $192.62
Water: Public
Construction: Block, Stucco
Date Listed: 2026-10-18 00:00:00
Furnished: Unfurnished
Garage Description: Y
Garage Spaces: 2
Attached Garage: Y
Flooring: Carpet, Ceramic Tile
Roof: Shingle
Heating: Central
Cooling: Central Air
Laundry: Inside, Laundry Room
55+ Community: Y
Pets: Cats Ok, Dogs Ok
Sewer: Public Sewer
Parcel ID: R22-223-17-6240
Map of 3081 Saw Mill Lane, Spring Hill, FL 34606
Listing Courtesy Of: Dalton Wade Inc
terriosborn@gmail.com