3075 Licciardello Path, The Villages, FL 32163
For Sale $795,000


Request Club Info by Email
Calculate Your Payment
Like this listing?
Contact the Listing Agent directly:
Listing Agent: Sally Love
Agent Phone:
352-430-6960
Agent Email:
sally.love@comcast.net
Share Property
Save Property
View Virtual Tour
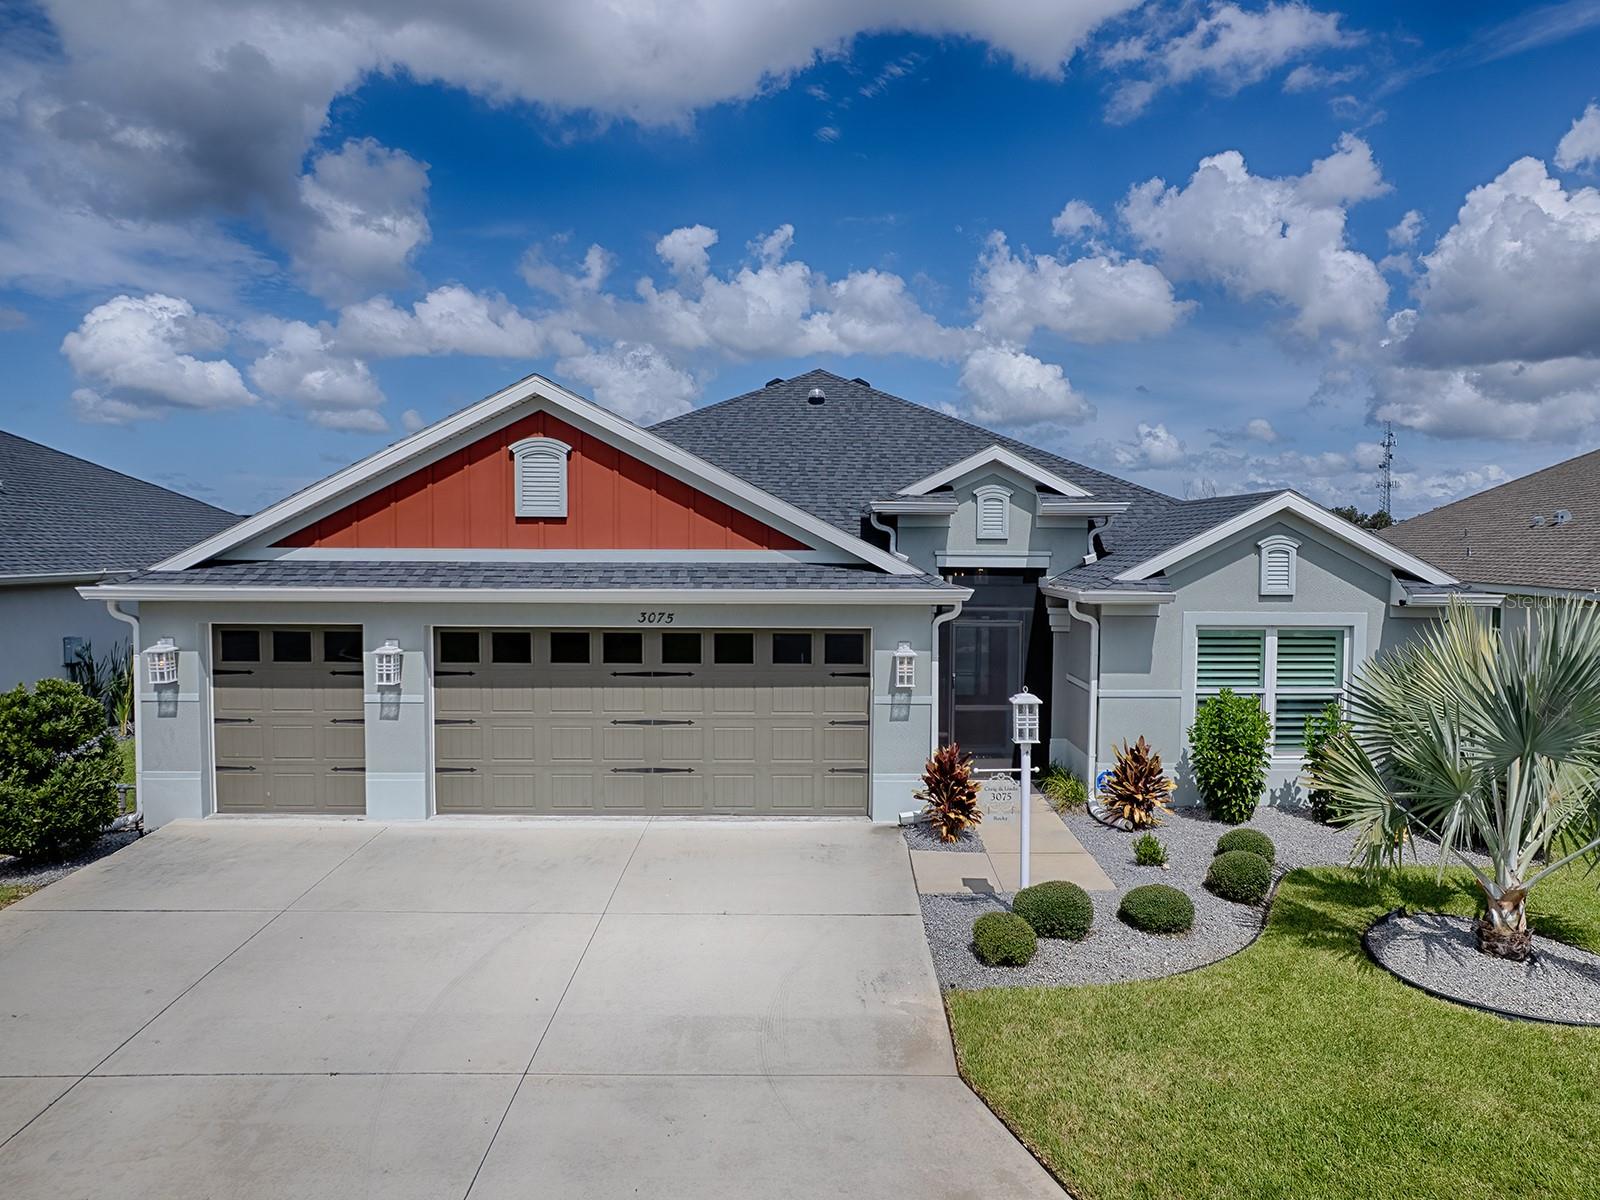
This LOVELY 3-bedroom, 3-bath Mossy Oak Designer home is beautifully situated on a PRIVATE PRESERVE LOT in the VILLAGE OF DELUNA, offering tranquil VIEWS, added privacy, and an oversized backyard with PLENTY OF ROOM FOR A POOL. From the moment you arrive, the home makes an inviting first impression with its lovely curb appeal, concrete-coated walkway, and elegant LEADED-GLASS front door. Inside, the spacious foyer welcomes you with WOOK-LOOK PORCELAIN TILE flooring that flows throughout the home. The exceptional kitchen is beautifully designed for both everyday living and entertaining, featuring QUARTZ countertops, soft-close cabinetry, custom champagne-bronze hardware, a beautiful tile backsplash, STAINLESS appliances, with an LG refrigerator, and a built-in NATURAL-GAS range. Additional highlights include a double-door pantry, under-cabinet lighting, pot drawers, a charming FARMHOUSE sink, and pendant lighting over the breakfast bar. The dining area is conveniently located just off the kitchen and features a large window and stack- back sliding glass doors leading to the Florida Room and the peaceful private preserve VIEW. Three solar tubes in the kitchen and living area bring in an abundance of natural light. The spacious living room also opens to the Florida Room through stack-back sliding glass doors. For privacy and convenience, the doors are equipped with remote-controlled PANEL TRACK BLINDS. The Florida Room includes a MINI-SPLIT HVAC system for year-round comfort, making it the perfect space for dining, entertaining, or simply relaxing while enjoying the view. A door leads from the Florida Room to the expanded birdcage, where you can soak up the Florida sunshine. A remote-controlled shade provides additional privacy when desired. The PRIMARY suite offers a tray ceiling, PLANTATION SHUTTERS, and a beautifully appointed en-suite bathroom. The primary bath features a large WALK-IN CLOSET with BUILT-INS, QUARTZ countertops, dual sinks, matching cabinetry and hardware, framed mirrors, and a spacious Roman walk-in shower. A pocket door provides privacy for the water closet. TWO GUEST SUITES are thoughtfully positioned on opposite sides of the foyer. A pocket door separates the guest wing for added privacy. One guest suite features plantation shutters, a vaulted ceiling, and a large closet. Nearby, the guest bath offers QUARTZ countertops and a beautifully tiled shower with a frameless glass door. The second guest suite is located on the opposite side of the foyer and features a walk-in closet and a PRIVATE EN-SUITE bathroom with quartz countertops and a tub/shower combination. The hallway leading to this suite also includes the laundry room, complete with a built-in sink, additional cabinetry, and FRONT LOAD washer and dryer. The 2-car-plusGOLF CART GARAGE features EPOXY flooring and a Pegasus water-softening and filtration system. This home offers convenient access to recreation, dining, shopping, and entertainment. Enjoy a short golf-cart ride to DeLuna Recreation Center, Water Lily Recreation, Edna’s on the Green, Magnolia Plaza, and Brownwood Town Square, while Eastport is approximately a 20-minute golf-cart ride away. With its private preserve setting, spacious backyard, beautiful finishes, exceptional kitchen, flexible living spaces, and convenient location, this Mossy Oak Designer is a wonderful place to call home.
Built-in Features
Ceiling Fans(s)
Living Room/Dining Room Combo
Open Floorplan
Primary Bedroom Main Floor
Stone Counters
Tray Ceiling(s)
Vaulted Ceiling(s)
Walk-In Closet(s)
Window Treatments
Taxes: $7,080.43
Tax Year: 2025
Rain Gutters
Dishwasher
Disposal
Dryer
Gas Water Heater
Microwave
Range
Refrigerator
Washer
Water Filtration System
Water Softener
MLS Area: 32163 - The Villages
Total Square Footage: 2,910
Price per Square Feet: $417.32
Water: Public
Construction: Concrete
Date Listed: 2026-09-24 00:00:00
Private Spa: Y
Furnished: Unfurnished
Windows: Shades, Shutters
Parking: Garage Door Opener, Golf Cart Garage
Garage Description: Y
Garage Spaces: 2
Attached Garage: Y
Flooring: Tile
Roof: Shingle
Heating: Central, Natural Gas
Cooling: Central Air, Mini-Split Unit(S)
Security: Security System
Laundry: Inside
55+ Community: Y
Pets: Cats Ok, Dogs Ok
Sewer: Public Sewer
Lot Desc.: Oversized Lot
Parcel ID: G20J045
Listing Courtesy Of: Sally Love Real Estate
sally.love@comcast.net
This LOVELY 3-bedroom, 3-bath Mossy Oak Designer home is beautifully situated on a PRIVATE PRESERVE LOT in the VILLAGE OF DELUNA, offering tranquil VIEWS, added privacy, and an oversized backyard with PLENTY OF ROOM FOR A POOL. From the moment you arrive, the home makes an inviting first impression with its lovely curb appeal, concrete-coated walkway, and elegant LEADED-GLASS front door. Inside, the spacious foyer welcomes you with WOOK-LOOK PORCELAIN TILE flooring that flows throughout the home. The exceptional kitchen is beautifully designed for both everyday living and entertaining, featuring QUARTZ countertops, soft-close cabinetry, custom champagne-bronze hardware, a beautiful tile backsplash, STAINLESS appliances, with an LG refrigerator, and a built-in NATURAL-GAS range. Additional highlights include a double-door pantry, under-cabinet lighting, pot drawers, a charming FARMHOUSE sink, and pendant lighting over the breakfast bar. The dining area is conveniently located just off the kitchen and features a large window and stack- back sliding glass doors leading to the Florida Room and the peaceful private preserve VIEW. Three solar tubes in the kitchen and living area bring in an abundance of natural light. The spacious living room also opens to the Florida Room through stack-back sliding glass doors. For privacy and convenience, the doors are equipped with remote-controlled PANEL TRACK BLINDS. The Florida Room includes a MINI-SPLIT HVAC system for year-round comfort, making it the perfect space for dining, entertaining, or simply relaxing while enjoying the view. A door leads from the Florida Room to the expanded birdcage, where you can soak up the Florida sunshine. A remote-controlled shade provides additional privacy when desired. The PRIMARY suite offers a tray ceiling, PLANTATION SHUTTERS, and a beautifully appointed en-suite bathroom. The primary bath features a large WALK-IN CLOSET with BUILT-INS, QUARTZ countertops, dual sinks, matching cabinetry and hardware, framed mirrors, and a spacious Roman walk-in shower. A pocket door provides privacy for the water closet. TWO GUEST SUITES are thoughtfully positioned on opposite sides of the foyer. A pocket door separates the guest wing for added privacy. One guest suite features plantation shutters, a vaulted ceiling, and a large closet. Nearby, the guest bath offers QUARTZ countertops and a beautifully tiled shower with a frameless glass door. The second guest suite is located on the opposite side of the foyer and features a walk-in closet and a PRIVATE EN-SUITE bathroom with quartz countertops and a tub/shower combination. The hallway leading to this suite also includes the laundry room, complete with a built-in sink, additional cabinetry, and FRONT LOAD washer and dryer. The 2-car-plusGOLF CART GARAGE features EPOXY flooring and a Pegasus water-softening and filtration system. This home offers convenient access to recreation, dining, shopping, and entertainment. Enjoy a short golf-cart ride to DeLuna Recreation Center, Water Lily Recreation, Edna’s on the Green, Magnolia Plaza, and Brownwood Town Square, while Eastport is approximately a 20-minute golf-cart ride away. With its private preserve setting, spacious backyard, beautiful finishes, exceptional kitchen, flexible living spaces, and convenient location, this Mossy Oak Designer is a wonderful place to call home.
Property Details
Price: $795,000
Sq Ft: 1,905
($417 per
sqft)
Bedrooms: 3
Bathrooms: 3
City: The Villages
County: Sumter
Type: Single Family
Development: The Villages
Acres: 0.2400
Virtual Tour/Floorplan: View
Year Built: 2022
Listing Number: G5117963
Status Code: A-Active
Taxes: $7,080.43
Tax Year: 2025
Garage:
2
/
Y
Furnishings: Unfurnished
Pets Allowed: Cats OK, Dogs OK
Total Recurring Fees: $204
Total Recurring Fee Frequency: 0.00
Interior Features:
Built-in Features
Ceiling Fans(s)
Living Room/Dining Room Combo
Open Floorplan
Primary Bedroom Main Floor
Stone Counters
Tray Ceiling(s)
Vaulted Ceiling(s)
Walk-In Closet(s)
Window Treatments
Financial Information:
Taxes: $7,080.43
Tax Year: 2025
Exterior Features:
Rain Gutters
Equipment:
Dishwasher
Disposal
Dryer
Gas Water Heater
Microwave
Range
Refrigerator
Washer
Water Filtration System
Water Softener
Additional Information:
MLS Area: 32163 - The Villages
Total Square Footage: 2,910
Price per Square Feet: $417.32
Water: Public
Construction: Concrete
Date Listed: 2026-09-24 00:00:00
Private Spa: Y
Furnished: Unfurnished
Windows: Shades, Shutters
Parking: Garage Door Opener, Golf Cart Garage
Garage Description: Y
Garage Spaces: 2
Attached Garage: Y
Flooring: Tile
Roof: Shingle
Heating: Central, Natural Gas
Cooling: Central Air, Mini-Split Unit(S)
Security: Security System
Laundry: Inside
55+ Community: Y
Pets: Cats Ok, Dogs Ok
Sewer: Public Sewer
Lot Desc.: Oversized Lot
Parcel ID: G20J045
Map of 3075 Licciardello Path, The Villages, FL 32163
Listing Courtesy Of: Sally Love Real Estate
sally.love@comcast.net