3071 Bolt Drive, Palm Harbor, FL 34685
Pending $410,000


Request Club Info by Email
Calculate Your Payment
Like this listing?
Contact the Listing Agent directly:
Listing Agent: Steven Olandese
Agent Phone:
727-871-0288
Agent Email:
steveolandese@gmail.com
Share Property
Save Property
View Virtual Tour
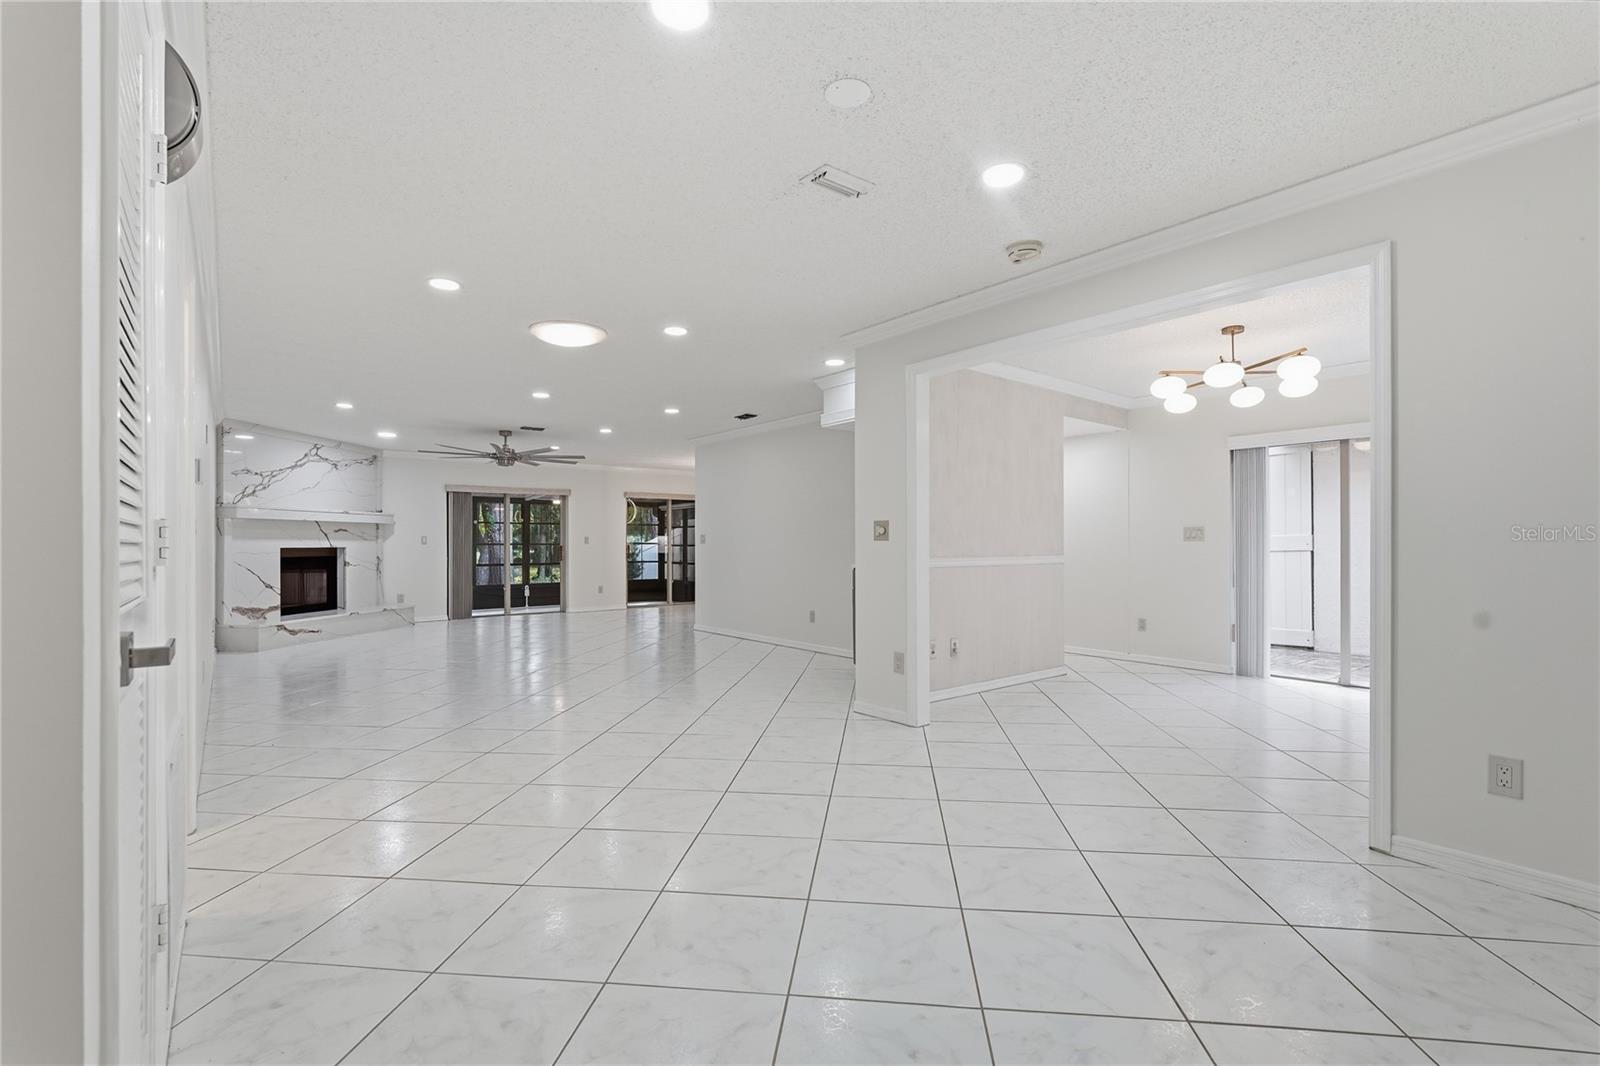
Virtually Staged. "Refreshed and Back on The Market" SPACE, PRIVACY, UPDATES AND A BEAUTIFUL GOLF COURSE SETTING! Welcome to this spacious 1,963 sq. ft. villa in The Meadows of Tarpon Woods, offering a comfortable Florida lifestyle with peaceful wooded and golf course views. The thoughtfully designed floor plan features two generously sized bedroom suites, each providing exceptional privacy, along with two full bathrooms, a separate office/den, and a 2-car garage. One of the highlights of the home is the enclosed, air-conditioned Florida room—a wonderful extension of the living space where you can relax, entertain, or simply enjoy the tranquil scenery year-round. Buyers will appreciate the significant improvements completed in 2024, including a new A/C system, electrical panel and hot water heater. The kitchen and bathrooms feature quartz countertops, while the living area is enhanced by a striking quartz fireplace surround and mantle. Stainless steel appliances, updated bathroom fixtures, abundant cabinetry, and exceptional storage add even more functionality throughout the home. The Meadows of Tarpon Woods provides low-maintenance living with lawn care, cable, internet, trash service, and community pool access included in the HOA fee, with NO CDD fees. Conveniently located near golf, shopping, restaurants, parks, recreation, and the Gulf beaches. If you have been searching for generous living space, major system updates, a peaceful setting, and the convenience of villa living in Palm Harbor, this home deserves a closer look. Schedule your private showing today!
Ceiling Fans(s)
Chair Rail
Crown Molding
Dry Bar
Eat-in Kitchen
Split Bedroom
Stone Counters
Thermostat
Walk-In Closet(s)
Window Treatments
Pool
Taxes: $5,613.00
Tax Year: 2025
Association Fee: $750.00
Association Fee Frequency: Quarterly
Courtyard
Private Mailbox
Rain Gutters
Sidewalk
Dishwasher
Disposal
Dryer
Electric Water Heater
Microwave
Range
Refrigerator
Washer
Golf Course
Trees/Woods
Elementary School: Cypress Woods Elementary-Pn
Middle School: Carwise Middle-Pn
Junior High: Carwise Middle-Pn
High School: East Lake High-Pn
Building Description: Ranch
Building Design: Villa Detached
MLS Area: 34685 - Palm Harbor
Total Square Footage: 2,759
Price per Square Feet: $208.86
Water: Public
Construction: Block, Stucco
Date Listed: 2026-04-30 00:00:00
Furnished: Unfurnished
Windows: Blinds, Window Treatments
Garage Description: Y
Garage Spaces: 2
Attached Garage: Y
Flooring: Ceramic Tile, Laminate
Roof: Shingle
Heating: Central, Electric, Heat Pump
Cooling: Central Air
Fireplace: Y
Laundry: Inside, Laundry Room
Pets: Cats Ok, Dogs Ok, Number Limit, Yes
Sewer: Public Sewer
Lot Desc.: Conservation Area, Landscaped, On Golf Course, Sidewalk, Paved
Parcel ID: 34-27-16-90015-
Amenities: Pool
Listing Courtesy Of: Re/Max Champions
steveolandese@gmail.com
Virtually Staged. "Refreshed and Back on The Market" SPACE, PRIVACY, UPDATES AND A BEAUTIFUL GOLF COURSE SETTING! Welcome to this spacious 1,963 sq. ft. villa in The Meadows of Tarpon Woods, offering a comfortable Florida lifestyle with peaceful wooded and golf course views. The thoughtfully designed floor plan features two generously sized bedroom suites, each providing exceptional privacy, along with two full bathrooms, a separate office/den, and a 2-car garage. One of the highlights of the home is the enclosed, air-conditioned Florida room—a wonderful extension of the living space where you can relax, entertain, or simply enjoy the tranquil scenery year-round. Buyers will appreciate the significant improvements completed in 2024, including a new A/C system, electrical panel and hot water heater. The kitchen and bathrooms feature quartz countertops, while the living area is enhanced by a striking quartz fireplace surround and mantle. Stainless steel appliances, updated bathroom fixtures, abundant cabinetry, and exceptional storage add even more functionality throughout the home. The Meadows of Tarpon Woods provides low-maintenance living with lawn care, cable, internet, trash service, and community pool access included in the HOA fee, with NO CDD fees. Conveniently located near golf, shopping, restaurants, parks, recreation, and the Gulf beaches. If you have been searching for generous living space, major system updates, a peaceful setting, and the convenience of villa living in Palm Harbor, this home deserves a closer look. Schedule your private showing today!
Property Details
Price: $410,000
Sq Ft: 1,963
($209 per
sqft)
Bedrooms: 2
Bathrooms: 2
City: Palm Harbor
County: Pinellas
Type: Single Family
Development: Tarpon Woods 2Nd Add Rep
Acres: 0.2300
Virtual Tour/Floorplan: View
Year Built: 1981
Listing Number: W7885293
Status Code: Pending
Taxes: $5,613.00
Tax Year: 2025
Garage:
2
/
Y
Furnishings: Unfurnished
Pets Allowed: Cats OK, Dogs OK, Number Limit, Yes
Total Recurring Fees: $250
Total Recurring Fee Frequency: 0.00
Interior Features:
Ceiling Fans(s)
Chair Rail
Crown Molding
Dry Bar
Eat-in Kitchen
Split Bedroom
Stone Counters
Thermostat
Walk-In Closet(s)
Window Treatments
Amenities:
Pool
Financial Information:
Taxes: $5,613.00
Tax Year: 2025
Association Fee: $750.00
Association Fee Frequency: Quarterly
Exterior Features:
Courtyard
Private Mailbox
Rain Gutters
Sidewalk
Equipment:
Dishwasher
Disposal
Dryer
Electric Water Heater
Microwave
Range
Refrigerator
Washer
View:
Golf Course
Trees/Woods
School Information:
Elementary School: Cypress Woods Elementary-Pn
Middle School: Carwise Middle-Pn
Junior High: Carwise Middle-Pn
High School: East Lake High-Pn
Additional Information:
Building Description: Ranch
Building Design: Villa Detached
MLS Area: 34685 - Palm Harbor
Total Square Footage: 2,759
Price per Square Feet: $208.86
Water: Public
Construction: Block, Stucco
Date Listed: 2026-04-30 00:00:00
Furnished: Unfurnished
Windows: Blinds, Window Treatments
Garage Description: Y
Garage Spaces: 2
Attached Garage: Y
Flooring: Ceramic Tile, Laminate
Roof: Shingle
Heating: Central, Electric, Heat Pump
Cooling: Central Air
Fireplace: Y
Laundry: Inside, Laundry Room
Pets: Cats Ok, Dogs Ok, Number Limit, Yes
Sewer: Public Sewer
Lot Desc.: Conservation Area, Landscaped, On Golf Course, Sidewalk, Paved
Parcel ID: 34-27-16-90015-
Amenities: Pool
Map of 3071 Bolt Drive, Palm Harbor, FL 34685
Listing Courtesy Of: Re/Max Champions
steveolandese@gmail.com