30614 Quince Avenue, Eustis, FL 32736
Pending $549,999


Request Club Info by Email
Calculate Your Payment
Like this listing?
Contact the Listing Agent directly:
Listing Agent: Tatiana Gonzalez
Agent Phone:
321-276-8719
Agent Email:
tatianag.realty@outlook.com
Share Property
Save Property
View Virtual Tour
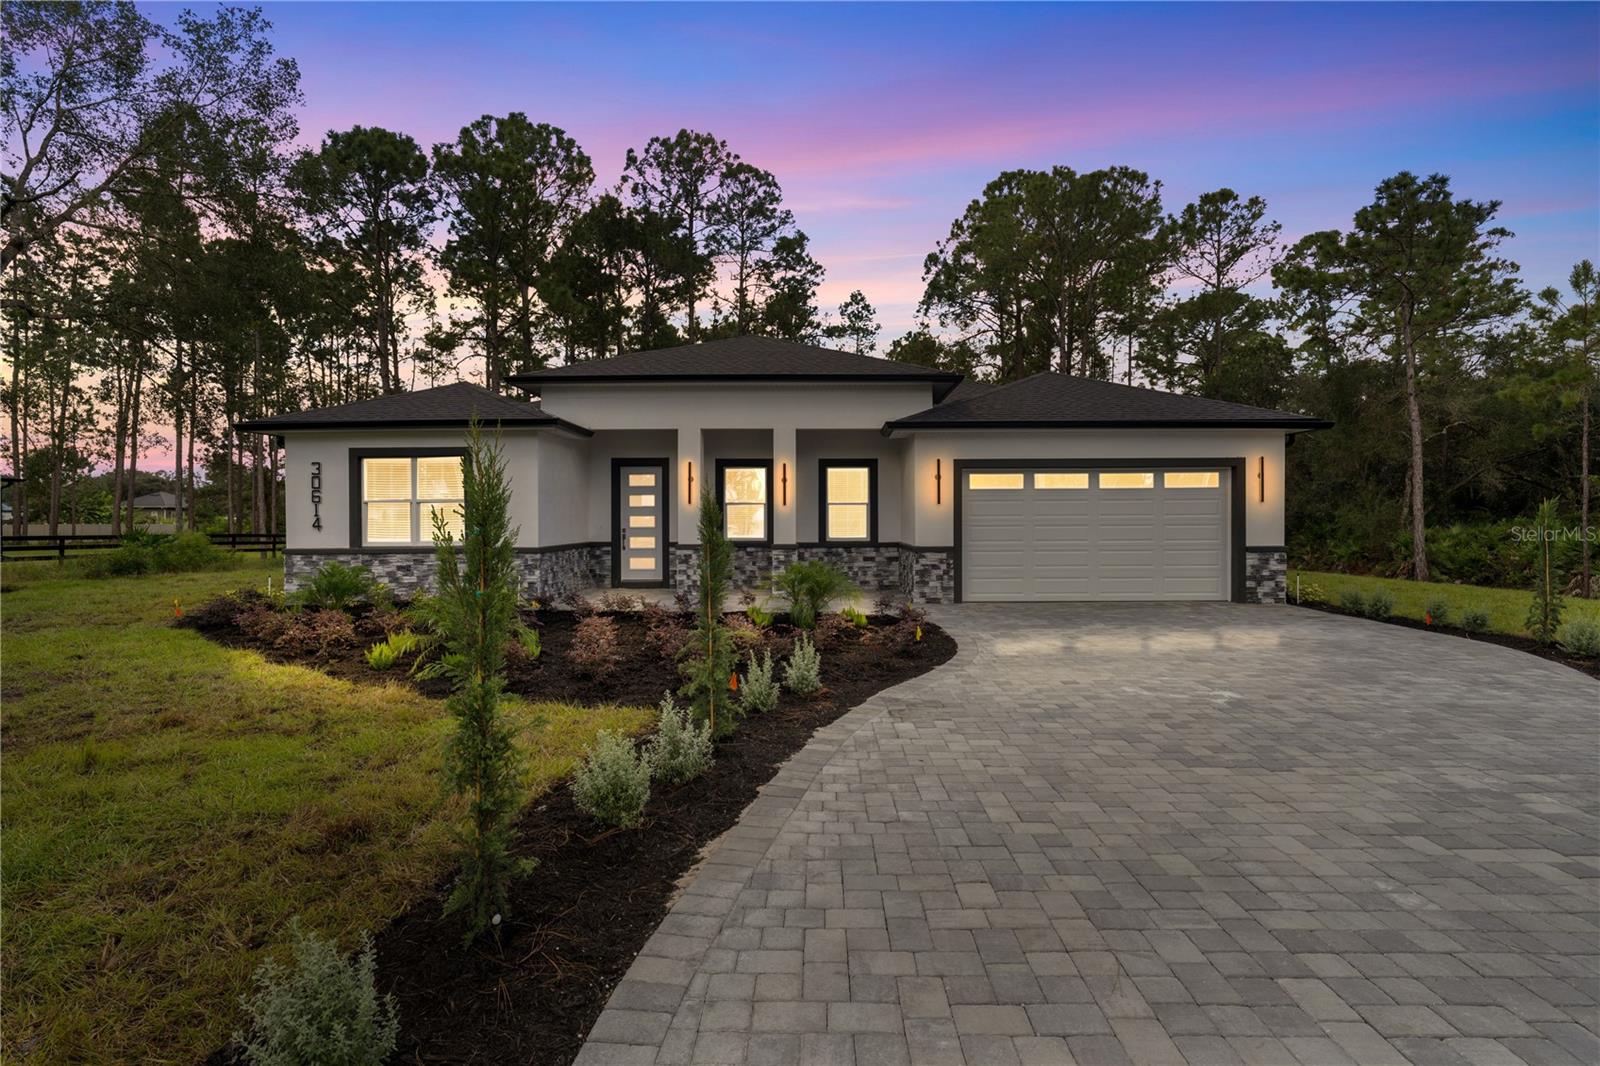
Brand-new construction situated on a spacious 1-acre lot in the desirable Royal Trails community of Eustis! This stunning 4-bedroom, 3-bathroom home plus a private office offers living space with an open and modern design perfect for everyday living and entertaining. Features include gorgeous porcelain wood-look Porcelain tile throughout, elegant wood cabinetry, quartz countertops, and beautifully finished bathrooms with floor-to-ceiling porcelain tile, marble decorative mosaics, and glass shower enclosures. The kitchen comes fully equipped with stainless steel appliances. Enjoy outdoor living with a custom summer kitchen featuring a built-in grill, sink, and refrigerator. Additional upgrades include paver driveway and front entry porch, covered rear lanai, and quality finishes throughout. Zoned to allow up to 2 horses p e r acre and offering low HOA fees of only $92 annually, this property combines luxury living with the freedom and space of country-style living while still being conveniently located near Downtown Eustis, Mount Dora, shopping, dining, parks, and outdoor recreation. Enjoy easy access to the Harris Chain of Lakes, boating, fishing, hiking trails, and nearby nature preserves including Ferran Park and Palmetto Point Park. Just a short drive to charming Downtown Mount Dora with its restaurants, boutiques, festivals, and waterfront attractions. Convenient shopping options include Eustis Village and Mount Dora Marketplace. * Listing agent has interest in property.* PLEASE NOTE:LISTING AGENT IS A RELATIVE OF THE SELLER. *
Built-in Features
Ceiling Fans(s)
Eat-in Kitchen
High Ceilings
Kitchen/Family Room Combo
Open Floorplan
Solid Wood Cabinets
Stone Counters
Walk-In Closet(s)
Window Treatments
Taxes: $968.00
Tax Year: 2025
Association Fee: $92.00
Association Fee Frequency: Annually
Bar Fridge
Dishwasher
Indoor Grill
Microwave
Range
Refrigerator
Water Filtration System
Water Softener
MLS Area: 32736 - Eustis
Total Square Footage: 3,306
Price per Square Feet: $224.49
Water: Well, Well Required
Construction: Block
Date Listed: 2026-10-20 00:00:00
Furnished: Unfurnished
Windows: Blinds
Garage Description: Y
Attached Garage: Y
Flooring: Tile
Roof: Shingle
Heating: Central
Cooling: Central Air
Laundry: Inside, Sink
55+ Community: Y
Pets: Yes
Sewer: Septic Needed, Septic Tank
Parcel ID: 36-17-28-0100-1
Listing Courtesy Of: The Experts Team Realty Inc
tatianag.realty@outlook.com
Brand-new construction situated on a spacious 1-acre lot in the desirable Royal Trails community of Eustis! This stunning 4-bedroom, 3-bathroom home plus a private office offers living space with an open and modern design perfect for everyday living and entertaining. Features include gorgeous porcelain wood-look Porcelain tile throughout, elegant wood cabinetry, quartz countertops, and beautifully finished bathrooms with floor-to-ceiling porcelain tile, marble decorative mosaics, and glass shower enclosures. The kitchen comes fully equipped with stainless steel appliances. Enjoy outdoor living with a custom summer kitchen featuring a built-in grill, sink, and refrigerator. Additional upgrades include paver driveway and front entry porch, covered rear lanai, and quality finishes throughout. Zoned to allow up to 2 horses p e r acre and offering low HOA fees of only $92 annually, this property combines luxury living with the freedom and space of country-style living while still being conveniently located near Downtown Eustis, Mount Dora, shopping, dining, parks, and outdoor recreation. Enjoy easy access to the Harris Chain of Lakes, boating, fishing, hiking trails, and nearby nature preserves including Ferran Park and Palmetto Point Park. Just a short drive to charming Downtown Mount Dora with its restaurants, boutiques, festivals, and waterfront attractions. Convenient shopping options include Eustis Village and Mount Dora Marketplace. * Listing agent has interest in property.* PLEASE NOTE:LISTING AGENT IS A RELATIVE OF THE SELLER. *
Property Details
Price: $549,999
Sq Ft: 2,450
($224 per
sqft)
Bedrooms: 4
Bathrooms: 3
City: Eustis
County: Lake
Type: Single Family
Development: Royal Trails
Subdivision: Royal Trails Unit 01
Acres: 1.0000
Virtual Tour/Floorplan: View
Year Built: 2026
Listing Number: O6450187
Status Code: Pending
Taxes: $968.00
Tax Year: 2025
Garage:
Y
Furnishings: Unfurnished
Pets Allowed: Yes
Total Recurring Fees: $8
Total Recurring Fee Frequency: 0.00
Interior Features:
Built-in Features
Ceiling Fans(s)
Eat-in Kitchen
High Ceilings
Kitchen/Family Room Combo
Open Floorplan
Solid Wood Cabinets
Stone Counters
Walk-In Closet(s)
Window Treatments
Financial Information:
Taxes: $968.00
Tax Year: 2025
Association Fee: $92.00
Association Fee Frequency: Annually
Equipment:
Bar Fridge
Dishwasher
Indoor Grill
Microwave
Range
Refrigerator
Water Filtration System
Water Softener
Additional Information:
MLS Area: 32736 - Eustis
Total Square Footage: 3,306
Price per Square Feet: $224.49
Water: Well, Well Required
Construction: Block
Date Listed: 2026-10-20 00:00:00
Furnished: Unfurnished
Windows: Blinds
Garage Description: Y
Attached Garage: Y
Flooring: Tile
Roof: Shingle
Heating: Central
Cooling: Central Air
Laundry: Inside, Sink
55+ Community: Y
Pets: Yes
Sewer: Septic Needed, Septic Tank
Parcel ID: 36-17-28-0100-1
Map of 30614 Quince Avenue, Eustis, FL 32736
Listing Courtesy Of: The Experts Team Realty Inc
tatianag.realty@outlook.com