3061 49Th Avenue Nw, Ocala, FL 34482
For Sale $259,900


Request Club Info by Email
Calculate Your Payment
Like this listing?
Contact the Listing Agent directly:
Listing Agent: Lee Kerr
Agent Phone:
207-650-3568
Agent Email:
leekerrrealtor@gmail.com
Share Property
Save Property
View Virtual Tour
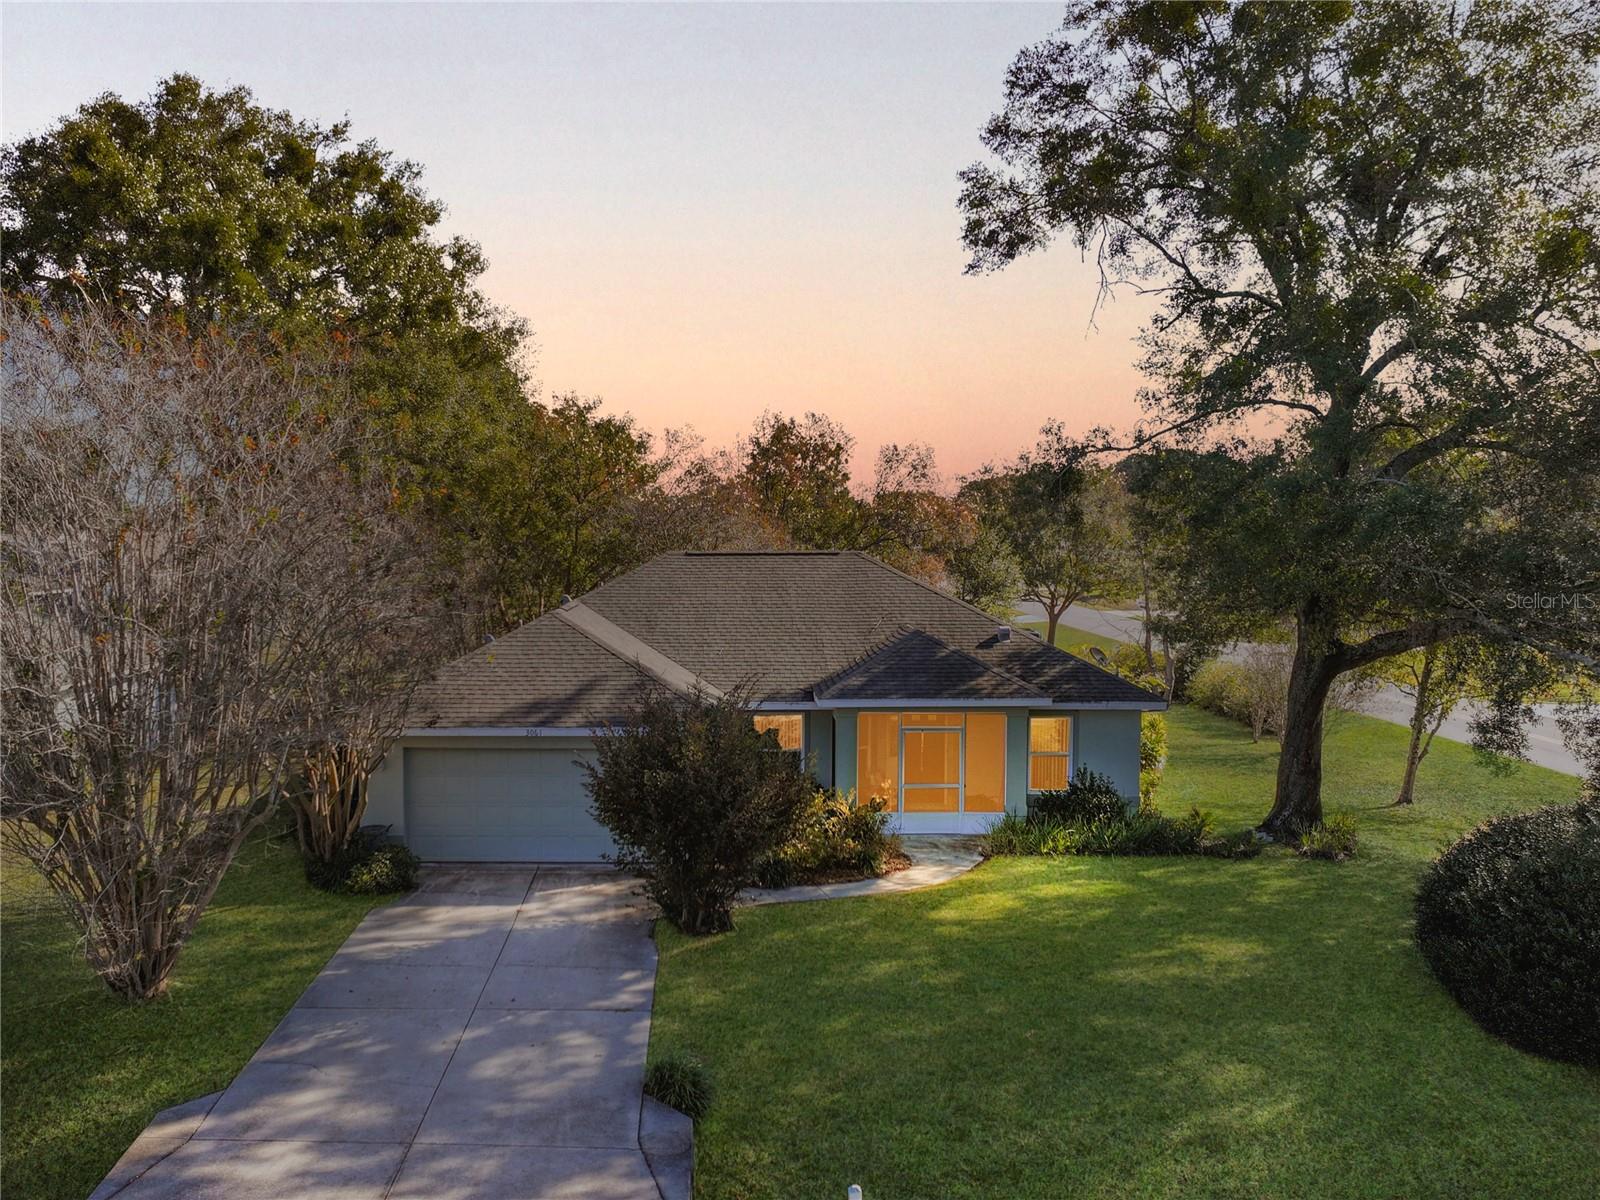
Beautiful, well maintained home, with mature landscaping located in the quiet 55+ deed-restricted community of Quail Meadow. Situated on a desirable corner lot, this residence features a split floor plan with 3 bedrooms and 2 bathrooms. Upon entering, you’re welcomed into an open living and dining room space to enjoy. Then enter the kitchen, which boasts a new stove, new refrigerator, and a new stainless steel kitchen sink. Additional updates include new energy-efficient vinyl windows installed in 2024, a roof replaced in 2015, and a new A/C system in 2010. A separate dining space provides an inviting space for meals, while the laundry room is conveniently located just off the kitchen. The 2 car garage is both heated and air-conditioned, offering the potential to be converted into additional living space. Enjoy Florida living on the relaxing screened front porch, or unwind on the enclosed, screened back porch overlooking lush, mature landscaping. Property is in excellent condition and "move in" ready. HOA has approved the instation of gates added in the near future. Quarterly HOA fees are only $110 and include access to a large clubhouse with weekly activities and a community pool. The home is ideally located with easy access to Publix, Walgreens, I-75, and the World Equestrian Center, known for horse shows, entertainment, and a variety of dining options. The community allows up to two pets with no weight limit. Great home and location for primary, seasonal or rental home. Downtown Ocala is only a 14-minute drive where you have plentiful options for shopping, entertainment and restaurants. Perfect as a seasonal rental, due to being in close proximities with WEC and HITS! Buyer to verify all measurements, HOA dues, and fees.
Cathedral Ceiling(s)
High Ceilings
Thermostat
Walk-In Closet(s)
Clubhouse
Fence Restrictions
Lobby Key Required
Pool
Taxes: $1,578.75
Tax Year: 2025
Association Fee: $110.00
Association Fee Frequency: Quarterly
Sliding Doors
Dryer
Microwave
Range
Refrigerator
Washer
Elementary School: Evergreen Elementary School
High School: Forest High School
MLS Area: 34482 - Ocala
Total Square Footage: 2,188
Price per Square Feet: $173.85
Total Floors: 1
Water: Public
Construction: Block
Date Listed: 2026-01-02 00:00:00
Furnished: Unfurnished
Windows: Blinds, Double Pane Windows
Garage Description: Y
Garage Spaces: 2
Attached Garage: Y
Flooring: Carpet, Laminate, Tile
Roof: Shingle
Heating: Central
Cooling: Central Air
Laundry: Laundry Room
55+ Community: Y
Pets: Breed Restrictions
Sewer: Private Sewer
Lot Desc.: Corner Lot, Paved
Parcel ID: 2158-020-012
Amenities: Clubhouse, Fence Restrictions, Lobby Key Required, Pool
Listing Courtesy Of: Real Property Mgmt Diversified
leekerrrealtor@gmail.com
Beautiful, well maintained home, with mature landscaping located in the quiet 55+ deed-restricted community of Quail Meadow. Situated on a desirable corner lot, this residence features a split floor plan with 3 bedrooms and 2 bathrooms. Upon entering, you’re welcomed into an open living and dining room space to enjoy. Then enter the kitchen, which boasts a new stove, new refrigerator, and a new stainless steel kitchen sink. Additional updates include new energy-efficient vinyl windows installed in 2024, a roof replaced in 2015, and a new A/C system in 2010. A separate dining space provides an inviting space for meals, while the laundry room is conveniently located just off the kitchen. The 2 car garage is both heated and air-conditioned, offering the potential to be converted into additional living space. Enjoy Florida living on the relaxing screened front porch, or unwind on the enclosed, screened back porch overlooking lush, mature landscaping. Property is in excellent condition and "move in" ready. HOA has approved the instation of gates added in the near future. Quarterly HOA fees are only $110 and include access to a large clubhouse with weekly activities and a community pool. The home is ideally located with easy access to Publix, Walgreens, I-75, and the World Equestrian Center, known for horse shows, entertainment, and a variety of dining options. The community allows up to two pets with no weight limit. Great home and location for primary, seasonal or rental home. Downtown Ocala is only a 14-minute drive where you have plentiful options for shopping, entertainment and restaurants. Perfect as a seasonal rental, due to being in close proximities with WEC and HITS! Buyer to verify all measurements, HOA dues, and fees.
Property Details
Price: $259,900
Sq Ft: 1,495
($174 per
sqft)
Bedrooms: 3
Bathrooms: 2
City: Ocala
County: Marion
Type: Single Family
Development: Quail Meadow
Acres: 0.2700
Virtual Tour/Floorplan: View
Year Built: 1996
Listing Number: OM715076
Status Code: A-Active
Taxes: $1,578.75
Tax Year: 2025
Garage:
2
/
Y
Furnishings: Unfurnished
Pets Allowed: Breed Restrictions
Total Recurring Fees: $37
Total Recurring Fee Frequency: 0.00
Interior Features:
Cathedral Ceiling(s)
High Ceilings
Thermostat
Walk-In Closet(s)
Amenities:
Clubhouse
Fence Restrictions
Lobby Key Required
Pool
Financial Information:
Taxes: $1,578.75
Tax Year: 2025
Association Fee: $110.00
Association Fee Frequency: Quarterly
Exterior Features:
Sliding Doors
Equipment:
Dryer
Microwave
Range
Refrigerator
Washer
School Information:
Elementary School: Evergreen Elementary School
High School: Forest High School
Additional Information:
MLS Area: 34482 - Ocala
Total Square Footage: 2,188
Price per Square Feet: $173.85
Total Floors: 1
Water: Public
Construction: Block
Date Listed: 2026-01-02 00:00:00
Furnished: Unfurnished
Windows: Blinds, Double Pane Windows
Garage Description: Y
Garage Spaces: 2
Attached Garage: Y
Flooring: Carpet, Laminate, Tile
Roof: Shingle
Heating: Central
Cooling: Central Air
Laundry: Laundry Room
55+ Community: Y
Pets: Breed Restrictions
Sewer: Private Sewer
Lot Desc.: Corner Lot, Paved
Parcel ID: 2158-020-012
Amenities: Clubhouse, Fence Restrictions, Lobby Key Required, Pool
Map of 3061 49Th Avenue Nw, Ocala, FL 34482
Listing Courtesy Of: Real Property Mgmt Diversified
leekerrrealtor@gmail.com