306 Virginia Avenue, St Cloud, FL 34769
For Sale $375,000


Request Club Info by Email
Calculate Your Payment
Like this listing?
Contact the Listing Agent directly:
Listing Agent: Racquel Schroeder
Agent Phone:
321-624-5780
Agent Email:
racquel@eastparkrealty.com
Share Property
Save Property
View Virtual Tour
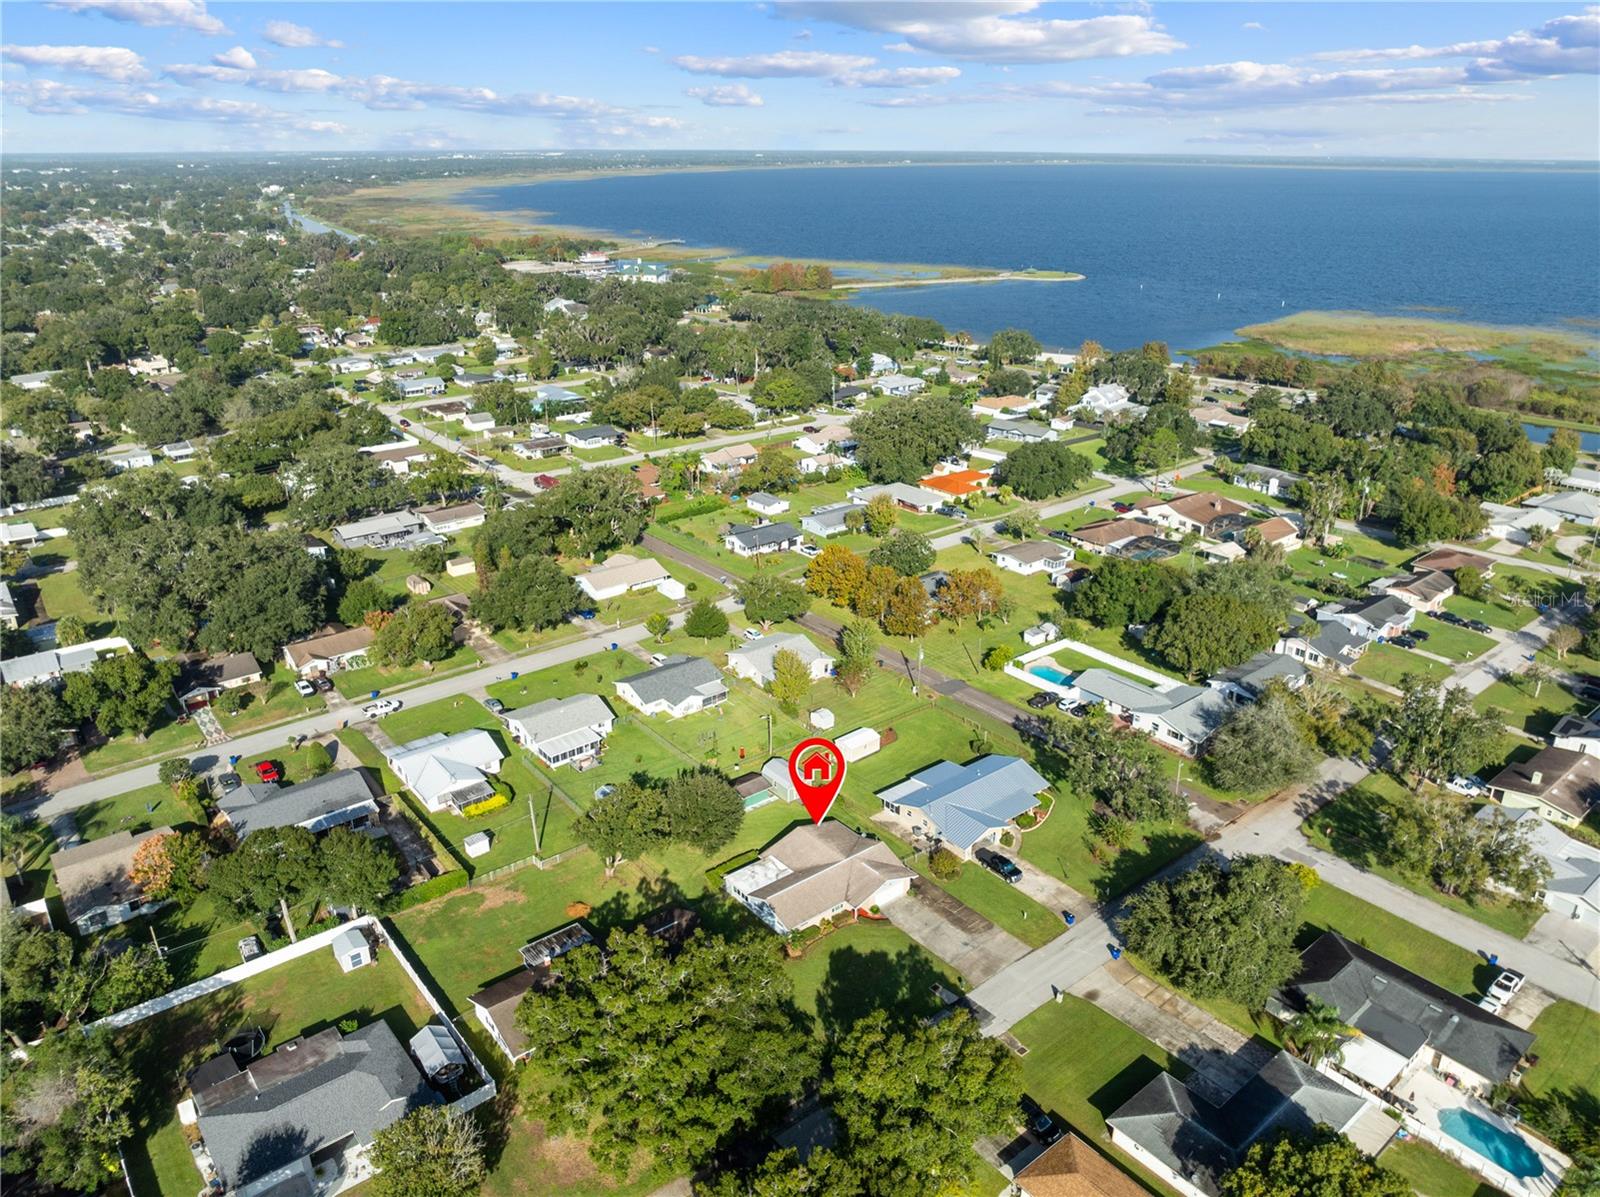
HOME SWEET HOME * SHE IS A BEAUTY - This 3-bedroom, 2-bath concrete block home sits on a fenced 100 x 150 lot in the heart of St. Cloud’s State Streets, with NO HOA and just blocks from the lakefront park, marina, and historic downtown. The big-ticket items are done: roof(2020) and A/C (new Rheem 3-ton system) replaced in 2020, replacement windows(2020), and a new water heater(2026). Tile flows through the main living areas, with laminate plank in the dining room and bedrooms. A formal dining room greets you off the foyer. The kitchen features granite countertops with a granite backsplash and a pantry, and opens to a spacious living room and a dinette area that also works well as a flex space or home office. The primary suite has a walk-in closet and a bath with granite counters, double vanities, and a walk-in shower with a sliding door. The second bath offers a tub/shower combo. Step out to the enclosed Florida room and a large concrete pad overlooking the big backyard and its mature oak. Two storage sheds add room for tools and hobbies: a 15 x 15 concrete block shed with electric and a 13 x 20 wood shed. Extras include a 2-car garage, an extra-wide driveway, gutters and downspouts, a glass storm door, city water and sewer, and Flood Zone X. Take advantage of the close proximity of the lakefront, splashpad, beach, volleyball, walking paths and so much more. Best of all, watch the rocket launches from Cape Canaveral right from your front yard!
Ceiling Fans(s)
Eat-in Kitchen
Open Floorplan
Primary Bedroom Main Floor
Solid Surface Counters
Solid Wood Cabinets
Split Bedroom
Stone Counters
Thermostat
Taxes: $1,053.32
Tax Year: 2025
Private Mailbox
Rain Gutters
Storage
Dishwasher
Range
Refrigerator
MLS Area: 34769 - St Cloud (City Of St Cloud)
Total Square Footage: 2,571
Price per Square Feet: $219.43
Total Floors: 1
Water: Public
Construction: Block, Concrete
Date Listed: 2026-11-03 00:00:00
Furnished: Unfurnished
Parking: Garage Door Opener, Oversized, Parking Pad
Garage Description: Y
Garage Spaces: 2
Attached Garage: Y
Flooring: Ceramic Tile, Laminate
Roof: Shingle
Heating: Central
Cooling: Central Air
Laundry: In Garage
Sewer: Public Sewer
Lot Desc.: Cleared, City Limits, Landscaped, Level, Near Marina, Near Public Transit, Oversized Lot, Paved
Parcel ID: 01-26-30-0001-0
Listing Courtesy Of: East Park Realty Llc
racquel@eastparkrealty.com
HOME SWEET HOME * SHE IS A BEAUTY - This 3-bedroom, 2-bath concrete block home sits on a fenced 100 x 150 lot in the heart of St. Cloud’s State Streets, with NO HOA and just blocks from the lakefront park, marina, and historic downtown. The big-ticket items are done: roof(2020) and A/C (new Rheem 3-ton system) replaced in 2020, replacement windows(2020), and a new water heater(2026). Tile flows through the main living areas, with laminate plank in the dining room and bedrooms. A formal dining room greets you off the foyer. The kitchen features granite countertops with a granite backsplash and a pantry, and opens to a spacious living room and a dinette area that also works well as a flex space or home office. The primary suite has a walk-in closet and a bath with granite counters, double vanities, and a walk-in shower with a sliding door. The second bath offers a tub/shower combo. Step out to the enclosed Florida room and a large concrete pad overlooking the big backyard and its mature oak. Two storage sheds add room for tools and hobbies: a 15 x 15 concrete block shed with electric and a 13 x 20 wood shed. Extras include a 2-car garage, an extra-wide driveway, gutters and downspouts, a glass storm door, city water and sewer, and Flood Zone X. Take advantage of the close proximity of the lakefront, splashpad, beach, volleyball, walking paths and so much more. Best of all, watch the rocket launches from Cape Canaveral right from your front yard!
Property Details
Price: $375,000
Sq Ft: 1,709
($219 per
sqft)
Bedrooms: 3
Bathrooms: 2
City: St Cloud
County: Osceola
Type: Single Family
Development: St Cloud 2Nd Town Of
Acres: 0.3400
Virtual Tour/Floorplan: View
Year Built: 1976
Listing Number: S5160116
Status Code: A-Active
Taxes: $1,053.32
Tax Year: 2025
Garage:
2
/
Y
Furnishings: Unfurnished
Interior Features:
Ceiling Fans(s)
Eat-in Kitchen
Open Floorplan
Primary Bedroom Main Floor
Solid Surface Counters
Solid Wood Cabinets
Split Bedroom
Stone Counters
Thermostat
Financial Information:
Taxes: $1,053.32
Tax Year: 2025
Exterior Features:
Private Mailbox
Rain Gutters
Storage
Equipment:
Dishwasher
Range
Refrigerator
Additional Information:
MLS Area: 34769 - St Cloud (City Of St Cloud)
Total Square Footage: 2,571
Price per Square Feet: $219.43
Total Floors: 1
Water: Public
Construction: Block, Concrete
Date Listed: 2026-11-03 00:00:00
Furnished: Unfurnished
Parking: Garage Door Opener, Oversized, Parking Pad
Garage Description: Y
Garage Spaces: 2
Attached Garage: Y
Flooring: Ceramic Tile, Laminate
Roof: Shingle
Heating: Central
Cooling: Central Air
Laundry: In Garage
Sewer: Public Sewer
Lot Desc.: Cleared, City Limits, Landscaped, Level, Near Marina, Near Public Transit, Oversized Lot, Paved
Parcel ID: 01-26-30-0001-0
Map of 306 Virginia Avenue, St Cloud, FL 34769
Listing Courtesy Of: East Park Realty Llc
racquel@eastparkrealty.com