30541 Satinleaf Run, Brooksville, FL 34602
For Sale $259,900


Request Club Info by Email
Calculate Your Payment
Like this listing?
Contact the Listing Agent directly:
Listing Agent: Vladimir Kovrizhnykh
Agent Phone:
786-609-1558
Agent Email:
6091558@gmail.com
Share Property
Save Property
View Virtual Tour
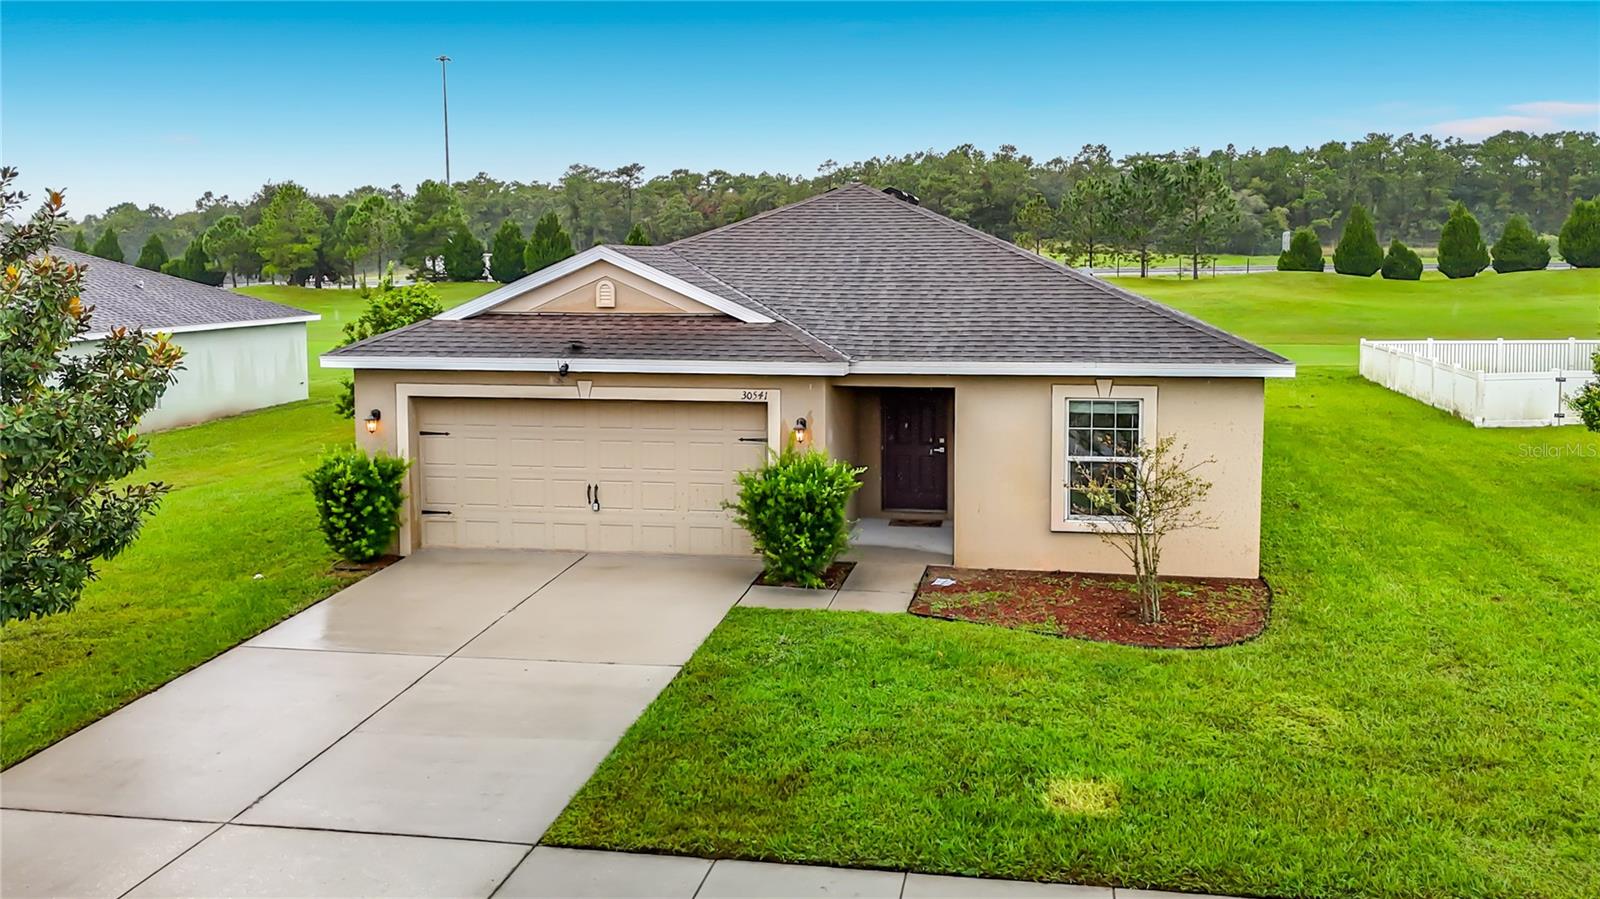
Move-in ready 3-bedroom, 2-bath home in Sherman Hills with 1,404 square feet of comfortable living space and a 2-car garage. The open living and dining areas flow into a well-appointed kitchen featuring granite countertops, wood cabinetry, coordinated appliances, and a breakfast bar. Fresh interior paint, updated lighting and hardware, and professionally cleaned carpets give the home a bright, refreshed feel. The primary suite offers a private bath, while two additional bedrooms provide flexible space for guests, work, or hobbies. Sliding doors open to a covered rear patio and a spacious backyard with no rear neighbor and sweeping golf-course views. Built in 2017 with a 2017 roof, public water and sewer, and convenient access to I-75, shopping, dining, and area amenities. Explore the home online with the Matterport 3D tour.
Ceiling Fans(s)
Eat-in Kitchen
Open Floorplan
Primary Bedroom Main Floor
Solid Wood Cabinets
Split Bedroom
Stone Counters
Clubhouse
Golf Course
Pool
Recreation Facilities
Tennis Court(s)
Taxes: $2,059.09
Tax Year: 2025
Association Fee: $233.00
Association Fee Frequency: Quarterly
Lighting
Private Mailbox
Sidewalk
Dishwasher
Microwave
Range
Refrigerator
Golf Course
Elementary School: Eastside Elementary School
Middle School: D.s. Parrot Middle
Junior High: D.s. Parrot Middle
High School: Hernando High
Building Description: Ranch
MLS Area: 34602 - Brooksville
Total Square Footage: 1,404
Price per Square Feet: $185.11
Total Floors: 1
Water: Public
Construction: Block, Stucco
Date Listed: 2026-10-08 00:00:00
Furnished: Unfurnished
Parking: Driveway
Garage Description: Y
Garage Spaces: 2
Attached Garage: Y
Flooring: Carpet, Ceramic Tile
Roof: Shingle
Heating: Central, Electric
Cooling: Central Air
Laundry: Electric Dryer Hookup, Inside, Laundry Room, Washer Hookup
Pets: Cats Ok, Dogs Ok, Yes
Sewer: Public Sewer
Lot Desc.: In County, Landscaped, Level, Near Golf Course, On Golf Course, Sidewalk, Paved, Unincorporated
Parcel ID: R32-122-21-1219
Amenities: Clubhouse, Golf Course, Pool, Recreation Facilities, Tennis Court(S)
Listing Courtesy Of: Miami Homes, Llc
6091558@gmail.com
Move-in ready 3-bedroom, 2-bath home in Sherman Hills with 1,404 square feet of comfortable living space and a 2-car garage. The open living and dining areas flow into a well-appointed kitchen featuring granite countertops, wood cabinetry, coordinated appliances, and a breakfast bar. Fresh interior paint, updated lighting and hardware, and professionally cleaned carpets give the home a bright, refreshed feel. The primary suite offers a private bath, while two additional bedrooms provide flexible space for guests, work, or hobbies. Sliding doors open to a covered rear patio and a spacious backyard with no rear neighbor and sweeping golf-course views. Built in 2017 with a 2017 roof, public water and sewer, and convenient access to I-75, shopping, dining, and area amenities. Explore the home online with the Matterport 3D tour.
Property Details
Price: $259,900
Sq Ft: 1,404
($185 per
sqft)
Bedrooms: 3
Bathrooms: 2
City: Brooksville
County: Hernando
Type: Single Family
Development: Sherman Hills
Subdivision: Sherman Hills Sec 3
Acres: 0.2100
Virtual Tour/Floorplan: View
Year Built: 2017
Listing Number: OM733706
Status Code: A-Active
Taxes: $2,059.09
Tax Year: 2025
Garage:
2
/
Y
Furnishings: Unfurnished
Pets Allowed: Cats OK, Dogs OK, Yes
Total Recurring Fees: $78
Total Recurring Fee Frequency: 0.00
Interior Features:
Ceiling Fans(s)
Eat-in Kitchen
Open Floorplan
Primary Bedroom Main Floor
Solid Wood Cabinets
Split Bedroom
Stone Counters
Amenities:
Clubhouse
Golf Course
Pool
Recreation Facilities
Tennis Court(s)
Financial Information:
Taxes: $2,059.09
Tax Year: 2025
Association Fee: $233.00
Association Fee Frequency: Quarterly
Exterior Features:
Lighting
Private Mailbox
Sidewalk
Equipment:
Dishwasher
Microwave
Range
Refrigerator
View:
Golf Course
School Information:
Elementary School: Eastside Elementary School
Middle School: D.s. Parrot Middle
Junior High: D.s. Parrot Middle
High School: Hernando High
Additional Information:
Building Description: Ranch
MLS Area: 34602 - Brooksville
Total Square Footage: 1,404
Price per Square Feet: $185.11
Total Floors: 1
Water: Public
Construction: Block, Stucco
Date Listed: 2026-10-08 00:00:00
Furnished: Unfurnished
Parking: Driveway
Garage Description: Y
Garage Spaces: 2
Attached Garage: Y
Flooring: Carpet, Ceramic Tile
Roof: Shingle
Heating: Central, Electric
Cooling: Central Air
Laundry: Electric Dryer Hookup, Inside, Laundry Room, Washer Hookup
Pets: Cats Ok, Dogs Ok, Yes
Sewer: Public Sewer
Lot Desc.: In County, Landscaped, Level, Near Golf Course, On Golf Course, Sidewalk, Paved, Unincorporated
Parcel ID: R32-122-21-1219
Amenities: Clubhouse, Golf Course, Pool, Recreation Facilities, Tennis Court(S)
Map of 30541 Satinleaf Run, Brooksville, FL 34602
Listing Courtesy Of: Miami Homes, Llc
6091558@gmail.com