3050 114Th Street Se, Ocala, FL 34480
Pending $569,000


Request Club Info by Email
Calculate Your Payment
Like this listing?
Contact the Listing Agent directly:
Listing Agent: Moe Mossa
Agent Phone:
888-490-1268
Agent Email:
moe@remoe.com
Share Property
Save Property
View Virtual Tour
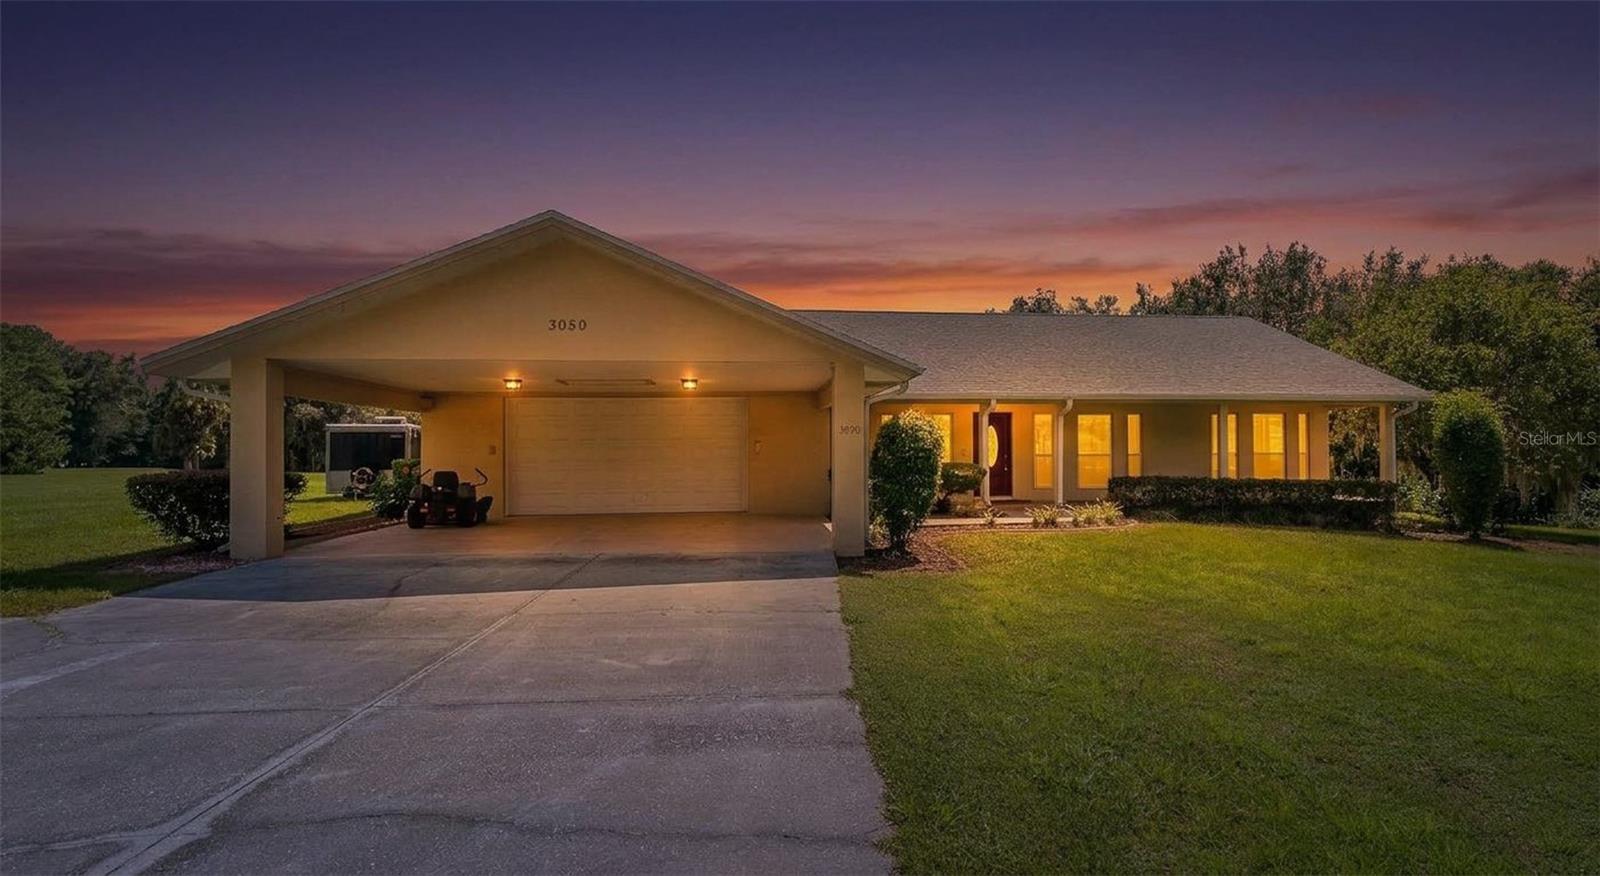
Nestled in the rolling hills of Ocala’s horse country, this 3.42 acre property sits at the end of a quiet country lane, made for a ranching, farming, or recreational lifestyle. The spacious 3,360 square foot split floor plan offers three bedrooms and two baths, with a vaulted grand living area that flows into a large dining room, living room, family room, and an eat-in luxury kitchen centered on a generous cooktop island and featuring a double oven. A large solar heated screened in pool anchors a roomy outdoor living space complete with an outdoor shower. The oversized master suite is a true retreat, featuring a large walk in closet, custom vanity, and an oversized soaking tub positioned before a picture window that frames a custom built koi pond with a flowing waterfall and fountain. Custom cabinetry runs throughout the house, maximizing versatility in every room, especially the laundry room and the oversized two car garage. Connected to the garage is a fully roofed elongated carport with full walk up attic storage. The home is equipped with a whole house generator, so power stays on no matter what. Recent upgrades include a brand new roof installed in July 2026, a completely renovated pool in August 2026, and a new AC unit from December 2024.
Cathedral Ceiling(s)
Ceiling Fans(s)
Eat-in Kitchen
High Ceilings
Kitchen/Family Room Combo
Living Room/Dining Room Combo
Open Floorplan
Split Bedroom
Walk-In Closet(s)
Taxes: $8,445.00
Tax Year: 2025
Lighting
Rain Gutters
Built-In Oven
Convection Oven
Cooktop
Dishwasher
Disposal
Dryer
Electric Water Heater
Freezer
Ice Maker
Microwave
Refrigerator
Washer
MLS Area: 34480 - Ocala
Total Square Footage: 4,330
Price per Square Feet: $169.35
Water: Well
Construction: Brick, Stucco
Date Listed: 2026-09-18 00:00:00
Pool: Y
Pool Description: In Ground, Outside Bath Access, Screen Enclosure, Solar Heat
Furnished: Unfurnished
Garage Description: Y
Garage Spaces: 2
Attached Garage: Y
Flooring: Ceramic Tile, Hardwood
Roof: Shingle
Heating: Central, Electric
Cooling: Central Air
Fireplace: Y
Laundry: Inside, Laundry Room
Pets: Yes
Sewer: Private Sewer
Parcel ID: 37371-004-01
Listing Courtesy Of: Savvy Avenue, Llc
moe@remoe.com
Nestled in the rolling hills of Ocala’s horse country, this 3.42 acre property sits at the end of a quiet country lane, made for a ranching, farming, or recreational lifestyle. The spacious 3,360 square foot split floor plan offers three bedrooms and two baths, with a vaulted grand living area that flows into a large dining room, living room, family room, and an eat-in luxury kitchen centered on a generous cooktop island and featuring a double oven. A large solar heated screened in pool anchors a roomy outdoor living space complete with an outdoor shower. The oversized master suite is a true retreat, featuring a large walk in closet, custom vanity, and an oversized soaking tub positioned before a picture window that frames a custom built koi pond with a flowing waterfall and fountain. Custom cabinetry runs throughout the house, maximizing versatility in every room, especially the laundry room and the oversized two car garage. Connected to the garage is a fully roofed elongated carport with full walk up attic storage. The home is equipped with a whole house generator, so power stays on no matter what. Recent upgrades include a brand new roof installed in July 2026, a completely renovated pool in August 2026, and a new AC unit from December 2024.
Property Details
Price: $569,000
Sq Ft: 3,360
($169 per
sqft)
Bedrooms: 3
Bathrooms: 2
City: Ocala
County: Marion
Type: Single Family
Development: Broad Meadows
Subdivision: Broad Meadows 01
Acres: 3.4200
Virtual Tour/Floorplan: View
Year Built: 1980
Listing Number: A4706029
Status Code: Pending
Taxes: $8,445.00
Tax Year: 2025
Garage:
2
/
Y
Furnishings: Unfurnished
Pets Allowed: Yes
Interior Features:
Cathedral Ceiling(s)
Ceiling Fans(s)
Eat-in Kitchen
High Ceilings
Kitchen/Family Room Combo
Living Room/Dining Room Combo
Open Floorplan
Split Bedroom
Walk-In Closet(s)
Financial Information:
Taxes: $8,445.00
Tax Year: 2025
Exterior Features:
Lighting
Rain Gutters
Equipment:
Built-In Oven
Convection Oven
Cooktop
Dishwasher
Disposal
Dryer
Electric Water Heater
Freezer
Ice Maker
Microwave
Refrigerator
Washer
Additional Information:
MLS Area: 34480 - Ocala
Total Square Footage: 4,330
Price per Square Feet: $169.35
Water: Well
Construction: Brick, Stucco
Date Listed: 2026-09-18 00:00:00
Pool: Y
Pool Description: In Ground, Outside Bath Access, Screen Enclosure, Solar Heat
Furnished: Unfurnished
Garage Description: Y
Garage Spaces: 2
Attached Garage: Y
Flooring: Ceramic Tile, Hardwood
Roof: Shingle
Heating: Central, Electric
Cooling: Central Air
Fireplace: Y
Laundry: Inside, Laundry Room
Pets: Yes
Sewer: Private Sewer
Parcel ID: 37371-004-01
Map of 3050 114Th Street Se, Ocala, FL 34480
Listing Courtesy Of: Savvy Avenue, Llc
moe@remoe.com