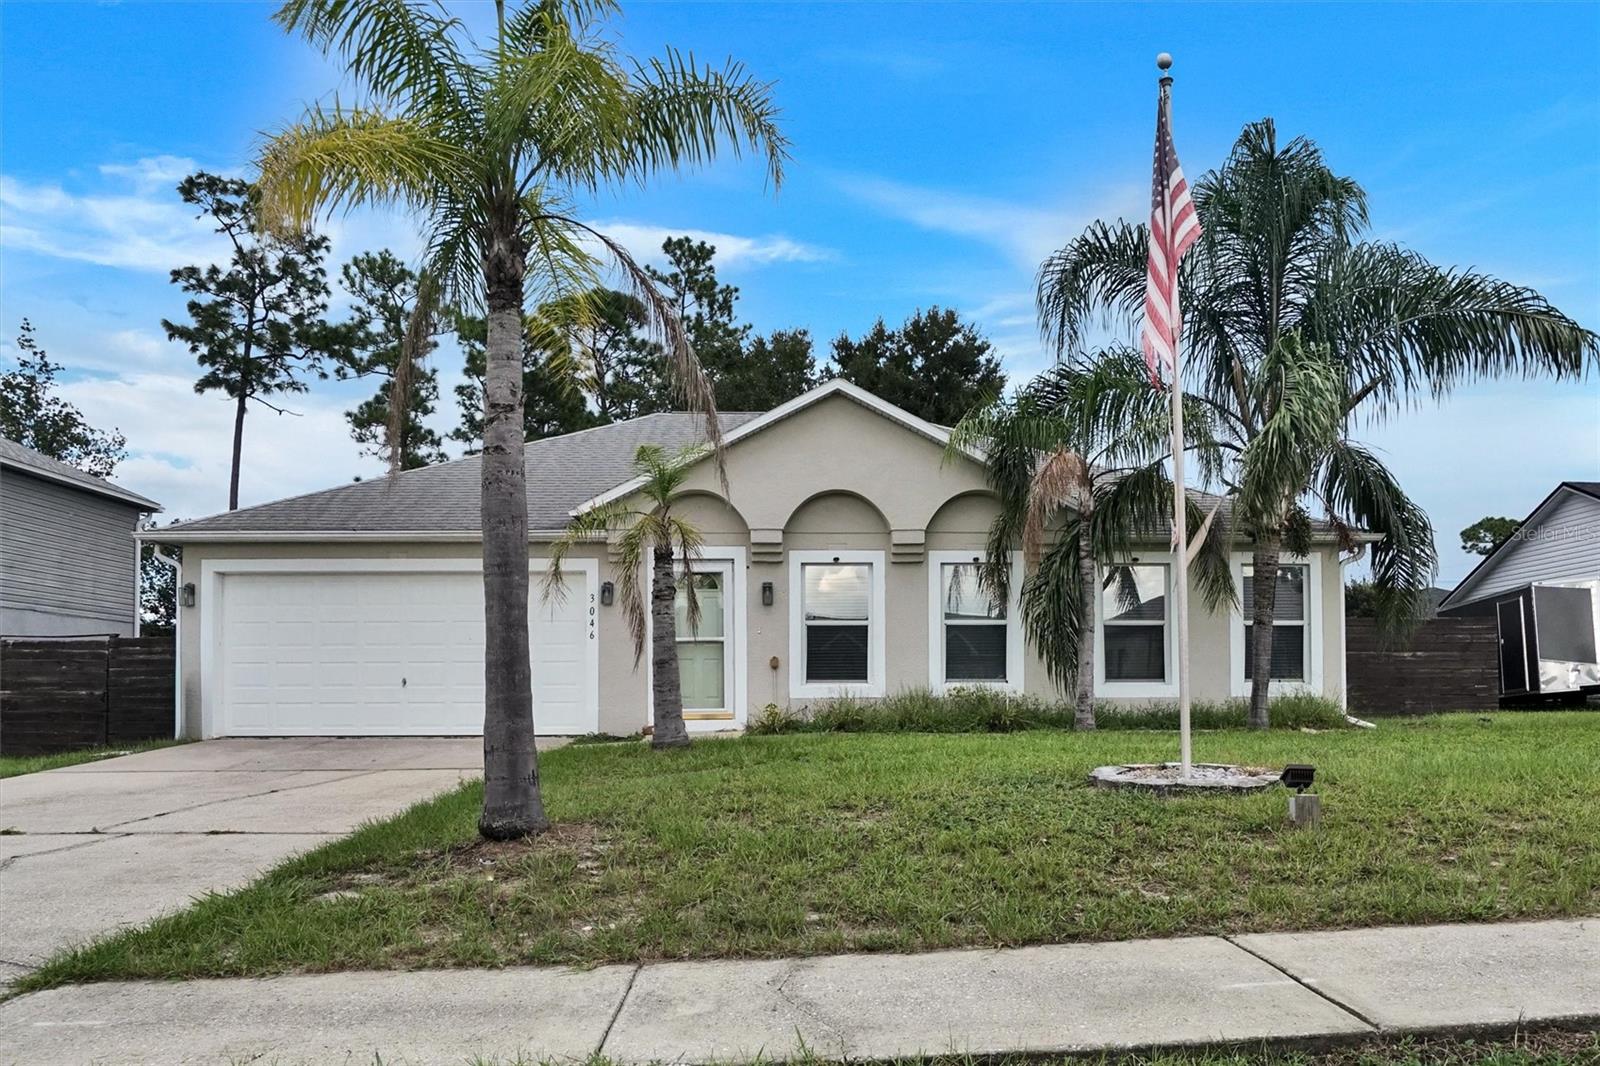
3046 Blaine Circle, Deltona, FL 32738
For Sale $345,000


Request Club Info by Email
Calculate Your Payment
Like this listing?
Contact the Listing Agent directly:
Listing Agent: Jake Guevara
Agent Phone:
407-310-1882
Agent Email:
jakeorec@hotmail.com
Share Property
Save Property
View Virtual Tour
**** PRICE REDUCTION **** 4-Bedroom, 2-Bath Home with Over 2,000 Sq. Ft.! Welcome home! This spacious and beautifully appointed 4-bedroom, 2-bath home offers over 2,000 square feet of comfortable living space and is truly move-in ready, Roof 2018, HVAC 2016 & Water Heater from 2025, Septic tank just cleaned out in January of 2026. The home features a large great room plus a separate family room, providing plenty of space for relaxing, entertaining, and everyday family life. The updated modern kitchen is a cook’s dream, featuring a huge island with cooktop, built-in microwave and oven, brand-new stainless steel refrigerator, and dual pantries on either side of the kitchen. There’s no shortage of prep space, cabinet storage, or room to gather. Step outside and you’ll find an enclosed screened-in back patio/porch, already set up perfectly for entertaining family and friends. Just beyond it is a large open concrete slab ideal for your BBQ grill, along with plenty of yard space for kids, pets, or outdoor activities. For those with a green thumb, the side yard is already set up for gardening, giving you the perfect space to grow flowers, herbs, vegetables, or whatever inspires you. The property also includes a 2-car garage with plenty of room for vehicles, storage, and toys. With its spacious layout, updated kitchen, fantastic outdoor entertaining areas, and generous yard, this home has so much to offer. Owner is motivated and this home is priced to sell! Don’t miss your opportunity — schedule your showing today!
Ceiling Fans(s)
Open Floorplan
Primary Bedroom Main Floor
Split Bedroom
Walk-In Closet(s)
Taxes: $5,094.00
Tax Year: 2025
Sidewalk
Built-In Oven
Cooktop
Dryer
Exhaust Fan
Microwave
Refrigerator
Washer
Elementary School: Pride Elementary
Middle School: Heritage Middle
Junior High: Heritage Middle
High School: Pine Ridge High School
MLS Area: 32738 - Deltona / Deltona Pines
Total Square Footage: 2,098
Price per Square Feet: $164.44
Construction: Block
Date Listed: 2026-09-15 00:00:00
Furnished: Unfurnished
Garage Description: Y
Garage Spaces: 2
Attached Garage: Y
Flooring: Ceramic Tile
Roof: Shingle
Heating: Central
Cooling: Central Air
Laundry: Inside
Pets: Yes
Sewer: Septic Tank
Parcel ID: 8130-43-68-0250
Listing Courtesy Of: Orlando Real Estate Consultant
jakeorec@hotmail.com
**** PRICE REDUCTION **** 4-Bedroom, 2-Bath Home with Over 2,000 Sq. Ft.! Welcome home! This spacious and beautifully appointed 4-bedroom, 2-bath home offers over 2,000 square feet of comfortable living space and is truly move-in ready, Roof 2018, HVAC 2016 & Water Heater from 2025, Septic tank just cleaned out in January of 2026. The home features a large great room plus a separate family room, providing plenty of space for relaxing, entertaining, and everyday family life. The updated modern kitchen is a cook’s dream, featuring a huge island with cooktop, built-in microwave and oven, brand-new stainless steel refrigerator, and dual pantries on either side of the kitchen. There’s no shortage of prep space, cabinet storage, or room to gather. Step outside and you’ll find an enclosed screened-in back patio/porch, already set up perfectly for entertaining family and friends. Just beyond it is a large open concrete slab ideal for your BBQ grill, along with plenty of yard space for kids, pets, or outdoor activities. For those with a green thumb, the side yard is already set up for gardening, giving you the perfect space to grow flowers, herbs, vegetables, or whatever inspires you. The property also includes a 2-car garage with plenty of room for vehicles, storage, and toys. With its spacious layout, updated kitchen, fantastic outdoor entertaining areas, and generous yard, this home has so much to offer. Owner is motivated and this home is priced to sell! Don’t miss your opportunity — schedule your showing today!
Property Details
Price: $345,000
Sq Ft: 2,098
($164 per
sqft)
Bedrooms: 4
Bathrooms: 2
City: Deltona
County: Volusia
Type: Single Family
Development: Deltona
Subdivision: Deltona Lakes Unit 43
Acres: 0.2300
Virtual Tour/Floorplan: View
Year Built: 2003
Listing Number: O6441339
Status Code: A-Active
Taxes: $5,094.00
Tax Year: 2025
Garage:
2
/
Y
Furnishings: Unfurnished
Pets Allowed: Yes
Interior Features:
Ceiling Fans(s)
Open Floorplan
Primary Bedroom Main Floor
Split Bedroom
Walk-In Closet(s)
Financial Information:
Taxes: $5,094.00
Tax Year: 2025
Exterior Features:
Sidewalk
Equipment:
Built-In Oven
Cooktop
Dryer
Exhaust Fan
Microwave
Refrigerator
Washer
School Information:
Elementary School: Pride Elementary
Middle School: Heritage Middle
Junior High: Heritage Middle
High School: Pine Ridge High School
Additional Information:
MLS Area: 32738 - Deltona / Deltona Pines
Total Square Footage: 2,098
Price per Square Feet: $164.44
Construction: Block
Date Listed: 2026-09-15 00:00:00
Furnished: Unfurnished
Garage Description: Y
Garage Spaces: 2
Attached Garage: Y
Flooring: Ceramic Tile
Roof: Shingle
Heating: Central
Cooling: Central Air
Laundry: Inside
Pets: Yes
Sewer: Septic Tank
Parcel ID: 8130-43-68-0250
Map of 3046 Blaine Circle, Deltona, FL 32738
Listing Courtesy Of: Orlando Real Estate Consultant
jakeorec@hotmail.com