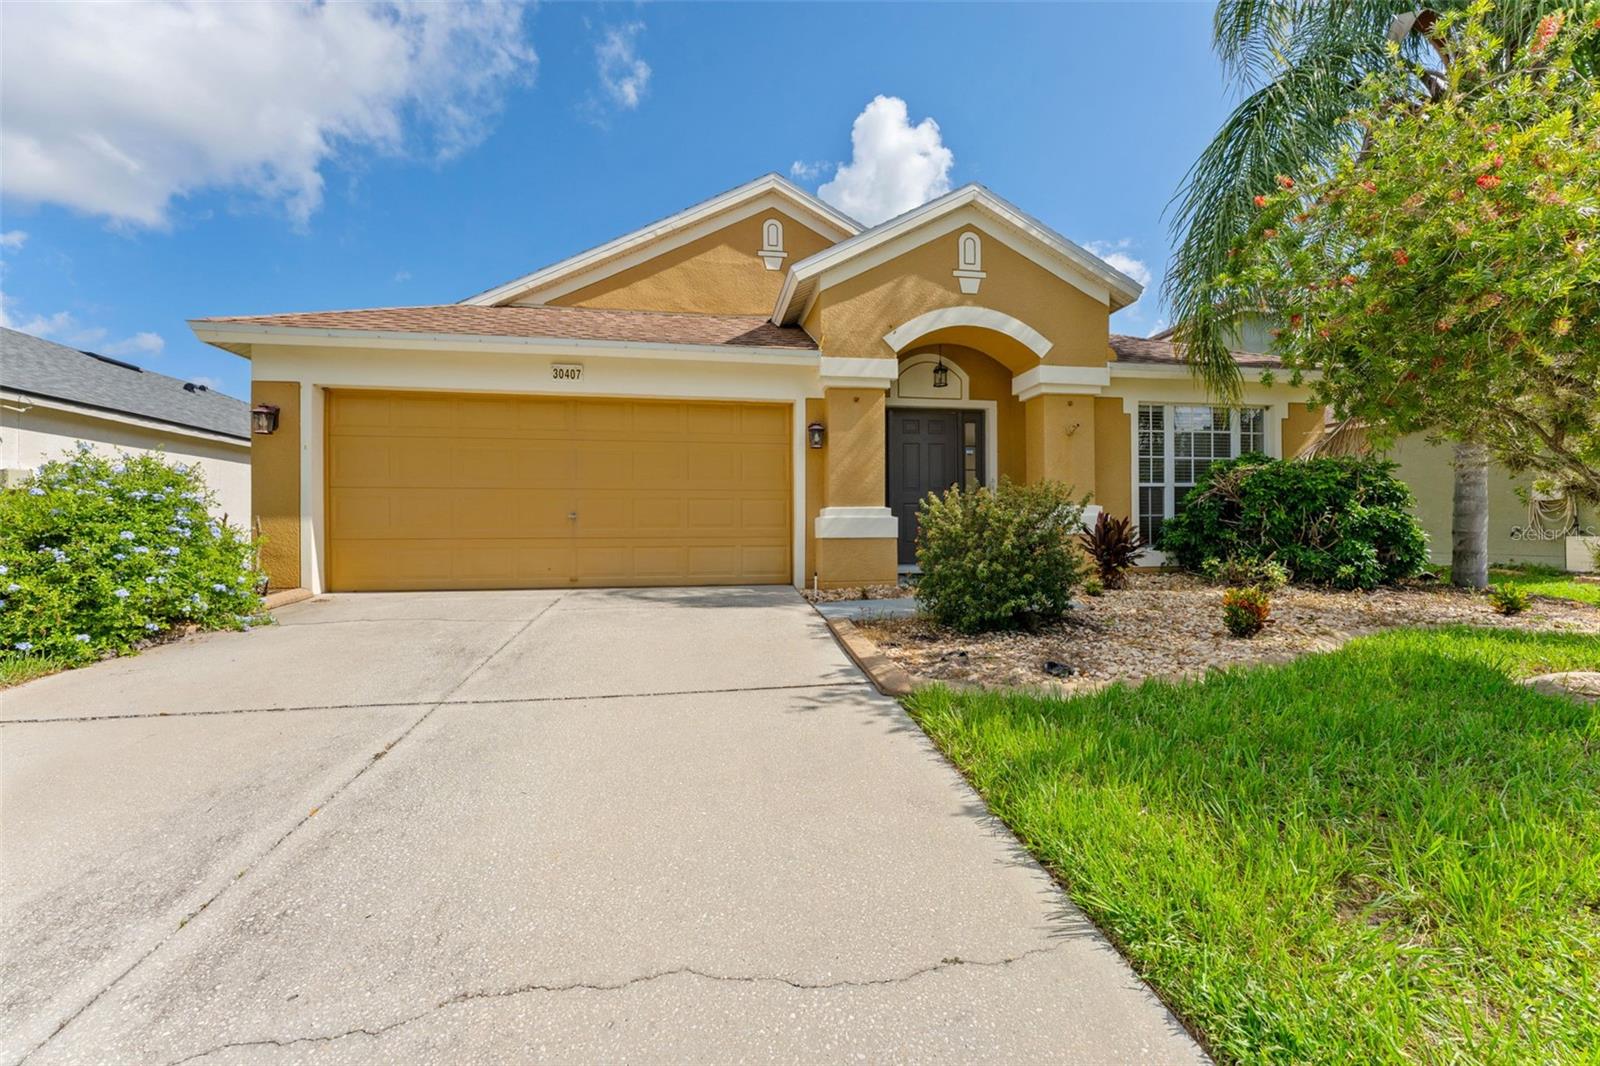
30407 Stapleton Street, Wesley Chapel, FL 33545
For Sale $369,000


Request Club Info by Email
Calculate Your Payment
Like this listing?
Contact the Listing Agent directly:
Listing Agent: Savanna Pearson
Agent Phone:
540-532-9012
Agent Email:
spearson@smithandassociates.com
Share Property
Save Property
Lender-paid interest rate buydown available. Welcome to Palm Cove, where everyday living feels just a little easier. From the moment you step inside, you'll notice the vaulted ceilings, abundant natural light, and new luxury vinyl flooring throughout the main living areas and bedrooms, creating a bright, updated feel. The kitchen offers plenty of prep space, along with a BUILT-IN desk nook that's perfect for working from home, tackling homework, or keeping life organized. Just off the main living area, an air-conditioned sunroom provides a comfortable BONUS space for a home office, playroom, workout room, or quiet place to unwind. Step outside to the screened lanai and fully fenced backyard, creating the perfect setup for relaxing or entertaining. The spacious primary suite features a large WALK-IN CLOSET and a private en-suite bath with SPLIT DUAL VANITIES, a garden soaking tub, and a separate walk-in glass shower. Completing the home are three additional bedrooms, a full guest bathroom, and an indoor laundry room conveniently located off the two-car garage. Life in Palm Cove is about more than just the home itself. Residents enjoy a resort-style pool, playground, dog park, low HOA fees, and no CDD. Conveniently located near the continued growth surrounding Epperson, Wiregrass Ranch, and the new Johns Hopkins All Children's Hospital campus, you'll also enjoy easy access to shopping, dining, and major roadways. With thoughtful updates, flexible spaces, and one of Wesley Chapel's fastest-growing locations, this home offers a comfortable lifestyle with room to make it your own!
Ceiling Fans(s)
Kitchen/Family Room Combo
Split Bedroom
Walk-In Closet(s)
Park
Playground
Pool
Taxes: $4,636.76
Tax Year: 2025
Association Fee: $104.00
Association Fee Frequency: Monthly
Private Yard
Sidewalk
Dishwasher
Disposal
Dryer
Electric Water Heater
Freezer
Range
Refrigerator
Washer
Elementary School: Wesley Chapel Elementary-Po
Middle School: Thomas E Weightman Middle-Po
Junior High: Thomas E Weightman Middle-Po
High School: Wesley Chapel High-Po
MLS Area: 33545 - Wesley Chapel
Total Square Footage: 2,518
Price per Square Feet: $188.65
Water: Public
Construction: Stucco, Block
Date Listed: 2026-08-19 00:00:00
Furnished: Unfurnished
Parking: Driveway, Garage Door Opener
Garage Description: Y
Garage Spaces: 2
Attached Garage: Y
Flooring: Luxury Vinyl, Tile
Roof: Shingle
Heating: Electric
Cooling: Central Air
Security: Security System
Laundry: Laundry Room
Pets: Yes
Sewer: Public Sewer
Lot Desc.: Sidewalk, Paved
Parcel ID: 33-25-20-0050-0
Amenities: Park, Playground, Pool
Listing Courtesy Of: Smith & Associates Real Estate
spearson@smithandassociates.com
Lender-paid interest rate buydown available. Welcome to Palm Cove, where everyday living feels just a little easier. From the moment you step inside, you'll notice the vaulted ceilings, abundant natural light, and new luxury vinyl flooring throughout the main living areas and bedrooms, creating a bright, updated feel. The kitchen offers plenty of prep space, along with a BUILT-IN desk nook that's perfect for working from home, tackling homework, or keeping life organized. Just off the main living area, an air-conditioned sunroom provides a comfortable BONUS space for a home office, playroom, workout room, or quiet place to unwind. Step outside to the screened lanai and fully fenced backyard, creating the perfect setup for relaxing or entertaining. The spacious primary suite features a large WALK-IN CLOSET and a private en-suite bath with SPLIT DUAL VANITIES, a garden soaking tub, and a separate walk-in glass shower. Completing the home are three additional bedrooms, a full guest bathroom, and an indoor laundry room conveniently located off the two-car garage. Life in Palm Cove is about more than just the home itself. Residents enjoy a resort-style pool, playground, dog park, low HOA fees, and no CDD. Conveniently located near the continued growth surrounding Epperson, Wiregrass Ranch, and the new Johns Hopkins All Children's Hospital campus, you'll also enjoy easy access to shopping, dining, and major roadways. With thoughtful updates, flexible spaces, and one of Wesley Chapel's fastest-growing locations, this home offers a comfortable lifestyle with room to make it your own!
Property Details
Price: $369,000
Sq Ft: 1,956
($189 per
sqft)
Bedrooms: 4
Bathrooms: 2
City: Wesley Chapel
County: Pasco
Type: Single Family
Development: Palm Cove Phase 1B
Acres: 0.1400
Year Built: 2006
Listing Number: TB8540310
Status Code: A-Active
Taxes: $4,636.76
Tax Year: 2025
Garage:
2
/
Y
Furnishings: Unfurnished
Pets Allowed: Yes
Total Recurring Fees: $104
Total Recurring Fee Frequency: 0.00
Interior Features:
Ceiling Fans(s)
Kitchen/Family Room Combo
Split Bedroom
Walk-In Closet(s)
Amenities:
Park
Playground
Pool
Financial Information:
Taxes: $4,636.76
Tax Year: 2025
Association Fee: $104.00
Association Fee Frequency: Monthly
Exterior Features:
Private Yard
Sidewalk
Equipment:
Dishwasher
Disposal
Dryer
Electric Water Heater
Freezer
Range
Refrigerator
Washer
School Information:
Elementary School: Wesley Chapel Elementary-Po
Middle School: Thomas E Weightman Middle-Po
Junior High: Thomas E Weightman Middle-Po
High School: Wesley Chapel High-Po
Additional Information:
MLS Area: 33545 - Wesley Chapel
Total Square Footage: 2,518
Price per Square Feet: $188.65
Water: Public
Construction: Stucco, Block
Date Listed: 2026-08-19 00:00:00
Furnished: Unfurnished
Parking: Driveway, Garage Door Opener
Garage Description: Y
Garage Spaces: 2
Attached Garage: Y
Flooring: Luxury Vinyl, Tile
Roof: Shingle
Heating: Electric
Cooling: Central Air
Security: Security System
Laundry: Laundry Room
Pets: Yes
Sewer: Public Sewer
Lot Desc.: Sidewalk, Paved
Parcel ID: 33-25-20-0050-0
Amenities: Park, Playground, Pool
Map of 30407 Stapleton Street, Wesley Chapel, FL 33545
Listing Courtesy Of: Smith & Associates Real Estate
spearson@smithandassociates.com