3033 Wister Circle, Valrico, FL 33596
Active Under Contract $544,000


Request Club Info by Email
Calculate Your Payment
Like this listing?
Contact the Listing Agent directly:
Listing Agent: Luciana Rivera
Agent Phone:
813-416-3722
Agent Email:
lucianarhouse@gmail.com
Share Property
Save Property
View Virtual Tour
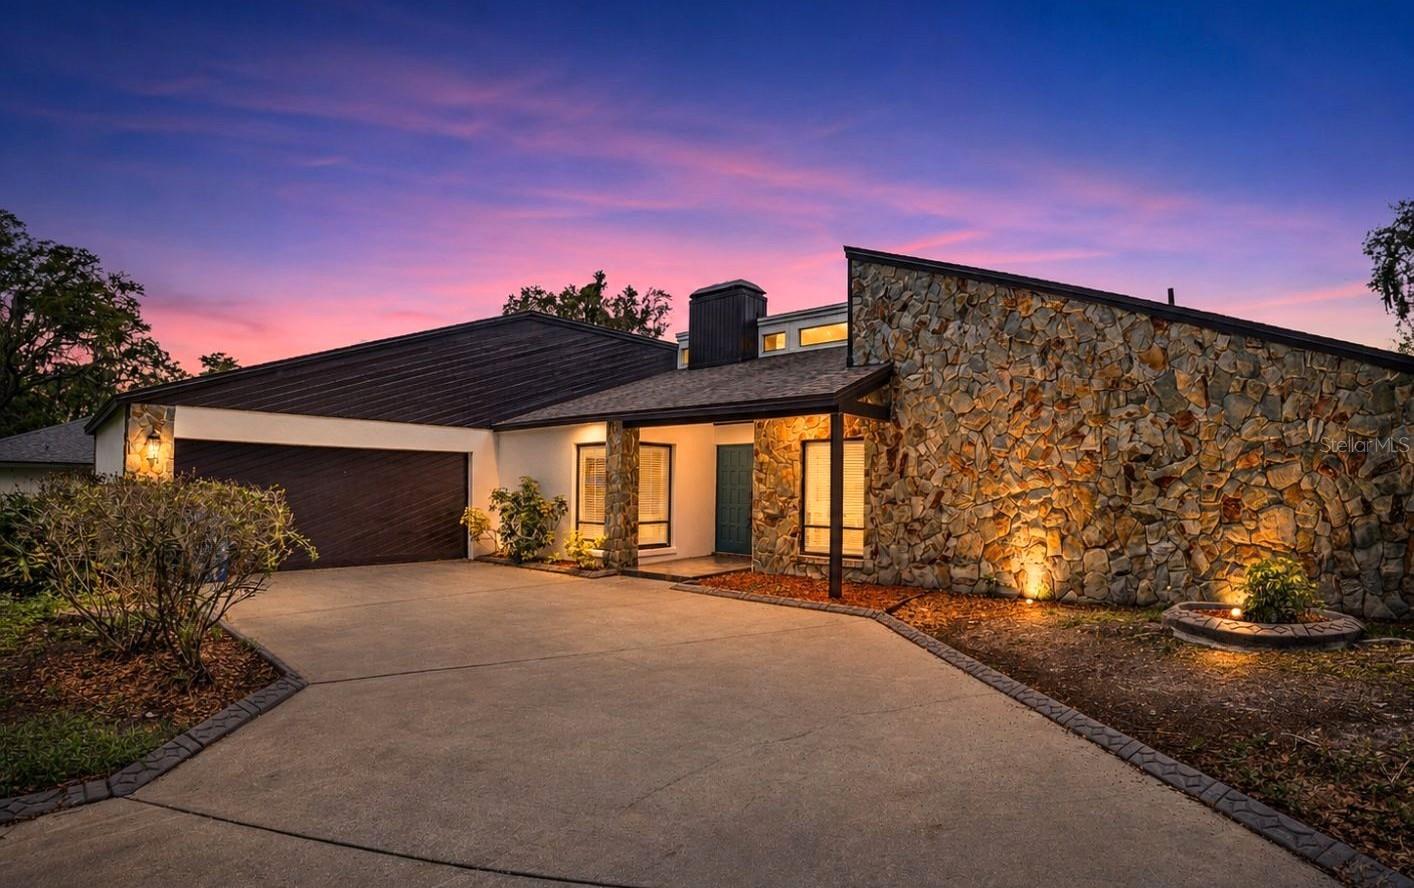
Under contract-accepting backup offers. MOTIVATED SELLER! Ideal for buyers who appreciate the character of an established Valrico neighborhood without wanting to take on an outdated home or renovation project. Situated on approximately one third of an acre, this extensively remodeled four bedroom, two bathroom home offers 2,415 square feet of comfortable living space, abundant natural light, vaulted ceilings, flexible living areas, and a private outdoor spa retreat. At the center of the home, the redesigned kitchen features an oversized island that creates the perfect gathering place for entertaining, casual meals, and everyday living. Multiple skylights fill the interior with natural light, while the vaulted ceilings give the main living spaces an open and airy feel. The primary suite opens directly to a private side patio with an in-ground spa, offering a peaceful place to relax away from the main living areas. Additional features include a two-car garage, spacious rooms, and a functional layout designed for both everyday comfort and entertaining. Updates extend beyond the home’s finishes. The roof was permitted in 2016. The home is equipped with two HVAC systems, one replaced in February 2026 and the other in 2024. The water heater was also replaced in 2024. Move in, skip the renovation project, and start enjoying the home from day one. Conveniently located approximately 10 minutes from Brandon Exchange, with access to shopping, dining, schools, and major roadways. Schedule your private showing today!
High Ceilings
Kitchen/Family Room Combo
Open Floorplan
Walk-In Closet(s)
Taxes: $3,066.38
Tax Year: 2025
Association Fee: $240.00
Association Fee Frequency: Annually
Lighting
Sidewalk
Dishwasher
Microwave
Range
Refrigerator
Elementary School: Buckhorn-Hb
Middle School: Burns-Hb
Junior High: Burns-Hb
High School: Bloomingdale-Hb
MLS Area: 33596 - Valrico
Total Square Footage: 3,731
Price per Square Feet: $225.26
Total Floors: 1
Water: Public
Construction: Block, Stone, Stucco
Date Listed: 2026-03-07 00:00:00
Private Spa: Y
Furnished: Unfurnished
Windows: Skylight(S)
Parking: Driveway, Garage Door Opener, Garage Faces Side
Garage Description: Y
Garage Spaces: 2
Attached Garage: Y
Flooring: Ceramic Tile
Roof: Shingle
Heating: Central
Cooling: Central Air
Fireplace: Y
Laundry: Laundry Room
Pets: Cats Ok, Dogs Ok, Yes
Sewer: Septic Tank
Lot Desc.: Paved
Parcel ID: U-06-30-21-35V-
Listing Courtesy Of: Avenue Homes Llc
lucianarhouse@gmail.com
Under contract-accepting backup offers. MOTIVATED SELLER! Ideal for buyers who appreciate the character of an established Valrico neighborhood without wanting to take on an outdated home or renovation project. Situated on approximately one third of an acre, this extensively remodeled four bedroom, two bathroom home offers 2,415 square feet of comfortable living space, abundant natural light, vaulted ceilings, flexible living areas, and a private outdoor spa retreat. At the center of the home, the redesigned kitchen features an oversized island that creates the perfect gathering place for entertaining, casual meals, and everyday living. Multiple skylights fill the interior with natural light, while the vaulted ceilings give the main living spaces an open and airy feel. The primary suite opens directly to a private side patio with an in-ground spa, offering a peaceful place to relax away from the main living areas. Additional features include a two-car garage, spacious rooms, and a functional layout designed for both everyday comfort and entertaining. Updates extend beyond the home’s finishes. The roof was permitted in 2016. The home is equipped with two HVAC systems, one replaced in February 2026 and the other in 2024. The water heater was also replaced in 2024. Move in, skip the renovation project, and start enjoying the home from day one. Conveniently located approximately 10 minutes from Brandon Exchange, with access to shopping, dining, schools, and major roadways. Schedule your private showing today!
Property Details
Price: $544,000
Sq Ft: 2,415
($225 per
sqft)
Bedrooms: 4
Bathrooms: 2
City: Valrico
County: Hillsborough
Type: Single Family
Development: Buckhorn Springs Manor
Subdivision: Buckhorn Spgs Manor
Acres: 0.3500
Virtual Tour/Floorplan: View
Year Built: 1979
Listing Number: TB8483555
Status Code: Active Under Contract
Taxes: $3,066.38
Tax Year: 2025
Garage:
2
/
Y
Furnishings: Unfurnished
Pets Allowed: Cats OK, Dogs OK, Yes
Total Recurring Fees: $20
Total Recurring Fee Frequency: 0.00
Interior Features:
High Ceilings
Kitchen/Family Room Combo
Open Floorplan
Walk-In Closet(s)
Financial Information:
Taxes: $3,066.38
Tax Year: 2025
Association Fee: $240.00
Association Fee Frequency: Annually
Exterior Features:
Lighting
Sidewalk
Equipment:
Dishwasher
Microwave
Range
Refrigerator
School Information:
Elementary School: Buckhorn-Hb
Middle School: Burns-Hb
Junior High: Burns-Hb
High School: Bloomingdale-Hb
Additional Information:
MLS Area: 33596 - Valrico
Total Square Footage: 3,731
Price per Square Feet: $225.26
Total Floors: 1
Water: Public
Construction: Block, Stone, Stucco
Date Listed: 2026-03-07 00:00:00
Private Spa: Y
Furnished: Unfurnished
Windows: Skylight(S)
Parking: Driveway, Garage Door Opener, Garage Faces Side
Garage Description: Y
Garage Spaces: 2
Attached Garage: Y
Flooring: Ceramic Tile
Roof: Shingle
Heating: Central
Cooling: Central Air
Fireplace: Y
Laundry: Laundry Room
Pets: Cats Ok, Dogs Ok, Yes
Sewer: Septic Tank
Lot Desc.: Paved
Parcel ID: U-06-30-21-35V-
Map of 3033 Wister Circle, Valrico, FL 33596
Listing Courtesy Of: Avenue Homes Llc
lucianarhouse@gmail.com