30309 Armenia Road, Leesburg, FL 34748
For Sale $312,500




Request Club Info by Email
Calculate Your Payment
Like this listing?
Contact the Listing Agent directly:
Listing Agent: Alexis Gibson
Agent Phone:
352-408-9997
Agent Email:
alexis@officialbuckleygroup.com
Share Property
Save Property
View Virtual Tour
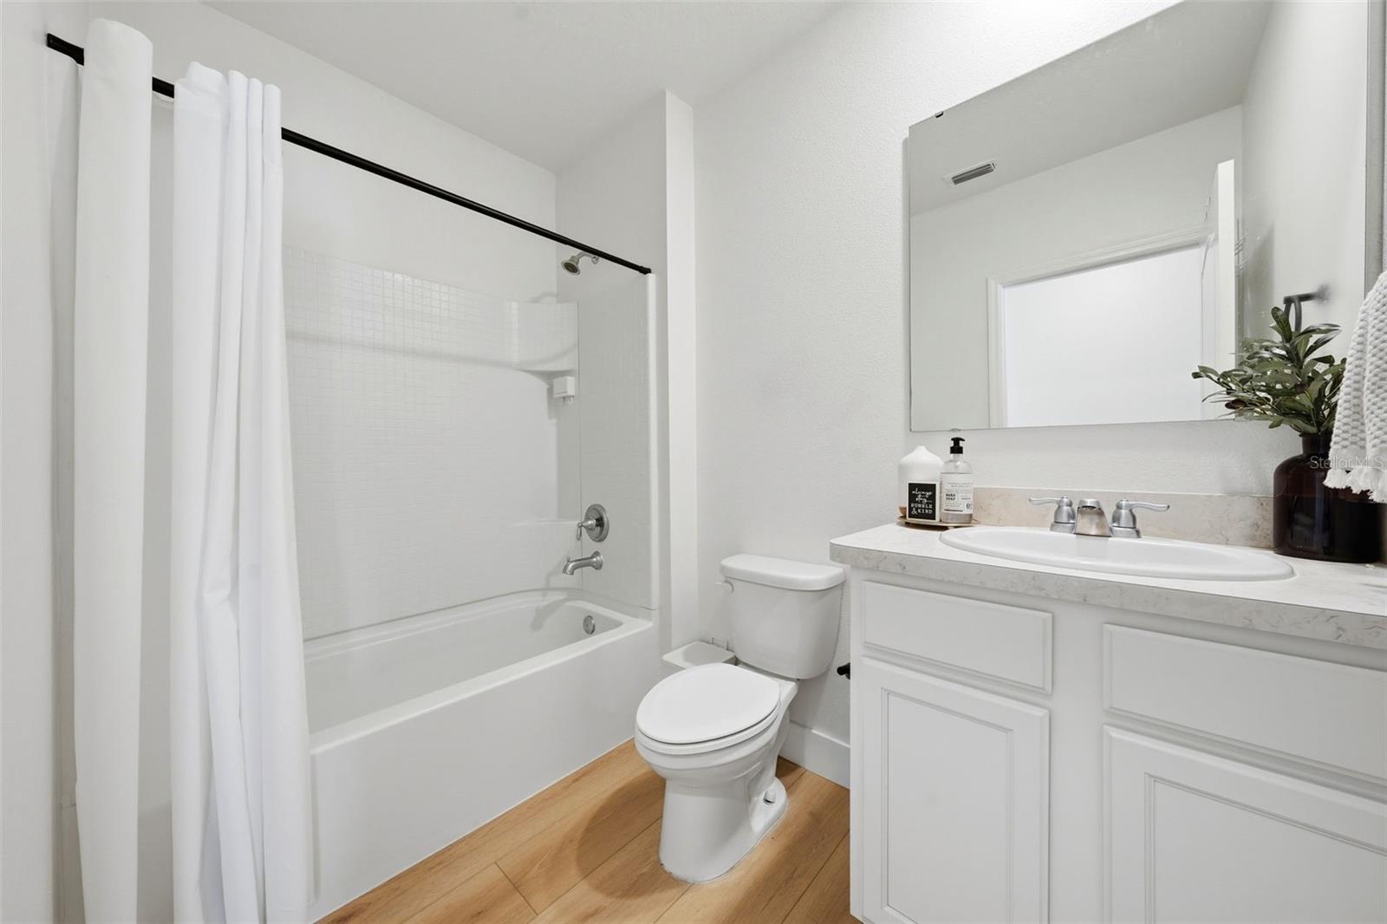
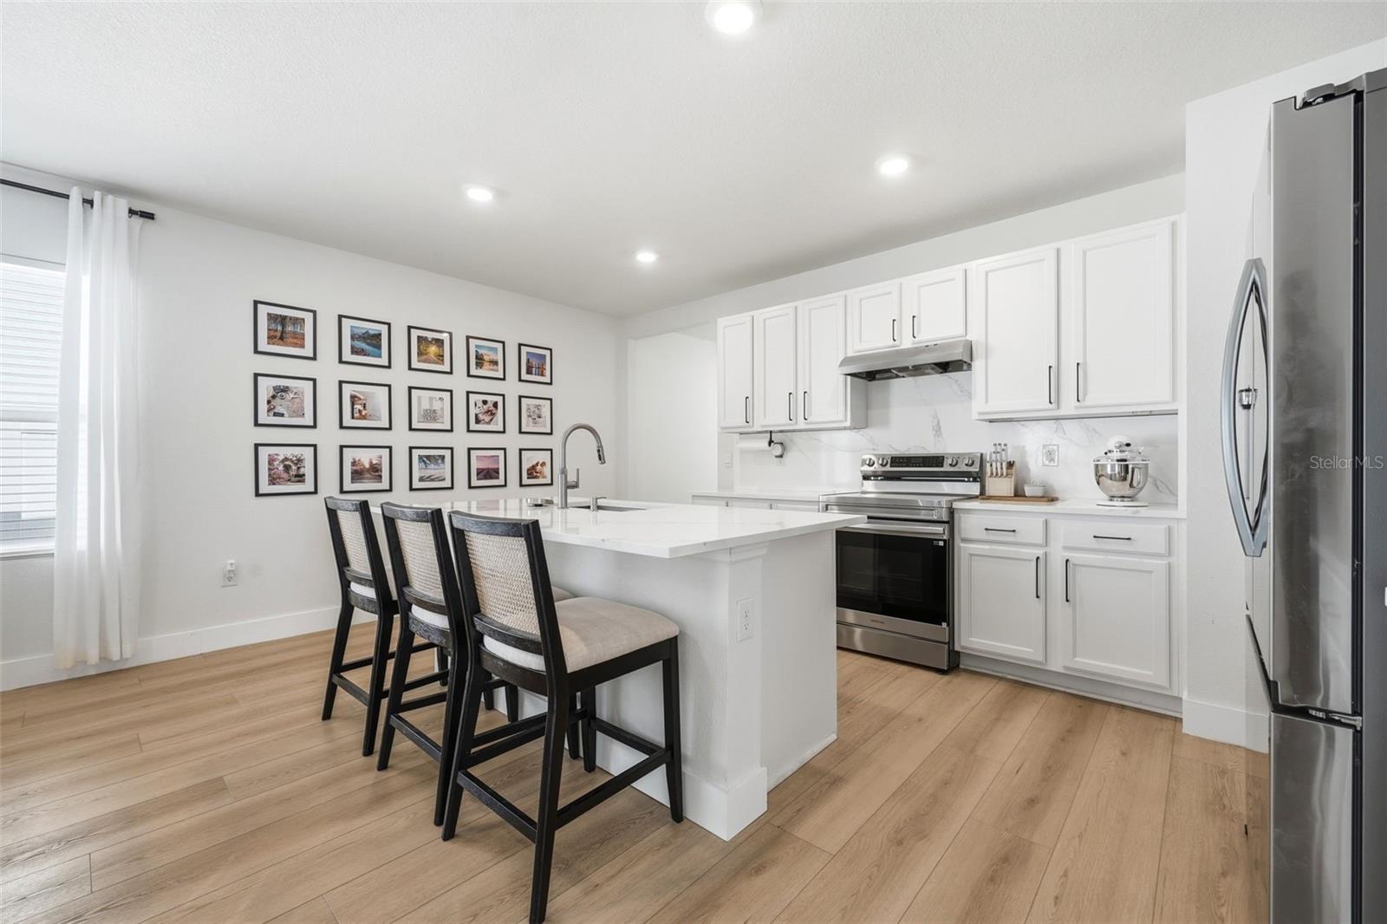
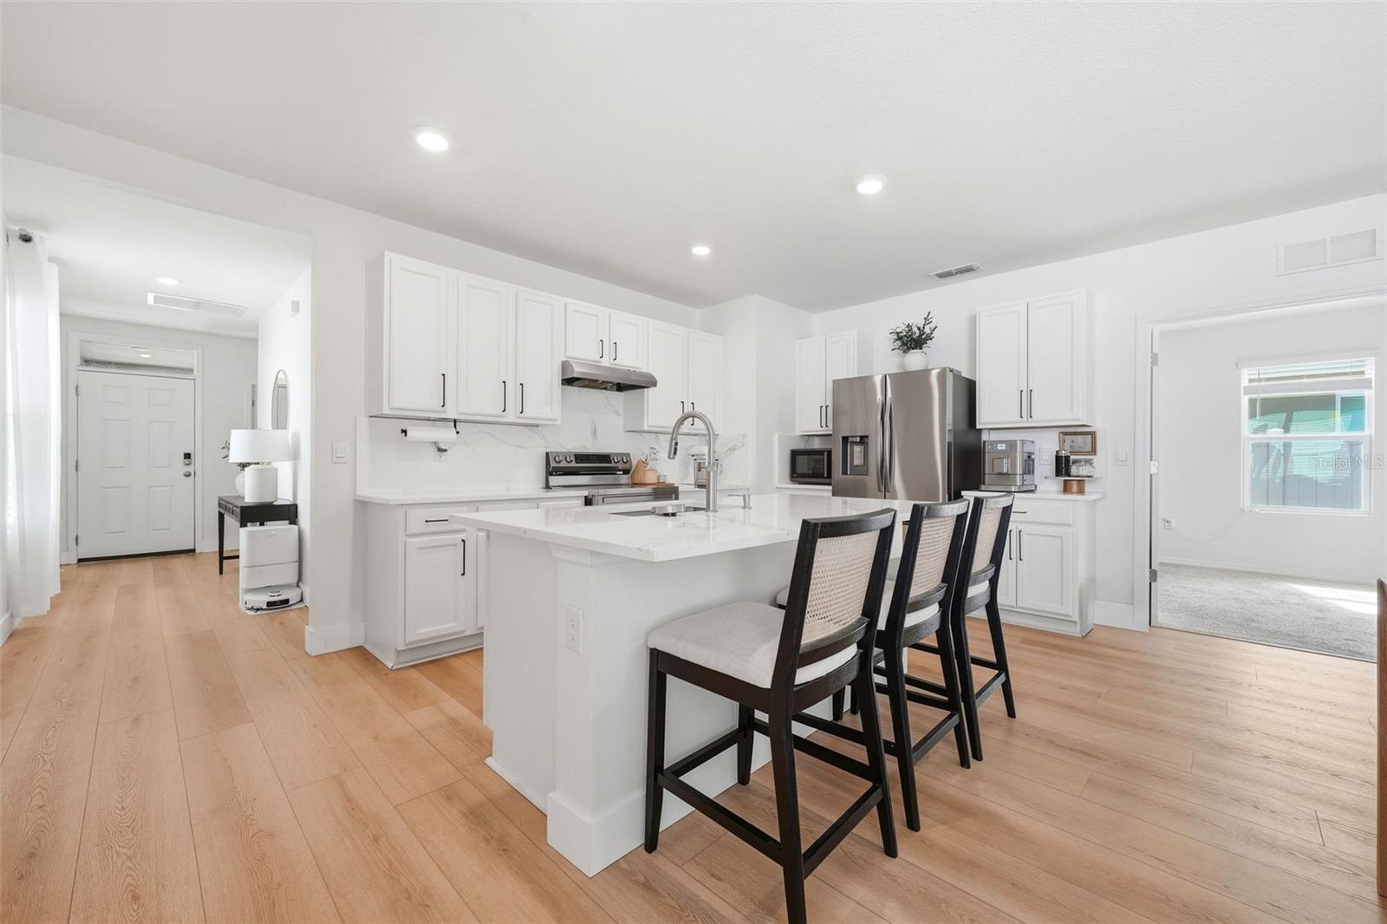
Recently inspected and appraised, this move-in-ready Lake Denham Estates home also offers a financing opportunity that is increasingly difficult to find: a potentially assumable loan with a 4.3% interest rate. For a qualified buyer, assuming the existing loan could mean meaningful monthly savings compared to today’s market rates. Loan assumption is subject to lender approval and applicable terms. The 3-bedroom, 2-bath home offers 1,645 square feet of thoughtfully designed living space and more than $30,000 in premium improvements that take it well beyond standard builder-grade finishes. At the heart of the home is a beautifully upgraded kitchen featuring quartz countertops, a full-height backsplash, tall cabinetry, an oversized walk-in pantry, and a brand-new, never-used Samsung appliance package. Natural gas services the home, including the tankless water heater, and a high-end smart Whirlpool washer and dryer are also included. White oak luxury vinyl plank flooring extends throughout the main living areas, combining waterproof durability with a clean, timeless look. Additional upgrades include cordless blinds throughout, a fully fenced backyard, a screened lanai with a remote-controlled ceiling fan, and a smart garage door opener with mobile app capability. The sellers have meticulously maintained the property and organized the warranties, manuals, receipts, and maintenance records into an “Ultimate Home Binder,” which will convey to the new owner for added peace of mind. Lake Denham Estates residents enjoy access to a community pool, playground, outdoor fitness area, and scenic walking trails leading toward Lake Denham. With extensive upgrades, community amenities, a recent inspection and appraisal, and the potential to assume a below-market 4.3% interest rate, this home offers value that extends far beyond its finishes.
Eat-in Kitchen
Living Room/Dining Room Combo
Primary Bedroom Main Floor
Split Bedroom
Thermostat
Walk-In Closet(s)
Taxes: $3,807.00
Tax Year: 2025
Association Fee: $690.00
Association Fee Frequency: Annually
Lighting
Sidewalk
Dishwasher
Exhaust Fan
Range
Range Hood
Refrigerator
Elementary School: Leesburg Elementary
Middle School: Oak Park Middle
Junior High: Oak Park Middle
High School: Leesburg High
MLS Area: 34748 - Leesburg
Total Square Footage: 2,239
Price per Square Feet: $189.97
Water: Public
Construction: Block, Stucco
Date Listed: 2026-06-26 00:00:00
Furnished: Unfurnished
Garage Description: Y
Garage Spaces: 2
Attached Garage: Y
Flooring: Carpet, Ceramic Tile
Roof: Shingle
Heating: Central, Exhaust Fan, Heat Pump
Cooling: Central Air
Laundry: Inside
Pets: Yes
Sewer: Public Sewer
Lot Desc.: Cleared, Landscaped, Level, Sidewalk, Street Dead-End, Paved
Parcel ID: 02-20-24-0012-0
Listing Courtesy Of: Lpt Realty, Llc
alexis@officialbuckleygroup.com
Recently inspected and appraised, this move-in-ready Lake Denham Estates home also offers a financing opportunity that is increasingly difficult to find: a potentially assumable loan with a 4.3% interest rate. For a qualified buyer, assuming the existing loan could mean meaningful monthly savings compared to today’s market rates. Loan assumption is subject to lender approval and applicable terms. The 3-bedroom, 2-bath home offers 1,645 square feet of thoughtfully designed living space and more than $30,000 in premium improvements that take it well beyond standard builder-grade finishes. At the heart of the home is a beautifully upgraded kitchen featuring quartz countertops, a full-height backsplash, tall cabinetry, an oversized walk-in pantry, and a brand-new, never-used Samsung appliance package. Natural gas services the home, including the tankless water heater, and a high-end smart Whirlpool washer and dryer are also included. White oak luxury vinyl plank flooring extends throughout the main living areas, combining waterproof durability with a clean, timeless look. Additional upgrades include cordless blinds throughout, a fully fenced backyard, a screened lanai with a remote-controlled ceiling fan, and a smart garage door opener with mobile app capability. The sellers have meticulously maintained the property and organized the warranties, manuals, receipts, and maintenance records into an “Ultimate Home Binder,” which will convey to the new owner for added peace of mind. Lake Denham Estates residents enjoy access to a community pool, playground, outdoor fitness area, and scenic walking trails leading toward Lake Denham. With extensive upgrades, community amenities, a recent inspection and appraisal, and the potential to assume a below-market 4.3% interest rate, this home offers value that extends far beyond its finishes.
Property Details
Price: $312,500
Sq Ft: 1,645
($190 per
sqft)
Bedrooms: 3
Bathrooms: 2
City: Leesburg
County: Lake
Type: Single Family
Development: Lake Denham Estates
Acres: 0.1200
Virtual Tour/Floorplan: View
Year Built: 2022
Listing Number: G5114006
Status Code: A-Active
Taxes: $3,807.00
Tax Year: 2025
Garage:
2
/
Y
Furnishings: Unfurnished
Pets Allowed: Yes
Total Recurring Fees: $58
Total Recurring Fee Frequency: 0.00
Interior Features:
Eat-in Kitchen
Living Room/Dining Room Combo
Primary Bedroom Main Floor
Split Bedroom
Thermostat
Walk-In Closet(s)
Financial Information:
Taxes: $3,807.00
Tax Year: 2025
Association Fee: $690.00
Association Fee Frequency: Annually
Exterior Features:
Lighting
Sidewalk
Equipment:
Dishwasher
Exhaust Fan
Range
Range Hood
Refrigerator
School Information:
Elementary School: Leesburg Elementary
Middle School: Oak Park Middle
Junior High: Oak Park Middle
High School: Leesburg High
Additional Information:
MLS Area: 34748 - Leesburg
Total Square Footage: 2,239
Price per Square Feet: $189.97
Water: Public
Construction: Block, Stucco
Date Listed: 2026-06-26 00:00:00
Furnished: Unfurnished
Garage Description: Y
Garage Spaces: 2
Attached Garage: Y
Flooring: Carpet, Ceramic Tile
Roof: Shingle
Heating: Central, Exhaust Fan, Heat Pump
Cooling: Central Air
Laundry: Inside
Pets: Yes
Sewer: Public Sewer
Lot Desc.: Cleared, Landscaped, Level, Sidewalk, Street Dead-End, Paved
Parcel ID: 02-20-24-0012-0
Map of 30309 Armenia Road, Leesburg, FL 34748
Listing Courtesy Of: Lpt Realty, Llc
alexis@officialbuckleygroup.com