303 Vaudeville Row, Oldsmar, FL 34677
For Sale $666,625


Request Club Info by Email
Calculate Your Payment
Like this listing?
Contact the Listing Agent directly:
Listing Agent: Lisa Clay
Agent Phone:
224-627-9961
Agent Email:
lclay@drbgroup.com
Share Property
Save Property
View Virtual Tour
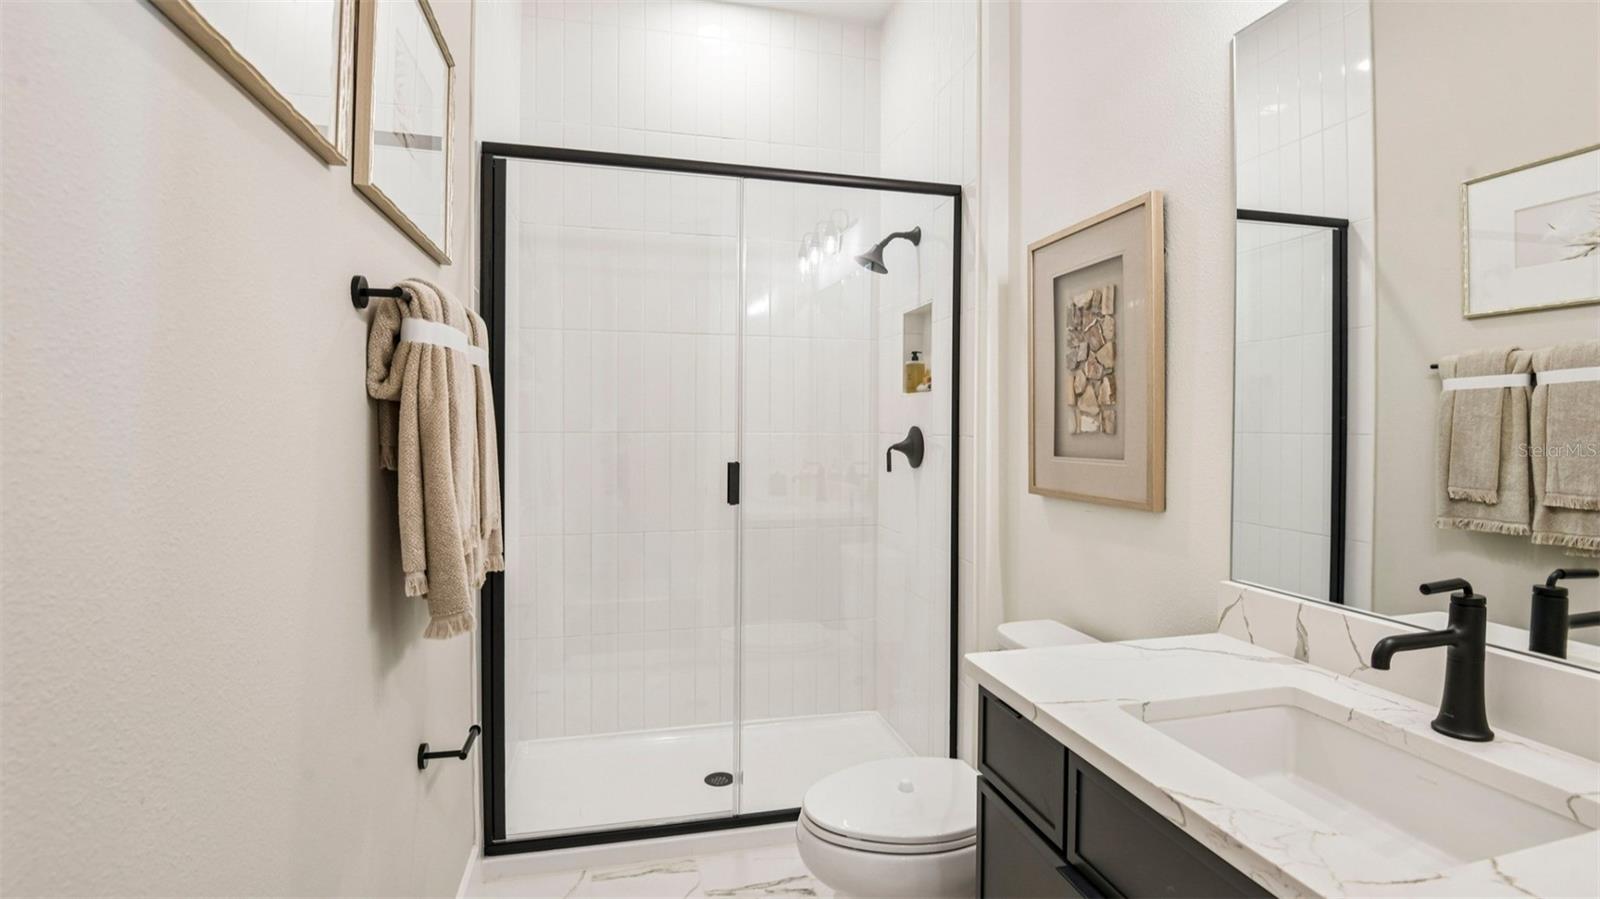
Under Construction. The Soprano is a three-story townhome offering modern luxury in the heart of Downtown Oldsmar. Thoughtfully designed for a flexible lifestyle, this beautifully appointed residence features luxury vinyl plank flooring throughout the entire home, including all staircases, creating a seamless design. The first floor welcomes you to a spacious two-car garage and a unique live/work space perfect for a home office, fitness room, or guest space. The first-floor half bath also has the option to convert into a full bathroom, adding more flexibility. The main living level showcases an expansive open-concept design with a spacious living and dining area flowing effortlessly into a gourmet kitchen. The space features a large center island, quartz countertops, gray cabinetry, tile backsplash, and Kohler fixtures. A generous flex room and full bath provide possibilities for a home office, fitness space, or media room. Two spacious outdoor living spaces create additional space for hosting or relaxing. The third floor offers a primary suite complete with a walk-in closet, private balcony, and spa-inspired bath featuring floor-to-ceiling tile, quartz countertops, and gray cabinetry. Two additional bedrooms share a well-appointed full bath with designer finishes, while a conveniently located laundry room adds everyday convenience. This home is under construction, and the photos shown are of a previously built home. For more details, please contact our sales team.
High Ceilings
Primary Bedroom Upstairs
Smart Home
Solid Surface Counters
Thermostat
Walk-In Closet(s)
Park
Pool
Tax Year: 2025
Association Fee: $691.00
Association Fee Frequency: Monthly
Balcony
Other
Rain Gutters
Sidewalk
Built-In Oven
Cooktop
Dishwasher
Disposal
Electric Water Heater
Microwave
Range Hood
Elementary School: Oldsmar Elementary-Pn
Middle School: Carwise Middle-Pn
Junior High: Carwise Middle-Pn
High School: East Lake High-Pn
Building Description: Craftsman
MLS Area: 34677 - Oldsmar
Total Square Footage: 3,807
Price per Square Feet: $239.28
Water: Public
Construction: Cement Siding, Concrete, Hardi Plank Type, Stucco, Frame, Wood Siding
Date Listed: 2026-11-03 00:00:00
Furnished: Unfurnished
Windows: Double Pane Windows, Energy Star Qualified Windows, Storm Window(S)
Parking: Curb Parking, Driveway, Garage Door Opener, Garage Faces Rear, Guest, On Street
Garage Description: Y
Garage Spaces: 2
Attached Garage: Y
Flooring: Luxury Vinyl, Tile
Roof: Shingle
Heating: Central, Electric
Cooling: Central Air
Security: Smoke Detector(S)
Laundry: Electric Dryer Hookup, Inside, Laundry Room, Washer Hookup
Pets: Yes
Sewer: Public Sewer
Lot Desc.: Flood Zone, City Limits, Landscaped, Level, Near Public Transit, Sidewalk, Paved
Parcel ID: 24-28-16-63738-
Amenities: Park, Pool
Listing Courtesy Of: Drb Group Realty, Llc
lclay@drbgroup.com
Under Construction. The Soprano is a three-story townhome offering modern luxury in the heart of Downtown Oldsmar. Thoughtfully designed for a flexible lifestyle, this beautifully appointed residence features luxury vinyl plank flooring throughout the entire home, including all staircases, creating a seamless design. The first floor welcomes you to a spacious two-car garage and a unique live/work space perfect for a home office, fitness room, or guest space. The first-floor half bath also has the option to convert into a full bathroom, adding more flexibility. The main living level showcases an expansive open-concept design with a spacious living and dining area flowing effortlessly into a gourmet kitchen. The space features a large center island, quartz countertops, gray cabinetry, tile backsplash, and Kohler fixtures. A generous flex room and full bath provide possibilities for a home office, fitness space, or media room. Two spacious outdoor living spaces create additional space for hosting or relaxing. The third floor offers a primary suite complete with a walk-in closet, private balcony, and spa-inspired bath featuring floor-to-ceiling tile, quartz countertops, and gray cabinetry. Two additional bedrooms share a well-appointed full bath with designer finishes, while a conveniently located laundry room adds everyday convenience. This home is under construction, and the photos shown are of a previously built home. For more details, please contact our sales team.
Property Details
Price: $666,625
Sq Ft: 2,786
($239 per
sqft)
Bedrooms: 3
Bathrooms: 4
City: Oldsmar
County: Pinellas
Type: Townhouse
Development: Odeon
Acres: 0.0400
Virtual Tour/Floorplan: View
Year Built: 2026
Listing Number: TB8563103
Status Code: A-Active
Tax Year: 2025
Garage:
2
/
Y
Furnishings: Unfurnished
Pets Allowed: Yes
Total Recurring Fees: $691
Total Recurring Fee Frequency: 0.00
Interior Features:
High Ceilings
Primary Bedroom Upstairs
Smart Home
Solid Surface Counters
Thermostat
Walk-In Closet(s)
Amenities:
Park
Pool
Financial Information:
Tax Year: 2025
Association Fee: $691.00
Association Fee Frequency: Monthly
Exterior Features:
Balcony
Other
Rain Gutters
Sidewalk
Equipment:
Built-In Oven
Cooktop
Dishwasher
Disposal
Electric Water Heater
Microwave
Range Hood
School Information:
Elementary School: Oldsmar Elementary-Pn
Middle School: Carwise Middle-Pn
Junior High: Carwise Middle-Pn
High School: East Lake High-Pn
Additional Information:
Building Description: Craftsman
MLS Area: 34677 - Oldsmar
Total Square Footage: 3,807
Price per Square Feet: $239.28
Water: Public
Construction: Cement Siding, Concrete, Hardi Plank Type, Stucco, Frame, Wood Siding
Date Listed: 2026-11-03 00:00:00
Furnished: Unfurnished
Windows: Double Pane Windows, Energy Star Qualified Windows, Storm Window(S)
Parking: Curb Parking, Driveway, Garage Door Opener, Garage Faces Rear, Guest, On Street
Garage Description: Y
Garage Spaces: 2
Attached Garage: Y
Flooring: Luxury Vinyl, Tile
Roof: Shingle
Heating: Central, Electric
Cooling: Central Air
Security: Smoke Detector(S)
Laundry: Electric Dryer Hookup, Inside, Laundry Room, Washer Hookup
Pets: Yes
Sewer: Public Sewer
Lot Desc.: Flood Zone, City Limits, Landscaped, Level, Near Public Transit, Sidewalk, Paved
Parcel ID: 24-28-16-63738-
Amenities: Park, Pool
Map of 303 Vaudeville Row, Oldsmar, FL 34677
Listing Courtesy Of: Drb Group Realty, Llc
lclay@drbgroup.com