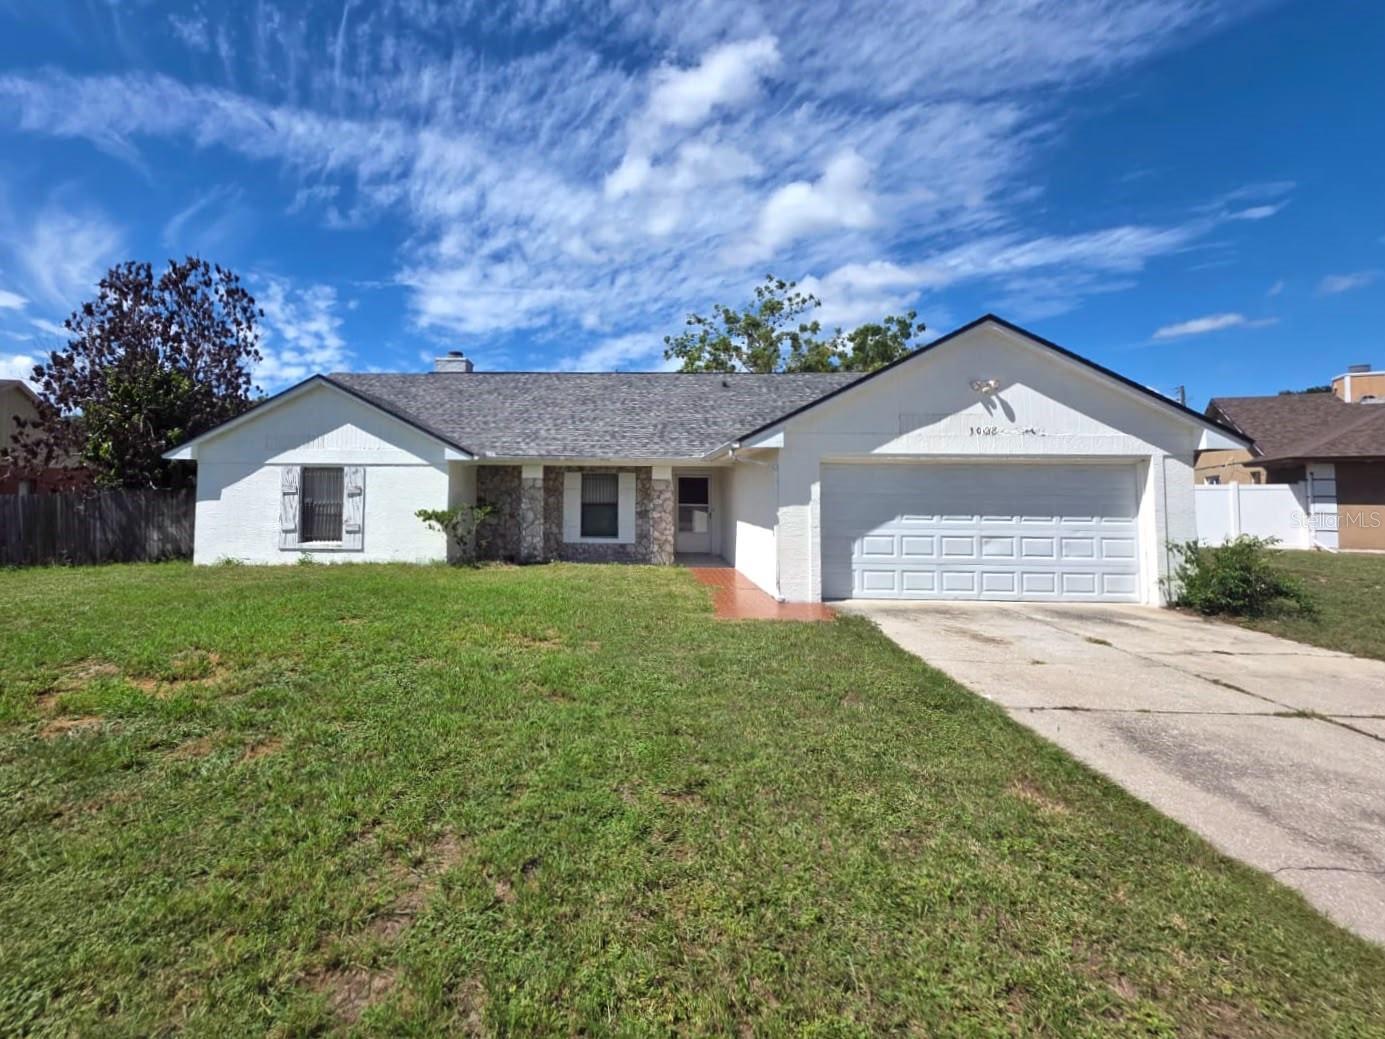
3028 Danforth Drive, Orlando, FL 32818
For Sale $377,000


Request Club Info by Email
Calculate Your Payment
Like this listing?
Contact the Listing Agent directly:
Listing Agent: Mark Peters
Agent Phone:
407-552-1499
Agent Email:
mpeters@larosarealtycorp.com
Share Property
Save Property
View Virtual Tour
Your Florida Dream Home Awaits! Welcome to a spacious and inviting 4-bedroom, 3-bath pool home offering the perfect blend of comfort, space, privacy, and Florida living. From the moment you walk through the door, you'll appreciate the generous layout and the opportunity to make this home your own. One of the home's standout features is the large screened-in pool and outdoor living area, creating the perfect setting to relax after a long day, enjoy morning coffee, host weekend gatherings, or make lasting memories with family and friends. The fully fenced yard adds an extra layer of privacy and creates a wonderful outdoor space for pets, play, and entertaining. Inside, you'll find four generously sized bedrooms and three full bathrooms, giving everyone the space and privacy they need. Whether you need bedrooms for the family, a guest suite, a home office, or flexible living space, this home offers plenty of possibilities. With spacious living areas, a private pool, screened outdoor space, and a fenced yard, this property checks many of the boxes today's buyers are looking for.
Ceiling Fans(s)
High Ceilings
Kitchen/Family Room Combo
Living Room/Dining Room Combo
Thermostat
Walk-In Closet(s)
Taxes: $5,838.76
Tax Year: 2025
Association Fee: $194.00
Association Fee Frequency: Annually
Private Mailbox
Private Yard
Sidewalk
Dishwasher
Disposal
Microwave
Range
Refrigerator
Elementary School: Pinewood Elem
Middle School: Robinswood Middle
Junior High: Robinswood Middle
High School: Evans High
MLS Area: 32818 - Orlando/Hiawassee/Pine Hills
Total Square Footage: 2,724
Price per Square Feet: $175.43
Total Floors: 1
Water: Public
Construction: Block
Date Listed: 2026-09-30 00:00:00
Pool: Y
Pool Description: In Ground
Furnished: Unfurnished
Garage Description: Y
Garage Spaces: 2
Attached Garage: Y
Flooring: Carpet, Ceramic Tile
Roof: Shingle
Heating: Central, Electric
Cooling: Central Air
Laundry: Laundry Room
Pets: Yes
Sewer: Public Sewer
Parcel ID: 11-22-28-8066-0
Listing Courtesy Of: La Rosa Realty Llc
mpeters@larosarealtycorp.com
Your Florida Dream Home Awaits! Welcome to a spacious and inviting 4-bedroom, 3-bath pool home offering the perfect blend of comfort, space, privacy, and Florida living. From the moment you walk through the door, you'll appreciate the generous layout and the opportunity to make this home your own. One of the home's standout features is the large screened-in pool and outdoor living area, creating the perfect setting to relax after a long day, enjoy morning coffee, host weekend gatherings, or make lasting memories with family and friends. The fully fenced yard adds an extra layer of privacy and creates a wonderful outdoor space for pets, play, and entertaining. Inside, you'll find four generously sized bedrooms and three full bathrooms, giving everyone the space and privacy they need. Whether you need bedrooms for the family, a guest suite, a home office, or flexible living space, this home offers plenty of possibilities. With spacious living areas, a private pool, screened outdoor space, and a fenced yard, this property checks many of the boxes today's buyers are looking for.
Property Details
Price: $377,000
Sq Ft: 2,149
($175 per
sqft)
Bedrooms: 4
Bathrooms: 3
City: Orlando
County: Orange
Type: Single Family
Development: Silver Ridge
Subdivision: Silver Ridge Ph 03
Acres: 0.3000
Virtual Tour/Floorplan: View
Year Built: 1988
Listing Number: S5157666
Status Code: A-Active
Taxes: $5,838.76
Tax Year: 2025
Garage:
2
/
Y
Furnishings: Unfurnished
Pets Allowed: Yes
Total Recurring Fees: $16
Total Recurring Fee Frequency: 0.00
Interior Features:
Ceiling Fans(s)
High Ceilings
Kitchen/Family Room Combo
Living Room/Dining Room Combo
Thermostat
Walk-In Closet(s)
Financial Information:
Taxes: $5,838.76
Tax Year: 2025
Association Fee: $194.00
Association Fee Frequency: Annually
Exterior Features:
Private Mailbox
Private Yard
Sidewalk
Equipment:
Dishwasher
Disposal
Microwave
Range
Refrigerator
School Information:
Elementary School: Pinewood Elem
Middle School: Robinswood Middle
Junior High: Robinswood Middle
High School: Evans High
Additional Information:
MLS Area: 32818 - Orlando/Hiawassee/Pine Hills
Total Square Footage: 2,724
Price per Square Feet: $175.43
Total Floors: 1
Water: Public
Construction: Block
Date Listed: 2026-09-30 00:00:00
Pool: Y
Pool Description: In Ground
Furnished: Unfurnished
Garage Description: Y
Garage Spaces: 2
Attached Garage: Y
Flooring: Carpet, Ceramic Tile
Roof: Shingle
Heating: Central, Electric
Cooling: Central Air
Laundry: Laundry Room
Pets: Yes
Sewer: Public Sewer
Parcel ID: 11-22-28-8066-0
Map of 3028 Danforth Drive, Orlando, FL 32818
Listing Courtesy Of: La Rosa Realty Llc
mpeters@larosarealtycorp.com