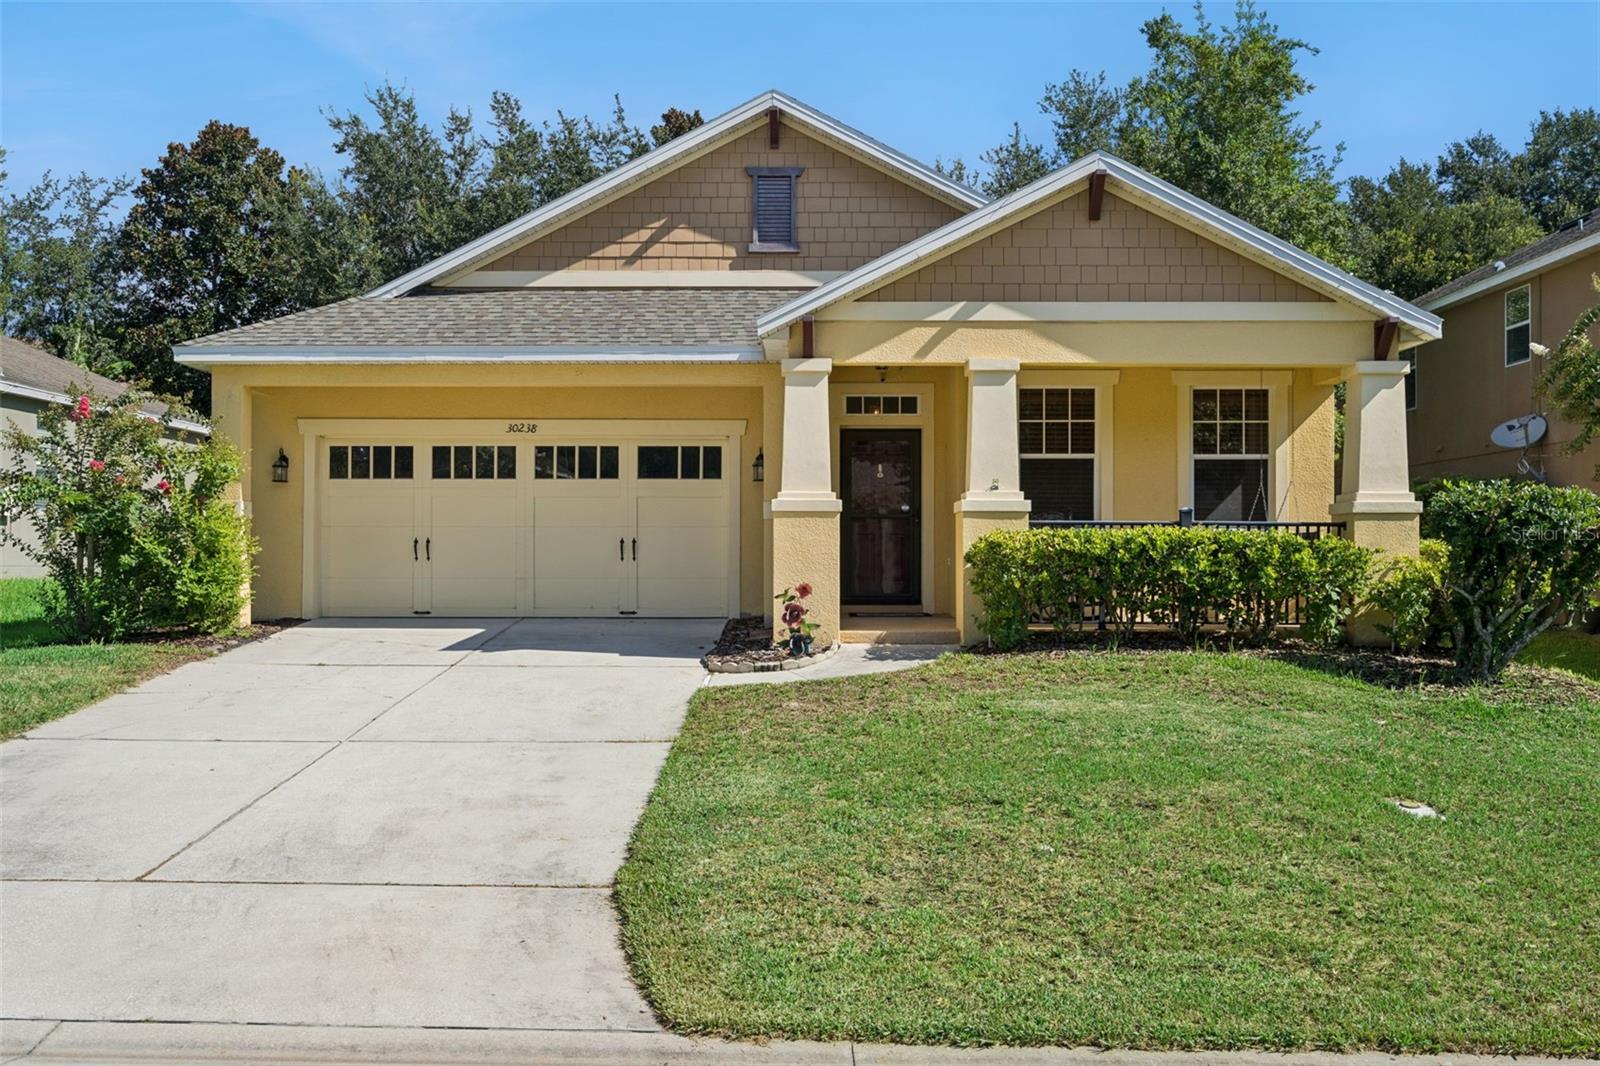
30238 Tokara Terrace, Mount Dora, FL 32757
For Sale $420,000


Request Club Info by Email
Calculate Your Payment
Like this listing?
Contact the Listing Agent directly:
Listing Agent: Daniel Harvey
Agent Phone:
561-401-5000
Agent Email:
daniel.harvey@cbrealty.com
Share Property
Save Property
View Virtual Tour
Imagine starting the morning with coffee on the covered front porch, spending the afternoon enjoying Sullivan Ranch’s resort-style amenities, and ending the day around the firepit beneath the shade of a beautiful mature oak. This thoughtfully designed 4-bedroom, 2-bath Craftsman-style home makes everyday life feel a little more relaxed. Inside, warm Acacia engineered hardwood floors carry through the bright, open living spaces, while the three-way split-bedroom layout gives everyone room to escape. The spacious front dining room creates an inviting setting for holiday dinners and special occasions, with flexibility for a second living area, home office, or creative space. At the heart of the home, the kitchen is ready to inspire your inner chef with abundant cabinetry and counter space, stainless-steel appliances, a center prep island, and a raised breakfast bar overlooking the family room—making it easy to cook, serve, and stay connected while everyone gathers. French doors open to a screened lanai, extending the living space outdoors and leading to a fully fenced backyard designed to be enjoyed. Relax in the shade, let pets play, or gather around the built-in fire pit on the extended patio for quiet evenings and weekend get-togethers. The spacious primary suite offers room to unwind, along with dual sinks, a tiled walk-in shower, and a separate soaking tub. A fully replaced roof in 2025 adds another welcome update. Beyond the home, gated Sullivan Ranch offers a junior Olympic-size pool, splash pad, fitness center, clubhouse, playground, dog park, and scenic walking trails woven through rolling hills and preserved natural surroundings. All of this is just minutes from historic downtown Mount Dora’s restaurants, shops, festivals, and waterfront charm, with convenient access to SR-429 and the rest of Central Florida.
High Ceilings
Kitchen/Family Room Combo
Solid Surface Counters
Split Bedroom
Thermostat
Walk-In Closet(s)
Clubhouse
Fitness Center
Gated
Park
Playground
Pool
Recreation Facilities
Taxes: $5,152.04
Tax Year: 2025
Association Fee: $178.00
Association Fee Frequency: Monthly
Lighting
Dishwasher
Microwave
Range
Refrigerator
Building Description: Craftsman
MLS Area: 32757 - Mount Dora
Total Square Footage: 2,880
Price per Square Feet: $203.39
Total Floors: 1
Construction: Block
Date Listed: 2026-08-27 00:00:00
Furnished: Unfurnished
Garage Description: Y
Garage Spaces: 2
Attached Garage: Y
Flooring: Hardwood
Roof: Shingle
Heating: Central, Electric, Heat Pump
Cooling: Central Air
Laundry: Inside
Pets: Breed Restrictions
Sewer: Public Sewer
Lot Desc.: Landscaped, Sidewalk
Parcel ID: 33-19-27-0300-0
Amenities: Clubhouse, Fitness Center, Gated, Park, Playground, Pool, Recreation Facilities
Listing Courtesy Of: Coldwell Banker Realty
daniel.harvey@cbrealty.com
Imagine starting the morning with coffee on the covered front porch, spending the afternoon enjoying Sullivan Ranch’s resort-style amenities, and ending the day around the firepit beneath the shade of a beautiful mature oak. This thoughtfully designed 4-bedroom, 2-bath Craftsman-style home makes everyday life feel a little more relaxed. Inside, warm Acacia engineered hardwood floors carry through the bright, open living spaces, while the three-way split-bedroom layout gives everyone room to escape. The spacious front dining room creates an inviting setting for holiday dinners and special occasions, with flexibility for a second living area, home office, or creative space. At the heart of the home, the kitchen is ready to inspire your inner chef with abundant cabinetry and counter space, stainless-steel appliances, a center prep island, and a raised breakfast bar overlooking the family room—making it easy to cook, serve, and stay connected while everyone gathers. French doors open to a screened lanai, extending the living space outdoors and leading to a fully fenced backyard designed to be enjoyed. Relax in the shade, let pets play, or gather around the built-in fire pit on the extended patio for quiet evenings and weekend get-togethers. The spacious primary suite offers room to unwind, along with dual sinks, a tiled walk-in shower, and a separate soaking tub. A fully replaced roof in 2025 adds another welcome update. Beyond the home, gated Sullivan Ranch offers a junior Olympic-size pool, splash pad, fitness center, clubhouse, playground, dog park, and scenic walking trails woven through rolling hills and preserved natural surroundings. All of this is just minutes from historic downtown Mount Dora’s restaurants, shops, festivals, and waterfront charm, with convenient access to SR-429 and the rest of Central Florida.
Property Details
Price: $420,000
Sq Ft: 2,065
($203 per
sqft)
Bedrooms: 4
Bathrooms: 2
City: Mount Dora
County: Lake
Type: Single Family
Development: Sullivan Ranch
Subdivision: Sullivan Ranch Sub
Acres: 0.1700
Virtual Tour/Floorplan: View
Year Built: 2007
Listing Number: V4950784
Status Code: A-Active
Taxes: $5,152.04
Tax Year: 2025
Garage:
2
/
Y
Furnishings: Unfurnished
Pets Allowed: Breed Restrictions
Total Recurring Fees: $178
Total Recurring Fee Frequency: 0.00
Interior Features:
High Ceilings
Kitchen/Family Room Combo
Solid Surface Counters
Split Bedroom
Thermostat
Walk-In Closet(s)
Amenities:
Clubhouse
Fitness Center
Gated
Park
Playground
Pool
Recreation Facilities
Financial Information:
Taxes: $5,152.04
Tax Year: 2025
Association Fee: $178.00
Association Fee Frequency: Monthly
Exterior Features:
Lighting
Equipment:
Dishwasher
Microwave
Range
Refrigerator
Additional Information:
Building Description: Craftsman
MLS Area: 32757 - Mount Dora
Total Square Footage: 2,880
Price per Square Feet: $203.39
Total Floors: 1
Construction: Block
Date Listed: 2026-08-27 00:00:00
Furnished: Unfurnished
Garage Description: Y
Garage Spaces: 2
Attached Garage: Y
Flooring: Hardwood
Roof: Shingle
Heating: Central, Electric, Heat Pump
Cooling: Central Air
Laundry: Inside
Pets: Breed Restrictions
Sewer: Public Sewer
Lot Desc.: Landscaped, Sidewalk
Parcel ID: 33-19-27-0300-0
Amenities: Clubhouse, Fitness Center, Gated, Park, Playground, Pool, Recreation Facilities
Map of 30238 Tokara Terrace, Mount Dora, FL 32757
Listing Courtesy Of: Coldwell Banker Realty
daniel.harvey@cbrealty.com