30237 Rustic Mill Street, Mount Dora, FL 32757
Pending $559,990


Request Club Info by Email
Calculate Your Payment
Like this listing?
Contact the Listing Agent directly:
Listing Agent: Adam Schott
Agent Phone:
407-270-2747
Agent Email:
orlandoinfo@drbgroup.com
Share Property
Save Property
View Virtual Tour
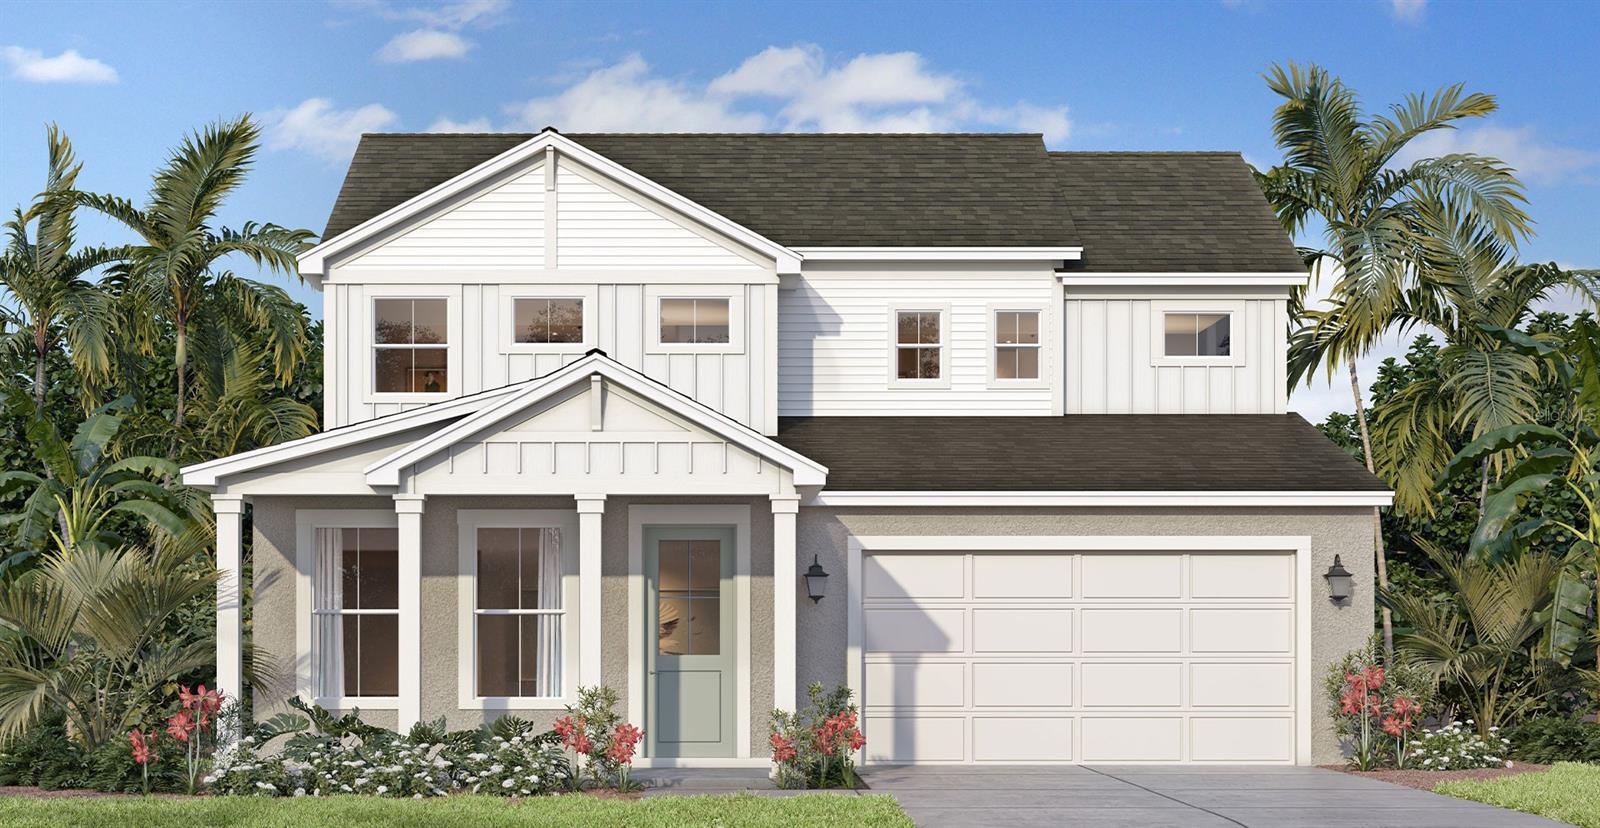
Under Construction. Ready in October, 2026. Welcome to the Sweetgum, a beautifully designed two-story home currently under construction in the desirable Trailside community. Offering 2,753 square feet of thoughtfully crafted living space, this Farmhouse-style residence features 4 bedrooms, 3.5 bathrooms, a private study with elegant glass doors, a beautiful loft, and a 2-car garage. The open-concept floor plan is enhanced by 8-foot interior doors throughout the first floor, creating a spacious and upscale feel. At the heart of the home, the Chef's Kitchen showcases an extended island, Quartz countertops, 42-inch upper cabinets, and abundant workspace, making it ideal for both everyday living and entertaining. A stunning 9-foot-wide sliding glass door opens to the extended covered lanai, seamlessly blending indoor and outdoor living. The luxurious primary suite features a tray ceiling and a spa-inspired Roman shower with a built-in seat for a relaxing retreat. Additional included features include a brick paver driveway, walkway, and covered lanai, a full irrigation system, an 8-foot garage door, and a comprehensive Smart Home package featuring an IQ panel, Wi-Fi-enabled garage door opener, video doorbell, and smart entry lock. Don't miss the opportunity to own this exceptional new construction home in Trailside, where modern design, premium finishes, and smart home technology come together to create the perfect place to call home. Photos are representative only and not of the actual home. Selections, features, and finishes may vary.
In Wall Pest System
Primary Bedroom Main Floor
Smart Home
Stone Counters
Thermostat
Tray Ceiling(s)
Walk-In Closet(s)
Clubhouse
Playground
Pool
Taxes: $955.36
Tax Year: 2025
Association Fee: $93.00
Association Fee Frequency: Monthly
Sidewalk
Built-In Oven
Convection Oven
Cooktop
Dishwasher
Disposal
Electric Water Heater
Microwave
Elementary School: Sorrento Elementary
Middle School: Mount Dora Middle
Junior High: Mount Dora Middle
High School: Mount Dora High
Building Description: Other
MLS Area: 32757 - Mount Dora
Total Square Footage: 3,573
Price per Square Feet: $203.41
Water: Public
Construction: Concrete, Hardi Plank Type, Stucco, Frame
Date Listed: 2026-07-08 00:00:00
Furnished: Unfurnished
Windows: Double Pane Windows, Low-Emissivity Windows
Parking: Driveway, Garage Door Opener
Garage Description: Y
Garage Spaces: 2
Attached Garage: Y
Flooring: Carpet, Ceramic Tile
Roof: Shingle
Heating: Central, Electric, Heat Pump
Cooling: Central Air
Security: Smoke Detector(S)
Laundry: Electric Dryer Hookup, Inside, Laundry Room, Washer Hookup
Pets: Yes
Sewer: Public Sewer
Lot Desc.: Cleared, In County, Landscaped, Level, Sidewalk, Paved
Parcel ID: 35-19-27-0010-0
Amenities: Clubhouse, Playground, Pool
Listing Courtesy Of: Drb Group Realty, Llc
orlandoinfo@drbgroup.com
Under Construction. Ready in October, 2026. Welcome to the Sweetgum, a beautifully designed two-story home currently under construction in the desirable Trailside community. Offering 2,753 square feet of thoughtfully crafted living space, this Farmhouse-style residence features 4 bedrooms, 3.5 bathrooms, a private study with elegant glass doors, a beautiful loft, and a 2-car garage. The open-concept floor plan is enhanced by 8-foot interior doors throughout the first floor, creating a spacious and upscale feel. At the heart of the home, the Chef's Kitchen showcases an extended island, Quartz countertops, 42-inch upper cabinets, and abundant workspace, making it ideal for both everyday living and entertaining. A stunning 9-foot-wide sliding glass door opens to the extended covered lanai, seamlessly blending indoor and outdoor living. The luxurious primary suite features a tray ceiling and a spa-inspired Roman shower with a built-in seat for a relaxing retreat. Additional included features include a brick paver driveway, walkway, and covered lanai, a full irrigation system, an 8-foot garage door, and a comprehensive Smart Home package featuring an IQ panel, Wi-Fi-enabled garage door opener, video doorbell, and smart entry lock. Don't miss the opportunity to own this exceptional new construction home in Trailside, where modern design, premium finishes, and smart home technology come together to create the perfect place to call home. Photos are representative only and not of the actual home. Selections, features, and finishes may vary.
Property Details
Price: $559,990
Sq Ft: 2,753
($203 per
sqft)
Bedrooms: 4
Bathrooms: 3
Partial Baths: 1
City: Mount Dora
County: Lake
Type: Single Family
Development: Trailside
Subdivision: Trailside Phase 1
Acres: 0.1400
Virtual Tour/Floorplan: View
Year Built: 2026
Listing Number: O6423334
Status Code: Pending
Taxes: $955.36
Tax Year: 2025
Garage:
2
/
Y
Furnishings: Unfurnished
Pets Allowed: Yes
Total Recurring Fees: $93
Total Recurring Fee Frequency: 0.00
Interior Features:
In Wall Pest System
Primary Bedroom Main Floor
Smart Home
Stone Counters
Thermostat
Tray Ceiling(s)
Walk-In Closet(s)
Amenities:
Clubhouse
Playground
Pool
Financial Information:
Taxes: $955.36
Tax Year: 2025
Association Fee: $93.00
Association Fee Frequency: Monthly
Exterior Features:
Sidewalk
Equipment:
Built-In Oven
Convection Oven
Cooktop
Dishwasher
Disposal
Electric Water Heater
Microwave
School Information:
Elementary School: Sorrento Elementary
Middle School: Mount Dora Middle
Junior High: Mount Dora Middle
High School: Mount Dora High
Additional Information:
Building Description: Other
MLS Area: 32757 - Mount Dora
Total Square Footage: 3,573
Price per Square Feet: $203.41
Water: Public
Construction: Concrete, Hardi Plank Type, Stucco, Frame
Date Listed: 2026-07-08 00:00:00
Furnished: Unfurnished
Windows: Double Pane Windows, Low-Emissivity Windows
Parking: Driveway, Garage Door Opener
Garage Description: Y
Garage Spaces: 2
Attached Garage: Y
Flooring: Carpet, Ceramic Tile
Roof: Shingle
Heating: Central, Electric, Heat Pump
Cooling: Central Air
Security: Smoke Detector(S)
Laundry: Electric Dryer Hookup, Inside, Laundry Room, Washer Hookup
Pets: Yes
Sewer: Public Sewer
Lot Desc.: Cleared, In County, Landscaped, Level, Sidewalk, Paved
Parcel ID: 35-19-27-0010-0
Amenities: Clubhouse, Playground, Pool
Map of 30237 Rustic Mill Street, Mount Dora, FL 32757
Listing Courtesy Of: Drb Group Realty, Llc
orlandoinfo@drbgroup.com