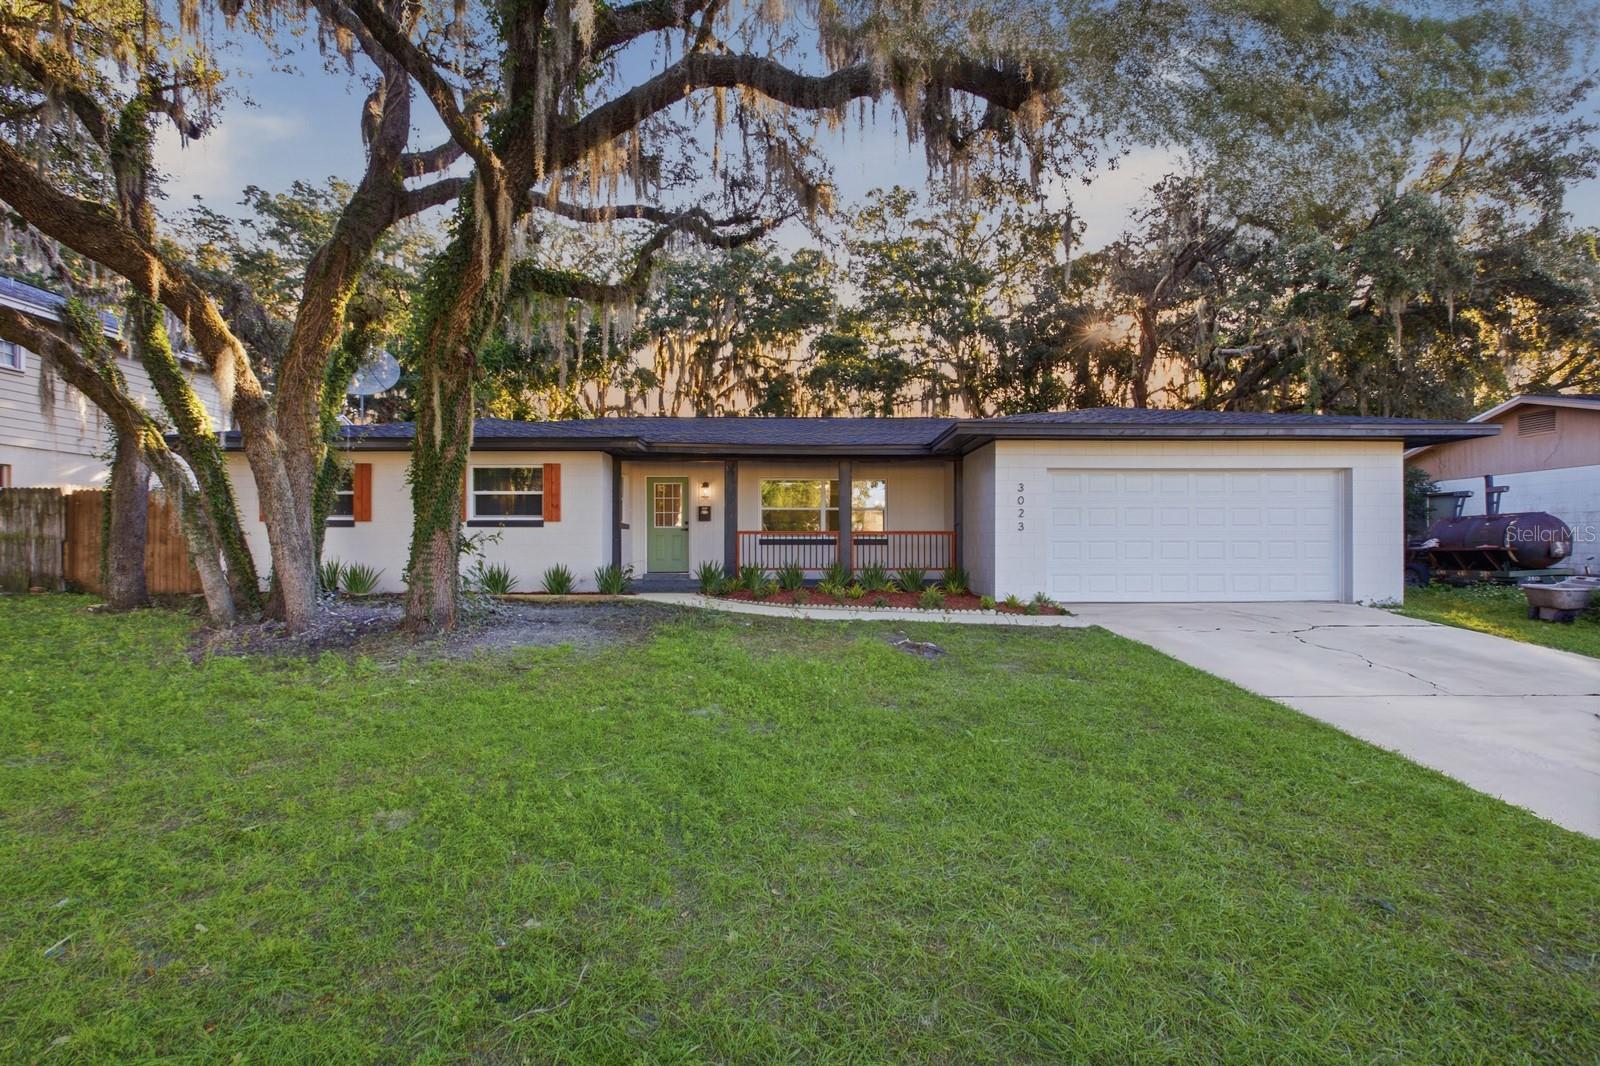
3023 Rockingham Circle, Orlando, FL 32808
Pending $384,900


Request Club Info by Email
Calculate Your Payment
Like this listing?
Contact the Listing Agent directly:
Listing Agent: Chris Grenier
Agent Phone:
774-272-0532
Agent Email:
chris@primepropertygroupllc.com
Share Property
Save Property
View Virtual Tour
Virtually Staged. Orlando, this is the pool home you’ve been waiting for! Renovated top to bottom, this 4 bedroom home brings the space, the finishes, a bonus 5th bedroom/flex room to make your own. A spacious split floor plan gives everyone room to spread out, while fresh paint inside and out, waterproof luxury vinyl plank flooring, new 5-inch baseboards, and all-new doors, fixtures, and trim bring a fresh, modern feel throughout. You will love the brand new kitchen that features solid wood, soft-close slim shaker cabinets, quartz countertops, a gorgeous backsplash, new fixtures, and a new stainless steel appliance package. The freshly renovated bathrooms is something you do not see at this price, new vanities with quartz countertops, fixtures, toilets, porcelain tile shower walls, and marble, yes ridiculously expensive marble flooring! Outside, your resurfaced pool with new equipment is ready for sunny afternoons and weekend hangouts. The flex room’s sliding door opens directly to the pool area, giving you even more ways to enjoy the space. This home also has a NEW ROOF, new garage door, and premium A.O. Smith Signature smart hybrid water heater, and the upgrades go well beyond the finishes. Space to live, room to entertain, and a pool to enjoy, do not miss out!
Ceiling Fans(s)
Kitchen/Family Room Combo
Living Room/Dining Room Combo
Open Floorplan
Other
Primary Bedroom Main Floor
Solid Surface Counters
Solid Wood Cabinets
Thermostat
Taxes: $5,302.00
Tax Year: 2025
Other
Dishwasher
Disposal
Electric Water Heater
Range
Range Hood
Refrigerator
MLS Area: 32808 - Orlando/Pine Hills
Total Square Footage: 3,181
Price per Square Feet: $184.52
Water: Public
Construction: Block
Date Listed: 2026-10-23 00:00:00
Pool: Y
Pool Description: In Ground
Furnished: Unfurnished
Garage Description: Y
Garage Spaces: 2
Attached Garage: Y
Flooring: Luxury Vinyl, Marble
Roof: Shingle
Heating: Central, Electric
Cooling: Central Air
Laundry: In Garage
Sewer: Public Sewer
Parcel ID: 12-22-28-9239-0
Listing Courtesy Of: Elegant Realty Llc
chris@primepropertygroupllc.com
Virtually Staged. Orlando, this is the pool home you’ve been waiting for! Renovated top to bottom, this 4 bedroom home brings the space, the finishes, a bonus 5th bedroom/flex room to make your own. A spacious split floor plan gives everyone room to spread out, while fresh paint inside and out, waterproof luxury vinyl plank flooring, new 5-inch baseboards, and all-new doors, fixtures, and trim bring a fresh, modern feel throughout. You will love the brand new kitchen that features solid wood, soft-close slim shaker cabinets, quartz countertops, a gorgeous backsplash, new fixtures, and a new stainless steel appliance package. The freshly renovated bathrooms is something you do not see at this price, new vanities with quartz countertops, fixtures, toilets, porcelain tile shower walls, and marble, yes ridiculously expensive marble flooring! Outside, your resurfaced pool with new equipment is ready for sunny afternoons and weekend hangouts. The flex room’s sliding door opens directly to the pool area, giving you even more ways to enjoy the space. This home also has a NEW ROOF, new garage door, and premium A.O. Smith Signature smart hybrid water heater, and the upgrades go well beyond the finishes. Space to live, room to entertain, and a pool to enjoy, do not miss out!
Property Details
Price: $384,900
Sq Ft: 2,086
($185 per
sqft)
Bedrooms: 4
Bathrooms: 2
City: Orlando
County: Orange
Type: Single Family
Development: Westwood Heights 2Nd Add
Acres: 0.2400
Virtual Tour/Floorplan: View
Year Built: 1969
Listing Number: O6452283
Status Code: Pending
Taxes: $5,302.00
Tax Year: 2025
Garage:
2
/
Y
Furnishings: Unfurnished
Interior Features:
Ceiling Fans(s)
Kitchen/Family Room Combo
Living Room/Dining Room Combo
Open Floorplan
Other
Primary Bedroom Main Floor
Solid Surface Counters
Solid Wood Cabinets
Thermostat
Financial Information:
Taxes: $5,302.00
Tax Year: 2025
Exterior Features:
Other
Equipment:
Dishwasher
Disposal
Electric Water Heater
Range
Range Hood
Refrigerator
Additional Information:
MLS Area: 32808 - Orlando/Pine Hills
Total Square Footage: 3,181
Price per Square Feet: $184.52
Water: Public
Construction: Block
Date Listed: 2026-10-23 00:00:00
Pool: Y
Pool Description: In Ground
Furnished: Unfurnished
Garage Description: Y
Garage Spaces: 2
Attached Garage: Y
Flooring: Luxury Vinyl, Marble
Roof: Shingle
Heating: Central, Electric
Cooling: Central Air
Laundry: In Garage
Sewer: Public Sewer
Parcel ID: 12-22-28-9239-0
Map of 3023 Rockingham Circle, Orlando, FL 32808
Listing Courtesy Of: Elegant Realty Llc
chris@primepropertygroupllc.com