3019 Pinnacle Court, Clermont, FL 34711
Active Under Contract $279,000


Request Club Info by Email
Calculate Your Payment
Like this listing?
Contact the Listing Agent directly:
Listing Agent: Corey Lott
Agent Phone:
407-222-0495
Agent Email:
corey@nexthomelott.com
Share Property
Save Property
View Virtual Tour
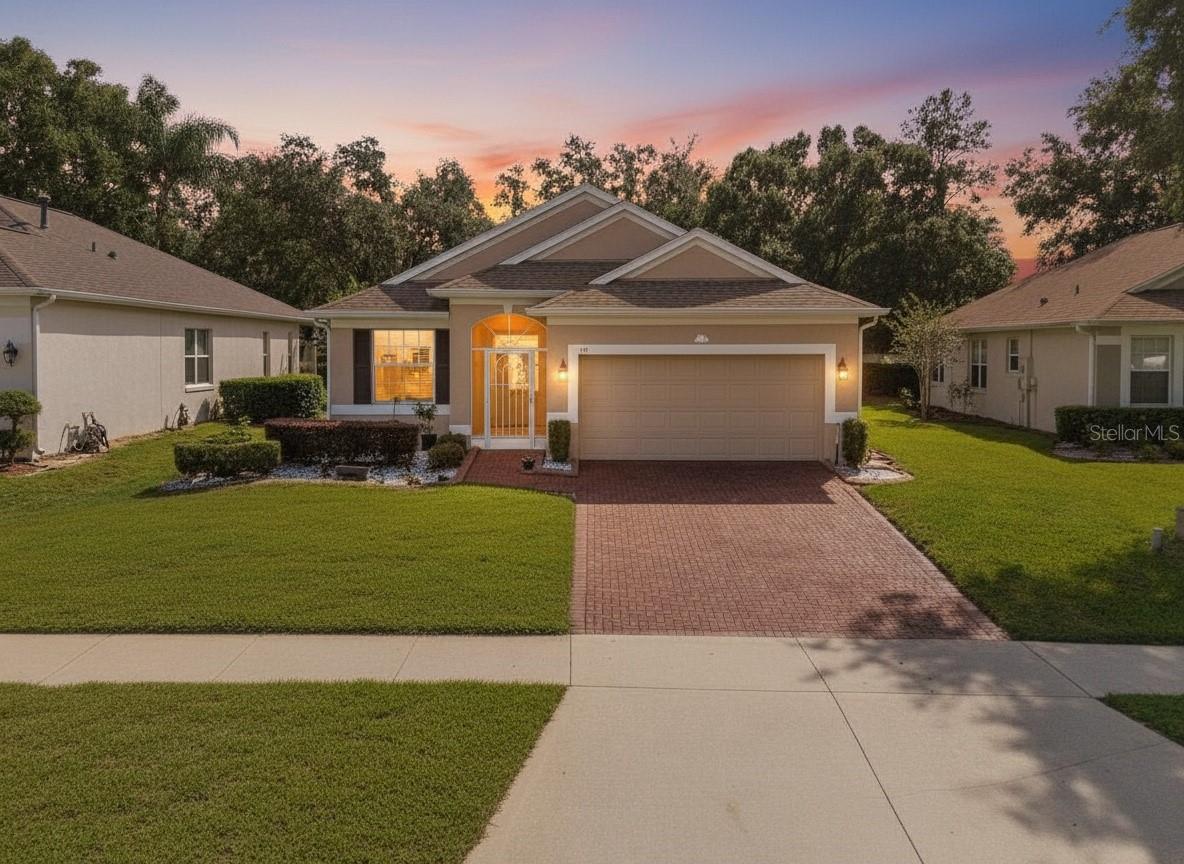
Under contract-accepting backup offers. Virtually Staged. Welcome to the BEST Priced Home in Summit Greens! The "Butler Model" has welcoming curb appeal with brick paver driveway and calming tones, this 2 Bedroom, 2 Full Bath Home, w/Bonus Sized Lot with the neighboring lots are angled from direct view and the Backyard is more spacious than surrounding lots in the area! Upon approach, you are drawn to the Paver Driveway and Screened front entryway with Etched Glass 8 Foot Entry door. Soaring 13-foot vaulted ceilings in the kitchen, living, dining area, and Primary Suite. Sliding Doors lead to the screened and under roof covered lanai. The kitchen is well appointed with Glass Tile Backsplash, Stainless Steel Appliances, closet pantry, and breakfast nook. Primary suite has a HUGE Walk-In Closet, as well as a double vanity sink and enclosed shower. Flooring includes Ceramic Tile, Real Hardwood Living Area, and Laminate in the Bedrooms. Inside laundry room with Washer/Dryer included. Garage has plenty of room for a car and bring your golf cart or two cars. Home is well maintained by the current owner, Roof is 2015, Water Heater 2019, HVAC 2014. Check out the world class Resort Style Amenities that Summit Greens includes: Clermont National Golf Course, 8 Har Tru Clay Tennis Courts and Pavilion, Outdoor & Covered (under roof) Swimming Pools, Softball Field, Aerobics Room, Wellness & Fitness Center, Arts & Crafts Center, Large Clubhouse, and Billiards Room! "The View" is also adjacent to the West Exit of Summit Greens. The View offers a "top golf style" experience with high tech driving ranges and restaurant with full bar! Super Target is adjacent to the South Exit of Summit Greens. Easy commute to Orlando and All Theme Parks! A Beautiful Golf Front Home awaits you near everything you need in Central Florida. Come see this one today before its sold!
High Ceilings
Living Room/Dining Room Combo
Thermostat
Walk-In Closet(s)
Window Treatments
Taxes: $919.00
Tax Year: 2025
Association Fee: $423.83
Association Fee Frequency: Monthly
Lighting
Rain Gutters
Sidewalk
Dishwasher
Disposal
Gas Cooktop
Microwave
Range
Refrigerator
Washer
Elementary School: Grassy Lake Elementary
Middle School: East Ridge Middle
Junior High: East Ridge Middle
High School: Lake Minneola High
Building Description: Traditional
MLS Area: 34711 - Clermont
Total Square Footage: 1,836
Price per Square Feet: $222.67
Water: Public
Construction: Block, Stucco
Date Listed: 2026-10-28 00:00:00
Furnished: Negotiable
Windows: Skylight(S), Double Pane Windows
Parking: Driveway, Garage Door Opener
Garage Description: Y
Attached Garage: Y
Flooring: Ceramic Tile, Laminate, Wood
Roof: Shingle
Heating: Central
Cooling: Central Air
Laundry: Inside, Laundry Room
55+ Community: Y
Pets: Yes
Sewer: Public Sewer
Lot Desc.: Cleared, Cul-De-Sac, Landscaped, Oversized Lot, Private, Sidewalk, Paved
Parcel ID: 16-22-26-1900-0
Listing Courtesy Of: Nexthome Lott Premier Realty
corey@nexthomelott.com
Under contract-accepting backup offers. Virtually Staged. Welcome to the BEST Priced Home in Summit Greens! The "Butler Model" has welcoming curb appeal with brick paver driveway and calming tones, this 2 Bedroom, 2 Full Bath Home, w/Bonus Sized Lot with the neighboring lots are angled from direct view and the Backyard is more spacious than surrounding lots in the area! Upon approach, you are drawn to the Paver Driveway and Screened front entryway with Etched Glass 8 Foot Entry door. Soaring 13-foot vaulted ceilings in the kitchen, living, dining area, and Primary Suite. Sliding Doors lead to the screened and under roof covered lanai. The kitchen is well appointed with Glass Tile Backsplash, Stainless Steel Appliances, closet pantry, and breakfast nook. Primary suite has a HUGE Walk-In Closet, as well as a double vanity sink and enclosed shower. Flooring includes Ceramic Tile, Real Hardwood Living Area, and Laminate in the Bedrooms. Inside laundry room with Washer/Dryer included. Garage has plenty of room for a car and bring your golf cart or two cars. Home is well maintained by the current owner, Roof is 2015, Water Heater 2019, HVAC 2014. Check out the world class Resort Style Amenities that Summit Greens includes: Clermont National Golf Course, 8 Har Tru Clay Tennis Courts and Pavilion, Outdoor & Covered (under roof) Swimming Pools, Softball Field, Aerobics Room, Wellness & Fitness Center, Arts & Crafts Center, Large Clubhouse, and Billiards Room! "The View" is also adjacent to the West Exit of Summit Greens. The View offers a "top golf style" experience with high tech driving ranges and restaurant with full bar! Super Target is adjacent to the South Exit of Summit Greens. Easy commute to Orlando and All Theme Parks! A Beautiful Golf Front Home awaits you near everything you need in Central Florida. Come see this one today before its sold!
Property Details
Price: $279,000
Sq Ft: 1,253
($223 per
sqft)
Bedrooms: 2
Bathrooms: 2
City: Clermont
County: Lake
Type: Single Family
Development: Summit Greens
Subdivision: Summit Greens Phase 1
Acres: 0.1700
Virtual Tour/Floorplan: View
Year Built: 2001
Listing Number: O6452852
Status Code: Active Under Contract
Taxes: $919.00
Tax Year: 2025
Garage:
Y
Furnishings: Negotiable
Pets Allowed: Yes
Total Recurring Fees: $424
Total Recurring Fee Frequency: 0.00
Interior Features:
High Ceilings
Living Room/Dining Room Combo
Thermostat
Walk-In Closet(s)
Window Treatments
Financial Information:
Taxes: $919.00
Tax Year: 2025
Association Fee: $423.83
Association Fee Frequency: Monthly
Exterior Features:
Lighting
Rain Gutters
Sidewalk
Equipment:
Dishwasher
Disposal
Gas Cooktop
Microwave
Range
Refrigerator
Washer
School Information:
Elementary School: Grassy Lake Elementary
Middle School: East Ridge Middle
Junior High: East Ridge Middle
High School: Lake Minneola High
Additional Information:
Building Description: Traditional
MLS Area: 34711 - Clermont
Total Square Footage: 1,836
Price per Square Feet: $222.67
Water: Public
Construction: Block, Stucco
Date Listed: 2026-10-28 00:00:00
Furnished: Negotiable
Windows: Skylight(S), Double Pane Windows
Parking: Driveway, Garage Door Opener
Garage Description: Y
Attached Garage: Y
Flooring: Ceramic Tile, Laminate, Wood
Roof: Shingle
Heating: Central
Cooling: Central Air
Laundry: Inside, Laundry Room
55+ Community: Y
Pets: Yes
Sewer: Public Sewer
Lot Desc.: Cleared, Cul-De-Sac, Landscaped, Oversized Lot, Private, Sidewalk, Paved
Parcel ID: 16-22-26-1900-0
Map of 3019 Pinnacle Court, Clermont, FL 34711
Listing Courtesy Of: Nexthome Lott Premier Realty
corey@nexthomelott.com